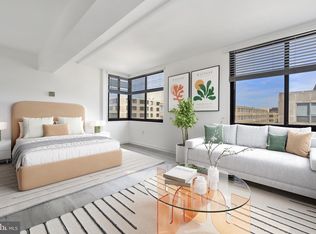
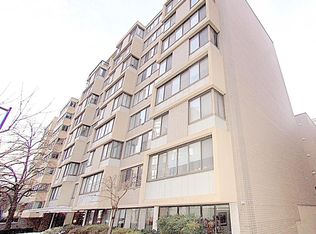
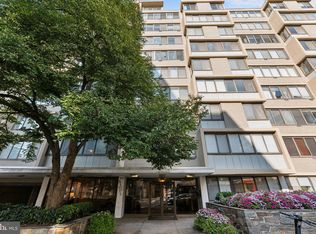
Step into 772 square feet of smartly designed living at Monroe House, where this oversized one-bedroom, one-bath condo delivers space, light, and location in equal measure. Wide-plank hardwood floors carry you through an open living and dining area anchored by a bold accent wall, while a wall of windows fills the space with natural light and city views. The updated kitchen is outfitted with stainless steel appliances, granite countertops, and warm wood cabinetry — plenty of room to cook, entertain, or just spread out. The bedroom comfortably fits a king bed with room to spare, backed by a walk-in closet with built-in shelving for serious storage. The full bath rounds things out with clean, modern finishes and a tiled shower. A deeded garage parking space (#36) conveys with the sale — a rare find in this part of DC — and the building's all-inclusive condo fee covers every utility, keeping monthly costs predictable. Residents also enjoy a rooftop deck with panoramic views and on-site laundry, all within a secure, professionally managed building. Location is the real headline: Monroe House sits just blocks from the Foggy Bottom Metro, George Washington University, GW Hospital, the Kennedy Center, the State Department, Whole Foods, and the new West Market food hall. Morning runs along the Potomac and an easy downtown commute are part of daily life here. And because Monroe House allows leasing from day one, Unit 608 works just as well for an owner-occupant as it does for an investor adding a turnkey rental to their portfolio.
For sale
Price cut: $15K (8/4)
$399,999
522 21st St NW APT 608, Washington, DC 20006
1beds
772sqft
Condominium
Built in 1989
-- sqft lot
$391,500 Zestimate®
$518/sqft
$1,112/mo HOA
What's special
Bold accent wallUpdated kitchenGranite countertopsCity viewsWall of windowsWarm wood cabinetryWide-plank hardwood floors
- 79 days
- 185
- 5
Zillow last checked:
Listing updated:
Listed by:
Edward Slavis 202-870-0407,
LPT Realty, LLC
Source: Bright MLS,MLS#: DCDC2274032
Facts & features
Interior
Bedrooms & bathrooms
- Bedrooms: 1
- Bathrooms: 1
- Full bathrooms: 1
- Main level bathrooms: 1
- Main level bedrooms: 1
Basement
- Area: 0
Heating
- Forced Air, Natural Gas
Cooling
- Central Air, Electric
Appliances
- Included: Dishwasher, Microwave, Oven/Range - Gas, Refrigerator, Stainless Steel Appliance(s), Disposal, Gas Water Heater
- Laundry: In Basement, Has Laundry
Features
- Open Floorplan, Dry Wall
- Flooring: Wood
- Has basement: No
- Has fireplace: No
Interior area
- Total structure area: 772
- Total interior livable area: 772 sqft
- Finished area above ground: 772
- Finished area below ground: 0
Property
Parking
- Total spaces: 1
- Parking features: Basement, On-site - Sale, Secured, Private, Garage
- Attached garage spaces: 1
Accessibility
- Accessibility features: Accessible Elevator Installed
Features
- Levels: One
- Stories: 1
- Patio & porch: Roof
- Pool features: None
- Has view: Yes
- View description: Street
Lot
- Features: Unknown Soil Type
Details
- Additional structures: Above Grade, Below Grade
- Parcel number: 0081//2066
- Zoning: MU-12
- Special conditions: Standard
Construction
Type & style
- Home type: Condo
- Architectural style: Contemporary
- Property subtype: Condominium
- Attached to another structure: Yes
Materials
- Brick
- Roof: Flat
Condition
- New construction: No
- Year built: 1989
Utilities & green energy
- Electric: 220 Volts
- Sewer: Private Sewer
- Water: Public
Community & HOA
Community
- Security: Main Entrance Lock
- Condo and coop fee: $1,112 monthly
- Subdivision: Foggy Bottom
HOA
- Has HOA: No
- Amenities included: None
- Services included: Air Conditioning, Common Area Maintenance, Electricity, Gas, Heat, Sewer, Trash, Water
Location
- Region: Washington
Financial & listing details
- Price per square foot: $518/sqft
- Tax assessed value: $357,390
- Annual tax amount: $3,076
- Date on market: 7/17/2026
- Listing agreement: Exclusive Agency
- Listing terms: Cash,Conventional
- Ownership: Condominium
Estimated market value
$391,500
$372,000 - $411,000
$2,392/mo
Price history
| Date | Event | Price |
|---|---|---|
| 8/4/2026 | Price change | $399,999-3.6%$518/sqft |
Source:  Bright MLS #DCDC2274032 Report a problem Bright MLS #DCDC2274032 Report a problem | ||
| 7/17/2026 | Listed for sale | $414,999+4%$538/sqft |
Source: Bright MLS #DCDC2274032 Report a problem | ||
| 7/21/2025 | Listing removed | -- |
Source: Owner Report a problem | ||
| 4/22/2025 | Listed for sale | $399,000-6.1%$517/sqft |
Source: Owner Report a problem | ||
| 3/15/2025 | Listing removed | $424,900$550/sqft |
Source: Bright MLS #DCDC2166318 Report a problem | ||
| 1/2/2025 | Listed for sale | $424,900$550/sqft |
Source: Bright MLS #DCDC2166318 Report a problem | ||
| 12/9/2024 | Listing removed | $424,900$550/sqft |
Source: Bright MLS #DCDC2166318 Report a problem | ||
| 11/3/2024 | Listed for sale | $424,900+12.1%$550/sqft |
Source: Bright MLS #DCDC2166318 Report a problem | ||
| 3/19/2018 | Sold | $379,000+1.1%$491/sqft |
Source: Public Record Report a problem | ||
| 3/9/2018 | Pending sale | $375,000$486/sqft |
Source: Coldwell Banker Residential Brokerage - Bethesda Downtown #1005250625 Report a problem | ||
| 1/26/2018 | Price change | $375,000-6.2%$486/sqft |
Source: Coldwell Banker Residential Brokerage - Bethesda Downtown #1005250625 Report a problem | ||
| 12/1/2017 | Listed for sale | $399,999+220%$518/sqft |
Source: Coldwell Banker Residential Brokerage #1004256343 Report a problem | ||
| 6/6/1996 | Sold | $125,000$162/sqft |
Source: Public Record Report a problem | ||
Public tax history
| Year | Property taxes | Tax assessment |
|---|---|---|
| 2026 | $2,902 -5.7% | $357,390 -5.3% |
| 2025 | $3,076 +0.8% | $377,540 +0.9% |
| 2024 | $3,052 +2% | $374,200 +2.1% |
| 2023 | $2,991 +4.1% | $366,600 +4.2% |
| 2022 | $2,872 +0.4% | $351,660 +0.6% |
| 2021 | $2,859 -2.8% | $349,680 +1.1% |
| 2020 | $2,941 +10.9% | $346,020 +10.9% |
| 2018 | $2,652 +3.7% | $312,000 +3.7% |
| 2017 | $2,557 -2.5% | $300,870 -2.5% |
| 2016 | $2,623 +3.9% | $308,570 +3.9% |
| 2015 | $2,526 +5.3% | $297,130 +5.3% |
| 2014 | $2,398 +0.3% | $282,070 +0.3% |
| 2013 | $2,390 -1.2% | $281,170 -1.2% |
| 2012 | $2,418 | $284,480 |
| 2011 | $2,418 -2.6% | $284,480 -2.6% |
| 2010 | $2,482 -4.1% | $291,950 -4.1% |
| 2009 | $2,588 -2.9% | $304,420 +0.5% |
| 2007 | $2,666 +31.9% | $302,930 +37.9% |
| 2006 | $2,022 +7.5% | $219,740 +12.2% |
| 2005 | $1,880 +24% | $195,880 +24% |
| 2004 | $1,517 +46.1% | $158,010 +46.1% |
| 2003 | $1,038 +25% | $108,120 +25% |
| 2002 | $830 -16.5% | $86,496 |
| 2001 | $995 | $86,496 |
Find assessor info on the county website
Monthly payment
Est. payment
Payment breakdown
Explore the cost of this home by adjusting the details. Changes won't be saved.Climate risks
Neighborhood: Foggy Bottom
Nearby schools
Schools provided by the listing agent
- District: District Of Columbia Public Schools
Source: Bright MLS. This data may not be complete. We recommend contacting the local school district to confirm school assignments for this home.

Similar homes
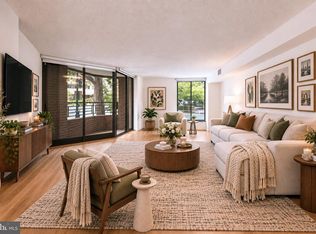
- $469,0001 bd2 ba839 sqftCentral, Washington, DC 20037For Sale
 MLS ID #DCDC2280432, Gigi Winston, Winston Real Estate, Inc.. Bright MLS
 - $390,0001 bd1 ba597 sqftThe Connecticut Condo, Washington, DC 20008For Sale
 MLS ID #DCDC2278314, Deborah Hrouda, Coldwell Banker Realty - Washington. Bright MLS
 - $369,0001 bd1 ba745 sqftCentral, Washington, DC 20005For Sale
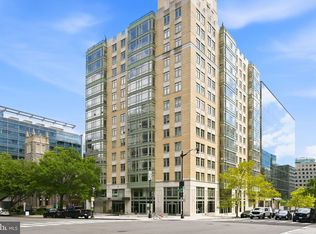 MLS ID #DCDC2276734, Melissa Lango, Compass. Bright MLS
 - $375,000-- bd1 ba540 sqftCentral, Washington, DC 20004For Sale
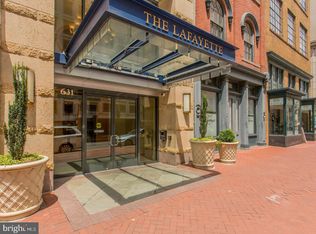 MLS ID #DCDC2278918, Vikas Goel, Fairfax Realty of Tysons. Bright MLS
 - $389,9002 bd1 ba927 sqftR. L. A. Sw, Washington, DC 20024For SaleMLS ID #DCDC2281816, Omid Asgari, Spring Hill Real Estate, LLC.. Bright MLS
- $395,0001 bd1 ba949 sqftR. L. A. Sw, Washington, DC 20024For SaleMLS ID #DCDC2263030, Daniel Llerena, RLAH @properties. Bright MLS
- $488,0001 bd2 ba841 sqftOld City 2, Washington, DC 20001For SaleMLS ID #DCDC2284692, Jumei Zhang, Signature Home Realty LLC. Bright MLS
- $280,000-- bd1 ba475 sqftFoggy Bottom, Washington, DC 20006For SaleMLS ID #DCDC2243006, Tawnya Brown, McWilliams/Ballard, Inc.. Bright MLS
- $479,0001 bd1 ba653 sqftGeorgetown, Washington, DC 20007For SaleMLS ID #DCDC2273362, Michael Brennan, Compass. Bright MLS
- $339,0001 bd1 ba600 sqftMidtown Condominium, Washington, DC 20005For SaleMLS ID #DCDC2282382, Tatyana Lara, Century 21 Redwood Realty. Bright MLS
- $375,3922 bd1 ba1.1k sqft1101 3rd St SW APT 104, Washington, DC 20024For SaleMLS ID #DCDC2271642, REONE Brown, Realty Pros. Bright MLS
- $375,0002 bd2 ba1.1k sqftWesley Heights, Washington, DC 20016For SaleMLS ID #DCDC2280368, Kent Madsen, Long & Foster Real Estate, Inc.. Bright MLS
- $345,0001 bd1 ba826 sqftWatergate South, Washington, DC 20037For SaleMLS ID #DCDC2263038, Gigi Winston, Winston Real Estate, Inc.. Bright MLS
- $335,0001 bd1 ba760 sqftWoodley Park, Washington, DC 20008For SaleMLS ID #DCDC2284582, Tiffany Dodson, Samson Properties. Bright MLS
- $349,9001 bd1 ba620 sqftR. L. A. Sw, Washington, DC 20024For SaleMLS ID #DCDC2277456, Robert Sabanosh, RLAH @properties. Bright MLS
- $399,9992 bd2 ba1k sqftRenaissance 2230 Condo, Falls Church, VA 22043For SaleMLS ID #VAFX2340800, Jay Ho, Pearson Smith Realty, LLC. Bright MLS
- $299,9001 bd1 ba669 sqftJefferson House, Washington, DC 20037For SaleMLS ID #DCDC2239996, Anslie Stokes Milligan, Corcoran McEnearney. Bright MLS
- $374,9002 bd1 ba957 sqftAdams House, Arlington, VA 22201For SaleMLS ID #VAAR2075802, Tyler Hart, Compass. Bright MLS
- $289,9991 bd1 ba588 sqftOld City 2, Washington, DC 20005For SaleMLS ID #DCDC2282318, Shenita D Perritt, Bennett Realty Solutions. Bright MLS
