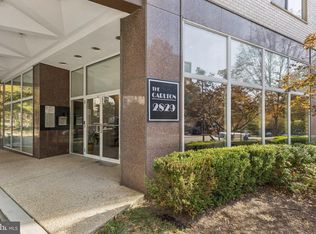
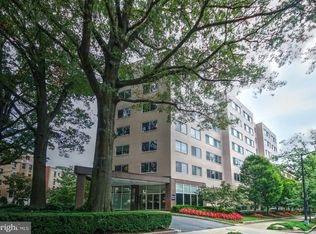
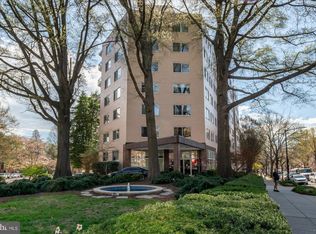
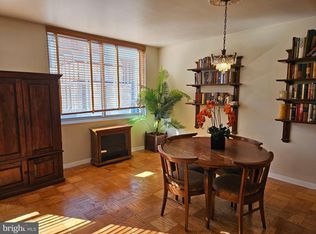
Welcome to this bright and beautifully updated retreat at 2829 Connecticut Ave NW, The Carlton. Bathed in natural light from its eastern exposure, this residence features large windows and rich hardwood floors throughout. The heart of the home is a stunning, high-end kitchen renovation, thoughtfully designed with sleek quartz countertops, a stylish backsplash, under-cabinet lighting, and stainless steel appliances. The ergonomic storage solutions ensure every inch is as functional as it is beautiful. Step outside onto the large private balcony, which overlooks the park side of the building for a peaceful connection to the outdoors. Inside, the primary living spaces are complemented by generous closets, providing an abundance of storage. Life here is remarkably convenient, with a condo fee that covers all utilities and building amenities that include a fitness center and a rooftop deck and pool with incredible south facing views. Great for the 4th of July! Positioned perfectly for city living, you’re just moments away from local coffee shops, diverse dining, the Smithsonian National Zoo and the Metro. Rock Creek Park is nearby for outdoor recreation, and while this unit offers a seamless urban lifestyle, parking is frequently available to rent from other owners within the building. It’s the perfect blend of modern luxury and effortless DC living.
For sale
$349,000
2829 Connecticut Ave NW APT 303, Washington, DC 20008
1beds
760sqft
Condominium
Built in 1963
-- sqft lot
$346,400 Zestimate®
$459/sqft
$1,058/mo HOA
What's special
Ergonomic storage solutionsLarge windowsStunning high-end kitchen renovationLarge private balconySleek quartz countertopsUnder-cabinet lightingStylish backsplash
- --
- on Zillow
- 189
- views
- 14
- saves
Likely to sell faster than
Zillow last checked:
Listing updated:
Listed by:
Daniel Schuler 301-651-1895,
Compass,
Co-Listing Agent: Scott Sachs 301-908-4373,
Compass
Source: Bright MLS,MLS#: DCDC2289018
Facts & features
Interior
Bedrooms & bathrooms
- Bedrooms: 1
- Bathrooms: 1
- Full bathrooms: 1
- Main level bathrooms: 1
- Main level bedrooms: 1
Basement
- Area: 0
Heating
- Heat Pump, Electric
Cooling
- Central Air, Electric
Appliances
- Included: Gas Water Heater
Features
- Has basement: No
- Has fireplace: No
Interior area
- Total structure area: 760
- Total interior livable area: 760 sqft
- Finished area above ground: 760
- Finished area below ground: 0
Video & virtual tour
Property
Parking
- Parking features: On Street
- Has uncovered spaces: Yes
Accessibility
- Accessibility features: None
Features
- Levels: One
- Stories: 1
- Pool features: Community
Lot
- Features: Urban Land-Sassafras-Chillum
Details
- Additional structures: Above Grade, Below Grade
- Parcel number: 2208//2025
- Zoning: RA-4
- Special conditions: Standard
Construction
Type & style
- Home type: Condo
- Architectural style: Traditional
- Property subtype: Condominium
- Attached to another structure: Yes
Materials
- Brick
Condition
- New construction: No
- Year built: 1963
Utilities & green energy
- Sewer: Public Sewer
- Water: Public
Community & HOA
Community
- Condo and coop fee: $1,058 monthly
- Subdivision: Woodley Park
HOA
- Has HOA: No
- Amenities included: Concierge, Elevator(s), Fitness Center, Laundry, Pool
- Services included: Air Conditioning, Common Area Maintenance, Electricity, Maintenance Structure, Gas, Heat, Insurance, Laundry, Maintenance Grounds, Management, Pool(s), Sewer, Snow Removal, Trash, Water
- HOA name: The Carlton
Location
- Region: Washington
Financial & listing details
- Price per square foot: $459/sqft
- Tax assessed value: $334,890
- Annual tax amount: $2,079
- Date on market: 10/22/2026
- Listing agreement: Exclusive Right To Sell
- Ownership: Condominium
Estimated market value
$346,400
$329,000 - $364,000
$2,339/mo
Price history
| Date | Event | Price |
|---|---|---|
| 6/28/2017 | Sold | $325,000$428/sqft |
Source: Public Record Report a problem | ||
| 5/31/2017 | Pending sale | $325,000$428/sqft |
Source: Washington Fine Properties #DC9764752 Report a problem | ||
| 3/29/2017 | Price change | $325,000-7.1%$428/sqft |
Source: Washington Fine Properties #DC9764752 Report a problem | ||
| 1/5/2017 | Price change | $349,900-3.7%$460/sqft |
Source: Washington Fine Properties #DC9764752 Report a problem | ||
| 9/24/2016 | Listed for sale | $363,500+91.3%$478/sqft |
Source: Washington Fine Properties #DC9764752 Report a problem | ||
| 1/1/2015 | Sold | $190,000$250/sqft |
Source:  Long & Foster Broker Feed #DCDC237158_100 Report a problem | ||
| 9/14/2001 | Sold | $190,000$250/sqft |
Source: Public Record Report a problem | ||
Public tax history
| Year | Property taxes | Tax assessment |
|---|---|---|
| 2026 | $2,079 -8.2% | $352,510 -5.2% |
| 2025 | $2,264 -0.7% | $371,810 +0.4% |
| 2024 | $2,279 +5.2% | $370,300 +4.7% |
| 2023 | $2,167 +4.6% | $353,640 +5.2% |
| 2022 | $2,072 -2.4% | $336,230 -0.9% |
| 2021 | $2,122 -3.8% | $339,290 +1.2% |
| 2020 | $2,205 -20.3% | $335,160 +3% |
| 2018 | $2,767 -1.2% | $325,470 -1.2% |
| 2017 | $2,801 +39.7% | $329,530 +3.7% |
| 2016 | $2,005 +9.9% | $317,900 -0.9% |
| 2015 | $1,825 +9.4% | $320,860 +7.1% |
| 2014 | $1,668 +9.4% | $299,560 -4.3% |
| 2013 | $1,525 +9% | $312,930 -1.1% |
| 2012 | $1,399 | $316,300 |
| 2011 | $1,399 +21% | $316,300 +1.9% |
| 2010 | $1,156 +10% | $310,260 -4.6% |
| 2009 | $1,051 +9.9% | $325,090 +9% |
| 2007 | $957 +5.2% | $298,130 +19.1% |
| 2006 | $909 -39.1% | $250,320 +12.1% |
| 2005 | $1,494 +12% | $223,400 +26.2% |
| 2004 | $1,334 +108.1% | $176,970 -0.5% |
| 2003 | $641 -37.5% | $177,910 +30% |
| 2002 | $1,026 +220.9% | $136,850 +41.7% |
| 2001 | $320 | $96,600 |
Find assessor info on the county website
Monthly payment
Est. payment
Payment breakdown
Explore the cost of this home by adjusting the details. Changes won't be saved.Climate risks
Neighborhood: Woodley Park
Nearby schools
Schools provided by the listing agent
- District: District Of Columbia Public Schools
Source: Bright MLS. This data may not be complete. We recommend contacting the local school district to confirm school assignments for this home.
- $158,000-- bd1 ba445 sqft2829 Connecticut Ave NW APT 107, Washington, DC 20008Sold
- $1,690-- bd1 ba462 sqft2829 Connecticut Ave NW APT 111, Washington, DC 20008For Rent
- $219,5001 bd1 ba556 sqft2829 Connecticut Ave NW APT 112, Washington, DC 20008For Sale

- $320,0001 bd1 ba821 sqft2829 Connecticut Ave NW APT 304, Washington, DC 20008Sold
Similar homes
- $325,0001 bd1 ba1k sqftVan Ness North Co-op, Washington, DC 20008For Sale
 MLS ID #DCDC2289294, Sylvia Simmons, Samson Properties. Bright MLS
- $335,0001 bd1 ba760 sqftWoodley Park, Washington, DC 20008For Sale
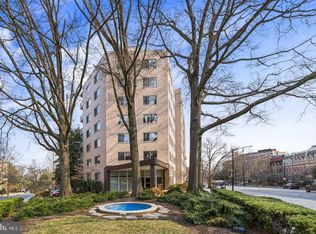 MLS ID #DCDC2284582, Tiffany Dodson, Samson Properties. Bright MLS
- $349,0002 bd2 ba1k sqft4000 Tunlaw, Washington, DC 20007For Sale
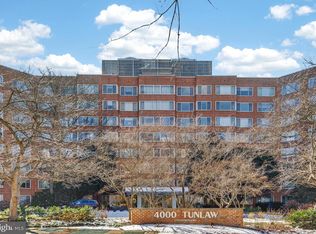 MLS ID #DCDC2247140, Corey Burr, TTR Sotheby's International Realty. Bright MLS
- $299,9001 bd1 ba816 sqft4620 North Park Avenue, Chevy Chase, MD 20815For Sale
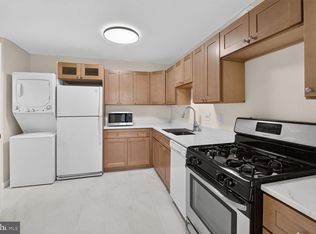 MLS ID #MDMC2261676, Neil Bacchus, EXP Realty, LLC. Bright MLS
- $360,0001 bd1 ba604 sqft2111 Wisconsin Ave NW APT 104, Washington, DC 20007For SaleMLS ID #DCDC2281980, Ottorino Maddalena, Long & Foster Real Estate, Inc.. Bright MLS
- $449,7501 bd1 ba780 sqft2737 Devonshire Pl NW APT 322, Washington, DC 20008For SaleMLS ID #DCDC2282072, Rob Carter, TTR Sotheby's International Realty. Bright MLS
- $275,0001 bd1 ba761 sqftWakefield, Washington, DC 20008For SaleMLS ID #DCDC2277058, Rebecca Love, Redfin Corp. Bright MLS
- $269,0001 bd1 ba786 sqftVan Ness East, Washington, DC 20008For SaleMLS ID #DCDC2276204, Carrie Carter, TTR Sotheby's International Realty. Bright MLS
- $375,0001 bd1 ba837 sqftGeorgetown, Washington, DC 20007For SaleMLS ID #DCDC2265294, Christopher Johnson, Compass. Bright MLS
- $299,9001 bd1 ba499 sqftMount Pleasant, Washington, DC 20009For SaleMLS ID #DCDC2235022, Barak Sky, Serhant. Bright MLS
- $394,9001 bd1 ba792 sqft1711 Massachusetts Ave NW #228, Washington, DC 20036For SaleMLS ID #DCDC2281330, Samer Makhlouf, Apex Home Realty. Bright MLS
- $349,0002 bd2 ba1.1k sqft4800 Chevy Chase Dr APT 102, Chevy Chase, MD 20815For SaleMLS ID #MDMC2258168, Jane Fairweather, Long & Foster Real Estate, Inc.. Bright MLS
- $373,0001 bd1 ba684 sqft1545 18th St NW Unit 111, Washington, DC 20036For SaleMLS ID #DCDC2271950, Nancy Alert, RE/MAX Allegiance. Bright MLS
- $340,0001 bd1 ba1k sqft3900 Watson Place, Washington, DC 20016For SaleMLS ID #DCDC2281950, Yessenia Nieves, Compass. Bright MLS
- $385,0001 bd1 ba674 sqftCrestview Condo, Washington, DC 20016For SaleMLS ID #DCDC2269058, Gregg Zeiler, Compass. Bright MLS
- $360,0001 bd1 ba926 sqftHyde Park, Arlington, VA 22203For SaleMLS ID #VAAR2080390, Mary Beth Rich, CENTURY 21 New Millennium. Bright MLS
- $345,0001 bd1 ba902 sqft1301 S Arlington Ridge Rd APT 310, Arlington, VA 22202For SaleMLS ID #VAAR2079292, Lucia A Jason, Samson Properties. Bright MLS
- $349,9002 bd2 ba1.1k sqftThe Chatham, Arlington, VA 22203For SaleMLS ID #VAAR2078036, Blake Davenport, TTR Sotheby's International Realty. Bright MLS
- $310,0001 bd1 ba676 sqft300 M St SW #N808, Washington, DC 20024For SaleMLS ID #DCDC2283370, Coco Palomeque, KW Metro Center. Bright MLS
- $292,5502 bd2 ba1k sqftWesley Heights, Washington, DC 20016For SaleMLS ID #DCDC2278332, Lavina Ramchandani, Compass. Bright MLS
