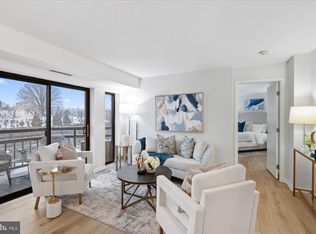
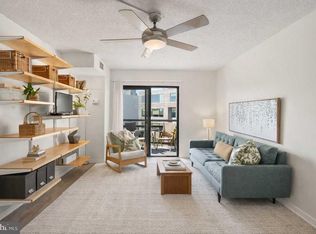
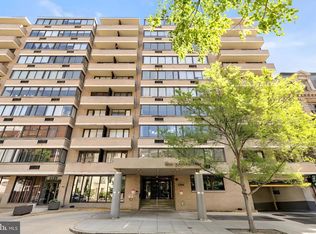
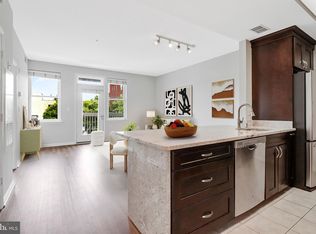
Welcome to The Observatory, a highly sought-after community ideally sited in the Observatory Circle/Glover Park neighborhoods just minutes from the Georgetown waterfront, local shops, tasty restaurants, grocery shopping, and Georgetown University. This wonderfully maintained 1-bed, 1-bath interior boasts 604 square feet of bright bamboo flooring, an updated kitchen, a new dishwasher, and an updated stove and microwave. The generously sized bedroom features two large closets and access to the full bath. Additional amenities include a private, spacious brick patio and an in-unit WASHER/DRYER. Oh! And I almost forgot: it also includes your very own GARAGE SPACE and an HVAC system replaced in 2022. Enjoy a full slate of building amenities including 24-hour concierge/front desk service, newly renovated fitness center, expansive lounge spaces, and resident social/party room, with a prep kitchen. You also have full access to an outdoor swimming pool and rooftop terrace with expansive views of the nation’s capital. The building’s location provides exceptional access to everything the area has to offer, from the 27-acre Dumbarton Oaks Park to Rock Creek Park—a 1,750-acre National Park Service landmark featuring a winding stream, miles of some of D.C.’s finest hiking trails, and scenic multi-use paths. For food and dining enthusiasts, the neighborhood offers an eclectic selection of restaurants, cafés, and local favorites, with Trader Joe’s, Whole Foods, and Safeway all nearby. Everyday conveniences, including Starbucks and numerous shops and services, are just minutes away. The beautifully landscaped, pet-friendly community allows one dog or two cats up to 20 pounds, with a second dog permitted with approval. Georgetown University is nearby, with the university shuttle conveniently stopping at the building’s front circle. Metrobus routes 31 and 33 are also available along Wisconsin Avenue, providing easy access throughout Washington, D.C. The Observatory combines comfortable living, desirable amenities, garage parking, and an exceptional Northwest D.C. location, making it an ideal place to call home.
For sale
$360,000
2111 Wisconsin Ave NW APT 104, Washington, DC 20007
1beds
604sqft
Condominium
Built in 1988
-- sqft lot
$354,700 Zestimate®
$596/sqft
$887/mo HOA
What's special
Outdoor swimming poolGenerously sized bedroomUpdated kitchenBright bamboo flooringNew dishwasherUpdated stove and microwaveTwo large closets
- 23 days
- 210
- 28
Zillow last checked:
Listing updated:
Listed by:
Ottorino Maddalena 301-717-1075,
Long & Foster Real Estate, Inc.
Source: Bright MLS,MLS#: DCDC2281980
Facts & features
Interior
Bedrooms & bathrooms
- Bedrooms: 1
- Bathrooms: 1
- Full bathrooms: 1
- Main level bathrooms: 1
- Main level bedrooms: 1
Rooms
- Room types: Living Room, Kitchen, Bedroom 1
Bedroom 1
- Features: Flooring - Bamboo, Bathroom - Tub Shower
- Level: Main
- Area: 176 Square Feet
- Dimensions: 11 X 16
Kitchen
- Features: Flooring - Bamboo, Kitchen - Electric Cooking, Granite Counters, Breakfast Bar
- Level: Main
- Area: 64 Square Feet
- Dimensions: 8 X 8
Living room
- Features: Flooring - Bamboo
- Level: Main
- Area: 192 Square Feet
- Dimensions: 12 X 16
Heating
- Forced Air, Electric
Cooling
- Central Air, Electric
Appliances
- Included: Microwave, Cooktop, Dishwasher, Disposal, Dryer, Oven, Oven/Range - Electric, Refrigerator, Washer, Electric Water Heater
- Laundry: Dryer In Unit, Washer In Unit, In Unit
Features
- Bathroom - Tub Shower, Combination Dining/Living, Open Floorplan, Kitchen - Galley, Upgraded Countertops
- Flooring: Bamboo, Wood
- Doors: Sliding Glass
- Windows: Sliding
- Has basement: No
- Has fireplace: No
- Common walls with other units/homes: 2+ Common Walls
Interior area
- Total structure area: 604
- Total interior livable area: 604 sqft
- Finished area above ground: 604
Video & virtual tour
Property
Parking
- Total spaces: 1
- Parking features: Basement, Assigned, Circular Driveway, Garage
- Attached garage spaces: 1
- Has uncovered spaces: Yes
- Details: Assigned Parking, Assigned Space #: 165
Accessibility
- Accessibility features: None
Features
- Levels: One
- Stories: 1
- Patio & porch: Roof Deck
- Exterior features: Lighting, Rain Gutters, Sidewalks, Street Lights
- Pool features: Community
- Has view: Yes
- View description: Courtyard, Garden
Lot
- Features: Unknown Soil Type
Details
- Additional structures: Above Grade
- Parcel number: 1299//2004
- Zoning: MU-4
- Special conditions: Standard
Construction
Type & style
- Home type: Condo
- Architectural style: Art Deco
- Property subtype: Condominium
- Attached to another structure: Yes
Materials
- Brick
Condition
- Excellent
- New construction: No
- Year built: 1988
Utilities & green energy
- Sewer: Public Sewer
- Water: Public
Community & HOA
Community
- Features: Pool
- Security: 24 Hour Security, Desk in Lobby, Exterior Cameras, Fire Alarm, Main Entrance Lock, Resident Manager, Security System, Smoke Detector(s)
- Condo and coop fee: $887 monthly
- Subdivision: Observatory Circle
HOA
- Has HOA: No
- Amenities included: Common Grounds, Elevator(s), Fitness Center, Party Room, Pool
- Services included: Air Conditioning, Common Area Maintenance, Electricity, Heat, Management, Pool(s), Snow Removal, Trash, Water
Location
- Region: Washington
Financial & listing details
- Price per square foot: $596/sqft
- Tax assessed value: $376,740
- Annual tax amount: $3,043
- Date on market: 9/17/2026
- Listing agreement: Exclusive Right To Sell
- Listing terms: Cash,Conventional
- Ownership: Condominium
Estimated market value
$354,700
$337,000 - $372,000
$2,667/mo
Price history
| Date | Event | Price |
|---|---|---|
| 9/17/2026 | Listed for sale | $360,000+28.6%$596/sqft |
Source:  Bright MLS #DCDC2281980 Report a problem Bright MLS #DCDC2281980 Report a problem | ||
| 4/10/2021 | Listing removed | -- |
Source: Zillow Rental Manager Report a problem | ||
| 4/5/2021 | Listed for rent | $1,950+2.6%$3/sqft |
Source: Zillow Rental Manager Report a problem | ||
| 2/21/2021 | Listing removed | -- |
Source: Zillow Rental Manager Report a problem | ||
| 2/6/2021 | Listed for rent | $1,900-2.6%$3/sqft |
Source: Zillow Rental Manager Report a problem | ||
| 1/11/2021 | Listing removed | -- |
Source:  Bright MLS Report a problem Bright MLS Report a problem | ||
| 11/28/2020 | Listed for rent | $1,950$3/sqft |
Source: Nazarian Realty #DCDC498768 Report a problem | ||
| 6/24/2015 | Listing removed | $1,950$3/sqft |
Source: Coldwell Banker Residential Brokerage - Bethesda Downtown #DC8649105 Report a problem | ||
| 5/30/2015 | Listed for rent | $1,950$3/sqft |
Source: Coldwell Banker Residential Brokerage - Bethesda Downtown #DC8649105 Report a problem | ||
| 1/7/2004 | Sold | $280,000$464/sqft |
Source: Public Record Report a problem | ||
Public tax history
| Year | Property taxes | Tax assessment |
|---|---|---|
| 2026 | $3,066 +0.8% | $376,740 +0.8% |
| 2025 | $3,043 +1.1% | $373,620 +1.2% |
| 2024 | $3,009 +3.9% | $369,170 +3.8% |
| 2023 | $2,897 +3.7% | $355,570 +3.8% |
| 2022 | $2,794 +5% | $342,440 +4.9% |
| 2021 | $2,661 -1.9% | $326,310 +2.3% |
| 2020 | $2,712 -2.2% | $319,110 -2.2% |
| 2018 | $2,773 -0.8% | $326,190 -0.8% |
| 2017 | $2,794 +1.7% | $328,740 +1.7% |
| 2016 | $2,747 +2.2% | $323,150 +2.2% |
| 2015 | $2,689 +5.3% | $316,300 +5.3% |
| 2014 | $2,554 -2.3% | $300,500 -2.3% |
| 2013 | $2,614 -4.9% | $307,570 -4.9% |
| 2012 | $2,750 | $323,500 |
| 2011 | $2,750 -2.8% | $323,500 -2.8% |
| 2010 | $2,828 -1.1% | $332,750 -1.1% |
| 2009 | $2,860 +76.3% | $336,490 -1.5% |
| 2007 | $1,623 +5.2% | $341,580 +31.5% |
| 2006 | $1,542 -6.8% | $259,790 +20.7% |
| 2005 | $1,655 +12% | $215,210 +12.1% |
| 2004 | $1,478 | $191,930 |
Find assessor info on the county website
Monthly payment
Est. payment
Payment breakdown
Explore the cost of this home by adjusting the details. Changes won't be saved.Climate risks
Neighborhood: Observatory Circle
Nearby schools
Schools provided by the listing agent
- District: District Of Columbia Public Schools
Source: Bright MLS. This data may not be complete. We recommend contacting the local school district to confirm school assignments for this home.
- $390,0001 bd1 ba702 sqft2111 Wisconsin Ave NW APT 210, Washington, DC 20007Sold

- $265,000-- bd1 ba418 sqft2111 Wisconsin Ave NW APT 512, Washington, DC 20007Sold

- $465,0001 bd2 ba789 sqft2111 Wisconsin Ave NW APT 525, Washington, DC 20007Sold
- $399,0001 bd1 ba605 sqft2111 Wisconsin Ave NW APT 606, Washington, DC 20007Sold
Similar homes
- $399,9501 bd1 ba684 sqft2111 Wisconsin Ave NW APT 301, Washington, DC 20007For Sale

 MLS ID #DCDC2279888, Villy Iranpur, RLAH @properties. Bright MLS
 - $375,0001 bd1 ba768 sqftCentral, Washington, DC 20036For Sale
 MLS ID #DCDC2250364, Anna Mackler, Serhant. Bright MLS
 - $425,0001 bd1 ba646 sqftOld City 2, Washington, DC 20009For Sale
 MLS ID #DCDC2277178, Caroline Hersh, EXP Realty, LLC. Bright MLS
 - $499,0001 bd1 ba796 sqftThe Atlas, Washington, DC 20037For Sale
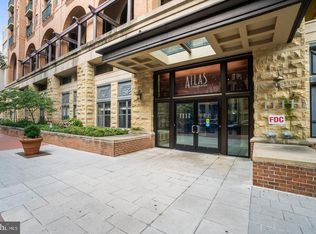 MLS ID #DCDC2287156, Robert Sanders, TTR Sotheby's International Realty. Bright MLS
 - $399,9001 bd1 ba663 sqftEckington, Washington, DC 20002For SaleMLS ID #DCDC2282682, Catherine Arnaud-Charbonneau, Compass. Bright MLS
- $275,0001 bd2 ba718 sqftCarrollsburg, Washington, DC 20024For SaleMLS ID #DCDC2284848, Katie Loughney, Compass. Bright MLS
- $399,0001 bd1 ba670 sqftR. L. A. Sw, Washington, DC 20024For SaleMLS ID #DCDC2282770, Andrew Turczyn, Compass. Bright MLS
- $310,0001 bd1 ba676 sqft300 M St SW #N808, Washington, DC 20024For SaleMLS ID #DCDC2283370, Coco Palomeque, KW Metro Center. Bright MLS
- $325,0001 bd1 ba767 sqftFairlington Villages, Arlington, VA 22206For SaleMLS ID #VAAR2080568, Cheryl Monno, Seaport Properties LLC. Bright MLS
- $324,9001 bd1 ba623 sqftWindgate Of Arl (1, 2, & 3), Arlington, VA 22206For SaleMLS ID #VAAR2078570, Kay Houghton, EXP Realty, LLC. Bright MLS
- $375,0001 bd1 ba645 sqftWindsor Plaza, Arlington, VA 22201For SaleMLS ID #VAAR2075312, Sam Wardle, Compass. Bright MLS
- $299,0002 bd1 ba883 sqftWilloughby Of Ch Ch Codm, Chevy Chase, MD 20815For SaleMLS ID #MDMC2258360, Viktar Kutsevich, Samson Properties. Bright MLS
- $239,999-- bd1 ba456 sqftOld City 2, Washington, DC 20036For SaleMLS ID #DCDC2286552, Jonathan Eng, Century 21 Redwood Realty. Bright MLS
- $365,0001 bd1 ba787 sqftPort Royal, Alexandria, VA 22314For SaleMLS ID #VAAX2066206, Denean Lee Jones, Redfin Corporation. Bright MLS
- $384,5001 bd1 ba593 sqftWestview At Ballston Metro, Arlington, VA 22201For SaleMLS ID #VAAR2076474, Nicky McDonnell, Compass. Bright MLS
- $470,0001 bd1 ba600 sqftNew Williamsburg, Washington, DC 20009For SaleMLS ID #DCDC2280576, Philip DiRuggiero, Engel & Volkers Washington, DC. Bright MLS
- $415,0001 bd1 ba675 sqftWindsor Plaza, Arlington, VA 22201For SaleMLS ID #VAAR2078908, Renee Mercier, Pearson Smith Realty, LLC. Bright MLS
- $469,0001 bd2 ba839 sqftCentral, Washington, DC 20037For SaleMLS ID #DCDC2280432, Gigi Winston, Winston Real Estate, Inc.. Bright MLS
- $299,0001 bd1 ba744 sqftR. L. A. Sw, Washington, DC 20024For SaleMLS ID #DCDC2277478, German Paraud, Jack Realty Group. Bright MLS
- $424,9001 bd1 ba624 sqft1010 Mass Condo, Washington, DC 20001For SaleMLS ID #DCDC2248484, Justin Noble, TTR Sotheby's International Realty. Bright MLS
