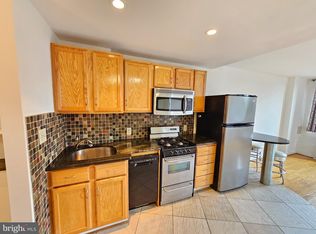
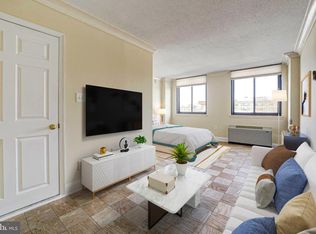
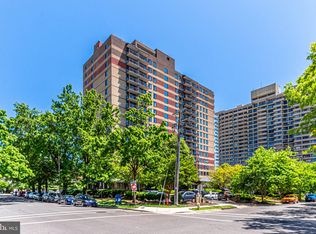
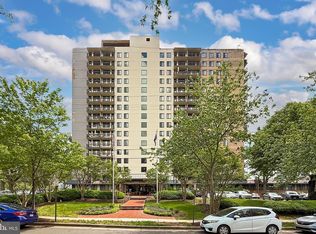

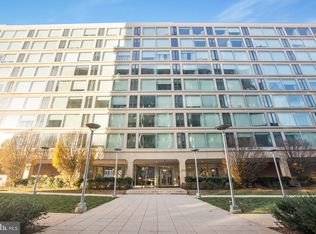
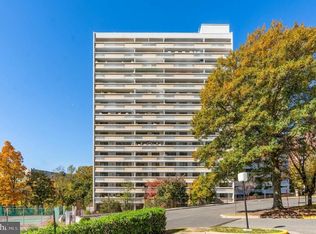
Welcome to this bright and inviting one bed one bath condominium with a private balcony, offering comfortable living in a secure high-rise in the heart of Old Town Alexandria. Large double-pane windows fill the home with natural light and showcase beautiful city views, while hardwood floors flow throughout the living room, dining area, and bedroom to create a warm and cohesive living space. The kitchen features modern countertops and refined finishes that make everyday living and entertaining effortless. Offers ample storage throughout the unit for added convenience and organization. Residents enjoy exceptional building amenities, including a front desk concierge, secure main entrance, rooftop deck with panoramic views of Old Town, the Potomac River, and Washington DC. Amenities also include a community room, small dog park, package room, bike racks, storage, and laundry rooms on each floor, with a fitness room coming soon. The condo association provides outstanding value with utilities included, along with a reserved garage parking space and common area maintenance for convenient and predictable living. Ideally located in the heart of Old Town Alexandria, just steps from the waterfront and scenic strolls through Founders Park. Enjoy easy access to Metro and commuter rail stations and be surrounded by charming boutiques, coffee shops, acclaimed restaurants, waterfront trails, tennis courts, dog parks, and historic streets. Conveniently located near the George Washington Parkway and only minutes from Ronald Reagan National Airport. This home offers the perfect blend of comfort, convenience, and vibrant city living. ***Inquire about the VA loan assumption opportunity.***
For sale
$375,000
801 N Pitt St APT 1209, Alexandria, VA 22314
1beds
787sqft
:
Get pre-qualified$3,473/mo
Condominium
Built in 1965
-- sqft lot
$373,400 Zestimate®
$476/sqft
$1,021/mo HOA
What's special
- 136 days |
- 193 |
- 3 |
Zillow last checked:
Listing updated:
Listed by:
Denean Lee Jones 703-400-2568,
Redfin Corporation 703-665-6665
Source: Bright MLS,MLS#: VAAX2054800
Facts & features
Interior
Bedrooms & bathrooms
- Bedrooms: 1
- Bathrooms: 1
- Full bathrooms: 1
- Main level bathrooms: 1
- Main level bedrooms: 1
Basement
- Area: 0
Heating
- Forced Air, Natural Gas
Cooling
- Central Air, Natural Gas
Appliances
- Included: Microwave, Dishwasher, Disposal, Oven/Range - Gas, Refrigerator, Cooktop, Washer, Dryer, Gas Water Heater
- Laundry: Shared
Features
- Combination Dining/Living, Elevator, Open Floorplan
- Flooring: Hardwood, Ceramic Tile
- Has basement: No
- Has fireplace: No
Interior area
- Total structure area: 787
- Total interior livable area: 787 sqft
- Finished area above ground: 787
- Finished area below ground: 0
Property
Parking
- Total spaces: 2
- Parking features: Garage Faces Side, Underground, Garage, Parking Lot
- Garage spaces: 1
Accessibility
- Accessibility features: Accessible Elevator Installed
Features
- Levels: One
- Stories: 1
- Patio & porch: Roof
- Pool features: None
Details
- Additional structures: Above Grade, Below Grade
- Parcel number: 50408810
- Zoning: RC
- Special conditions: Standard
Construction
Type & style
- Home type: Condo
- Architectural style: Colonial
- Property subtype: Condominium
- Attached to another structure: Yes
Materials
- Other
Condition
- New construction: No
- Year built: 1965
Utilities & green energy
- Sewer: Public Sewer
- Water: Public
Community & HOA
Community
- Condo and coop fee: $1,021 monthly
- Subdivision: Port Royal Condominium
HOA
- Has HOA: No
- Amenities included: Elevator(s)
- Services included: Air Conditioning, Gas, Heat, Sewer, Snow Removal, Trash, Water, Electricity
- HOA name: Port Royal Condominium
Location
- Region: Alexandria
Financial & listing details
- Price per square foot: $476/sqft
- Tax assessed value: $313,151
- Annual tax amount: $3,554
- Date on market: 3/12/2026
- Listing agreement: Exclusive Right To Sell
- Ownership: Condominium
Estimated market value
$373,400
$355,000 - $392,000
$2,710/mo
Price history
| Date | Event | Price |
|---|---|---|
| 6/3/2026 | Listed for sale | $375,000$476/sqft |
Source:  Bright MLS #VAAX2054800 Report a problem Bright MLS #VAAX2054800 Report a problem | ||
| 6/2/2026 | Pending sale | $375,000$476/sqft |
Source: Bright MLS #VAAX2054800 Report a problem | ||
| 3/12/2026 | Listed for sale | $375,000+7.1%$476/sqft |
Source: Bright MLS #VAAX2054800 Report a problem | ||
| 10/10/2024 | Sold | $350,000-2.8%$445/sqft |
Source: Bright MLS #VAAX2037370 Report a problem | ||
| 9/10/2024 | Contingent | $360,000$457/sqft |
Source:  Long & Foster Broker Feed #VAAX2037370 Report a problem Long & Foster Broker Feed #VAAX2037370 Report a problem | ||
| 8/27/2024 | Listed for sale | $360,000+18%$457/sqft |
Source: Long & Foster Broker Feed #VAAX2037370 Report a problem | ||
| 9/1/2005 | Sold | $305,000$388/sqft |
Source: Public Record Report a problem | ||
Public tax history
| Year | Property taxes | Tax assessment |
|---|---|---|
| 2026 | $3,691 +3.8% | $325,176 +3.8% |
| 2025 | $3,554 +7.9% | $313,151 +7.9% |
| 2024 | $3,293 +2.3% | $290,116 |
| 2023 | $3,220 | $290,116 |
| 2022 | $3,220 -2.1% | $290,116 |
| 2021 | $3,289 | $290,116 +6.8% |
| 2020 | -- | $271,674 +6.7% |
| 2019 | -- | $254,719 +1.7% |
| 2018 | $1,884 -22.3% | $250,462 +2.8% |
| 2017 | $2,425 | $243,531 +4.7% |
| 2016 | $2,425 +9.9% | $232,529 +9.9% |
| 2015 | $2,207 +1.9% | $211,567 +1.9% |
| 2014 | $2,165 +17.3% | $207,609 +10% |
| 2013 | $1,846 | $188,735 |
| 2012 | $1,846 -13.7% | $188,735 -13.7% |
| 2011 | $2,139 -5.9% | $218,715 -5.9% |
| 2010 | $2,273 +2.1% | $232,379 -5.8% |
| 2009 | $2,227 +6.9% | $246,602 |
| 2008 | $2,084 -6.5% | $246,602 -8.2% |
| 2007 | $2,229 -10.4% | $268,576 -12% |
| 2006 | $2,487 -0.2% | $305,200 +31% |
| 2005 | $2,492 +5.5% | $232,900 +5.5% |
| 2004 | $2,361 +56% | $220,700 +56% |
| 2003 | $1,514 +58.1% | $141,500 +58.1% |
| 2002 | $958 +11.6% | $89,500 +11.6% |
| 2001 | $858 | $80,200 |
Find assessor info on the county website
Monthly payment
Est. payment
Payment breakdown
Explore the cost of this home by adjusting the details. Changes won't be saved.Climate risks
Neighborhood: Old Town North
Nearby schools
GreatSchools rating
- 2/10Jefferson-Houston PreK-8 SchoolGrades: PK-8Distance: 0.8 mi
- 2/10Alexandria City High SchoolGrades: 9-12Distance: 2.5 mi
Schools provided by the listing agent
- Elementary: Jefferson-houston School
- Middle: George Washington
- High: Alexandria City
- District: Alexandria City Public Schools
Source: Bright MLS. This data may not be complete. We recommend contacting the local school district to confirm school assignments for this home.
- $215,000-- bd1 ba384 sqft801 N Pitt St APT 212, Alexandria, VA 22314Sold
- $214,900-- bd1 ba384 sqft801 N Pitt St APT 311, Alexandria, VA 22314For Sale
- $218,000-- bd1 ba380 sqft801 N Pitt St APT 416, Alexandria, VA 22314Sold
- $220,000-- bd1 ba380 sqft801 N Pitt St APT 419, Alexandria, VA 22314Sold
- $215,000-- bd1 ba355 sqft801 N Pitt St APT 505, Alexandria, VA 22314Sold
- $194,500-- bd1 ba384 sqft801 N Pitt St APT 610, Alexandria, VA 22314Sold
- $215,000-- bd1 ba355 sqft801 N Pitt St APT 618, Alexandria, VA 22314Sold
- $359,9991 bd1 ba785 sqft801 N Pitt St APT 706, Alexandria, VA 22314For Sale
- $333,0001 bd1 ba787 sqft801 N Pitt St APT 709, Alexandria, VA 22314Sold
A local agent can set up tours, give advice and negotiate with sellers.
Similar homes
- $369,0001 bd1 ba785 sqftPort Royal, Alexandria, VA 22314For Sale
 MLS ID #VAAX2062282, Devon O'Reilly, Compass. Bright MLS
 - $375,3922 bd1 ba1.1k sqft1101 3rd St SW APT 104, Washington, DC 20024For Sale
 MLS ID #DCDC2271642, REONE Brown, Realty Pros. Bright MLS
 - $280,0001 bd2 ba1k sqftAlexandria Knolls West, Alexandria, VA 22304For Sale
 MLS ID #VAAX2063966, Su Pagtakhan, Redfin Corp. Bright MLS
 - $379,0001 bd1 ba629 sqftNone Available, Washington, DC 20004For Sale
 MLS ID #DCDC2269660, Peter Frias, Samson Properties. Bright MLS
 - $375,0001 bd1 ba632 sqftOld City 2, Washington, DC 20005For SaleMLS ID #DCDC2253266, Nez Hakimi, Samson Properties. Bright MLS
- $312,5002 bd2 ba1k sqftThe Plaza, Alexandria, VA 22304For SaleMLS ID #VAAX2062446, Shaun Murphy, Compass. Bright MLS
- $320,0002 bd2 ba960 sqftBolling Brook, Alexandria, VA 22302For SaleMLS ID #VAAX2059776, Jillian Levitt, Compass. Bright MLS
- $249,9001 bd1 ba660 sqft1300 Army Navy Dr APT 320, Arlington, VA 22202For SaleMLS ID #VAAR2076946, Kamran Saleem, Redfin Corporation. Bright MLS
- $385,0001 bd1 ba634 sqft1001 N Randolph St APT 106, Arlington, VA 22201For SaleMLS ID #VAAR2075228, Subba Kolla, Advin Realty, LLC. Bright MLS
- $399,0001 bd1 ba768 sqftCentral, Washington, DC 20036For SaleMLS ID #DCDC2250364, Anna Mackler, Serhant. Bright MLS
- $399,9991 bd1 ba765 sqftThe Atrium, Arlington, VA 22209For SaleMLS ID #VAAR2075902, Rachel Adler, Realty USA. Bright MLS
- $330,0001 bd1 ba740 sqftR. L. A. Sw, Washington, DC 20024For SaleMLS ID #DCDC2271844, Howard Wang, Howard Wang Realty. Bright MLS
- $285,0002 bd1 ba1.1k sqftForty Six Hundred, Alexandria, VA 22304For SaleMLS ID #VAAX2063690, Kim Oliver, Pearson Smith Realty, LLC. Bright MLS
- $374,9001 bd2 ba1k sqftAurora Codm, Silver Spring, MD 20910For SaleMLS ID #MDMC2241078, Derek Colen, Redfin Corp. Bright MLS
- $275,0002 bd1 ba1.1k sqftForty Six Hundred, Alexandria, VA 22304For SaleMLS ID #VAAX2063096, Chris Craddock, EXP Realty, LLC. Bright MLS
- $325,0001 bd1 ba740 sqftTown Square Condominium, Washington, DC 20024For SaleMLS ID #DCDC2254030, Megan Thiel, Long & Foster Real Estate, Inc.. Bright MLS
- $320,0001 bd1 ba670 sqftR. L. A. Sw, Washington, DC 20024For SaleMLS ID #DCDC2272158, Justin Paulhamus, 4J Real Estate, LLC. Bright MLS
- $289,9002 bd2 ba1k sqftHighpointe, Alexandria, VA 22304For SaleMLS ID #VAAX2061226, Jennifer Christoff, KW Metro Center. Bright MLS
- $278,000-- bd1 ba438 sqftFoggy Bottom, Washington, DC 20006For SaleMLS ID #DCDC2267760, Joseph Dao, Redfin Corporation. Bright MLS
- $285,0001 bd1 ba951 sqftSkyline Plaza North Cond, Falls Church, VA 22041For SaleMLS ID #VAFX2328884, Neyla Brown, Keller Williams Realty. Bright MLS
