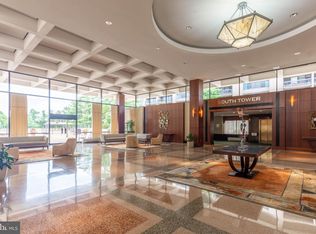
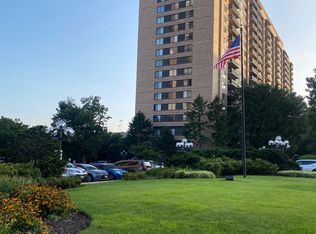
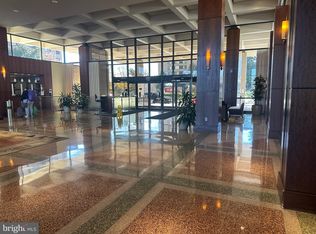
Welcome to Unit 916N at Skyline Plaza, a beautifully updated 1-bedroom, 1-bath condo offering modern finishes, generous living space, and impressive views from the 9th floor overlooking the community’s pool area. Filled with natural light, the bright and open floor plan features spacious living and dining areas that flow effortlessly together, creating an inviting setting for both everyday living and entertaining. Brand-new luxury vinyl plank flooring enhances the living room and complements the home’s fresh, contemporary style. The updated kitchen offers modern appliances, abundant cabinetry, and ample counter space. The generously sized bedroom provides a peaceful retreat and includes a large walk-in closet, while the renovated bathroom features stylish finishes and contemporary fixtures. An assigned garage parking space and a private storage unit also convey, adding valuable convenience and functionality. Skyline Plaza residents enjoy full-service living with a 24-hour concierge, fitness center, sauna, outdoor swimming pool, party room, and beautifully maintained common areas. The condo fee includes all utilities, making monthly expenses simple and predictable. Ideally located near Washington, D.C., Arlington, Alexandria, the Pentagon, I-395, Metrobus routes, shopping, dining, and entertainment, this move-in-ready condo offers the perfect combination of comfort, convenience, and city living.
For sale
$285,000
3701 S George Mason Dr Unit 916N, Falls Church, VA 22041
1beds
951sqft
Condominium
Built in 1973
-- sqft lot
$280,500 Zestimate®
$300/sqft
$599/mo HOA
What's special
Modern appliancesBeautifully maintained common areasModern finishesOutdoor swimming poolGenerous living spaceGenerously sized bedroomAmple counter space
- 28 days |
- 272 |
- 10 |
Zillow last checked:
Listing updated:
Listed by:
Neyla Brown 703-789-7566,
Keller Williams Realty 703-636-7300
Source: Bright MLS,MLS#: VAFX2328884
Facts & features
Interior
Bedrooms & bathrooms
- Bedrooms: 1
- Bathrooms: 1
- Full bathrooms: 1
- Main level bathrooms: 1
- Main level bedrooms: 1
Basement
- Area: 0
Heating
- Forced Air, Natural Gas
Cooling
- Central Air, Electric
Appliances
- Included: Electric Water Heater
- Laundry: Dryer In Unit, Washer In Unit, In Unit
Features
- Bathroom - Tub Shower, Combination Dining/Living, Entry Level Bedroom, Family Room Off Kitchen, Walk-In Closet(s)
- Flooring: Luxury Vinyl, Carpet
- Doors: Storm Door(s)
- Windows: Double Pane Windows
- Has basement: No
- Has fireplace: No
Interior area
- Total structure area: 951
- Total interior livable area: 951 sqft
- Finished area above ground: 951
- Finished area below ground: 0
Property
Parking
- Total spaces: 1
- Parking features: Covered, Garage Door Opener, Garage Faces Side, Assigned, Garage
- Garage spaces: 1
- Details: Assigned Parking
Accessibility
- Accessibility features: Accessible Elevator Installed
Features
- Levels: One
- Stories: 1
- Patio & porch: Roof Deck
- Exterior features: Barbecue, Other, Balcony
- Pool features: Community
Details
- Additional structures: Above Grade, Below Grade
- Parcel number: 0623 09N 0916
- Zoning: 402
- Special conditions: Standard
- Other equipment: Intercom
Construction
Type & style
- Home type: Condo
- Architectural style: Contemporary
- Property subtype: Condominium
- Attached to another structure: Yes
Materials
- Other
Condition
- New construction: No
- Year built: 1973
Utilities & green energy
- Sewer: Other
- Water: Other
Community & HOA
Community
- Features: Pool
- Security: Carbon Monoxide Detector(s), Desk in Lobby, 24 Hour Security, Security Guard, Fire Sprinkler System, Smoke Detector(s)
- Condo and coop fee: $599 monthly
- Subdivision: Skyline Plaza
HOA
- Has HOA: No
- Amenities included: Answering Service, Fitness Center, Party Room, Sauna, Security, Beauty Salon, Billiard Room, Clubhouse, Concierge, Convenience Store, Elevator(s), Storage, Fax/Copying, Picnic Area, Pool
- Services included: Air Conditioning, Common Area Maintenance, Electricity, Maintenance Structure, Gas, Heat, Pool(s), Insurance, Health Club, Parking Fee, Trash, Sewer, Snow Removal, Management, Reserve Funds
Location
- Region: Falls Church
Financial & listing details
- Price per square foot: $300/sqft
- Tax assessed value: $281,950
- Annual tax amount: $3,252
- Date on market: 7/18/2026
- Listing agreement: Exclusive Right To Sell
- Listing terms: Cash,FHA,VA Loan,VHDA,Other
- Ownership: Condominium
Estimated market value
$280,500
$266,000 - $295,000
$2,124/mo
Price history
| Date | Event | Price |
|---|---|---|
| 7/18/2026 | Listed for sale | $285,000-1.7%$300/sqft |
Source:  Bright MLS #VAFX2328884 Report a problem Bright MLS #VAFX2328884 Report a problem | ||
| 7/5/2026 | Listing removed | $289,900$305/sqft |
Source: Bright MLS #VAFX2312452 Report a problem | ||
| 5/15/2026 | Listed for sale | $289,9000%$305/sqft |
Source: Bright MLS #VAFX2312452 Report a problem | ||
| 6/7/2023 | Sold | $290,000$305/sqft |
Source: Bright MLS #VAFX2120828 Report a problem | ||
| 5/4/2023 | Contingent | $290,000$305/sqft |
Source: Bright MLS #VAFX2120828 Report a problem | ||
| 4/28/2023 | Price change | $290,000-3.3%$305/sqft |
Source: Bright MLS #VAFX2120828 Report a problem | ||
| 4/13/2023 | Listed for sale | $300,000$315/sqft |
Source: Bright MLS #VAFX2120828 Report a problem | ||
Public tax history
| Year | Property taxes | Tax assessment |
|---|---|---|
| 2025 | $3,195 +3.8% | $276,420 +4% |
| 2024 | $3,079 +12.1% | $265,790 +9.2% |
| 2023 | $2,747 +5.6% | $243,400 +7% |
| 2022 | $2,601 | $227,480 +1% |
| 2021 | -- | $225,230 +6% |
| 2020 | $2,515 +11% | $212,480 +11% |
| 2019 | $2,265 +2.1% | $191,420 +2.1% |
| 2018 | $2,218 +1.9% | $187,410 |
| 2017 | $2,176 +0.2% | $187,410 |
| 2016 | $2,171 +6% | $187,410 +2.1% |
| 2015 | $2,048 +8.4% | $183,480 +8.2% |
| 2014 | $1,889 | $169,630 +9.9% |
| 2013 | -- | $154,300 +3.9% |
| 2012 | -- | $148,560 |
Find assessor info on the county website
Monthly payment
Est. payment
Payment breakdown
Explore the cost of this home by adjusting the details. Changes won't be saved.Climate risks
Neighborhood: 22041
Nearby schools
GreatSchools rating
- 2/10Glen Forest Elementary SchoolGrades: PK-5Distance: 1.1 mi
- 2/10Glasgow Middle SchoolGrades: 6-8Distance: 1.5 mi
- 2/10Justice High SchoolGrades: 9-12Distance: 2.1 mi
Schools provided by the listing agent
- Elementary: Glen Forest
- Middle: Glasgow
- High: Stuart
- District: Fairfax County Public Schools
Source: Bright MLS. This data may not be complete. We recommend contacting the local school district to confirm school assignments for this home.
- $1,9001 bd1 ba620 sqft3701 S George Mason Dr UNIT 101N, Falls Church, VA 22041For Rent
- $280,0001 bd1 ba958 sqft3701 S George Mason Dr UNIT 103N, Falls Church, VA 22041Sold
- $365,0002 bd2 ba1.3k sqft3701 S George Mason Dr UNIT 206N, Falls Church, VA 22041For Sale

- $350,0002 bd2 ba1.3k sqft3701 S George Mason Dr UNIT 214N, Falls Church, VA 22041Sold
- $260,0001 bd1 ba958 sqft3701 S George Mason Dr UNIT 303N, Falls Church, VA 22041Sold
- $265,0001 bd2 ba992 sqft3701 S George Mason Dr UNIT 304N, Falls Church, VA 22041Sold
- $435,0003 bd2 ba1.8k sqft3701 S George Mason Dr UNIT 315N, Falls Church, VA 22041Sold
- $290,0001 bd2 ba992 sqft3701 S George Mason Dr UNIT 404N, Falls Church, VA 22041Sold
- $225,0002 bd1 ba1k sqft3701 S George Mason Dr UNIT 411N, Falls Church, VA 22041Sold
A local agent can set up tours, give advice and negotiate with sellers.
Similar homes
- $309,9972 bd2 ba1.1k sqftSkyline Plaza South Cond, Falls Church, VA 22041For Sale

 MLS ID #VAFX2330680, Omeed Alizada, Green Homes Realty & Property Management Company. Bright MLS
 - $324,9991 bd1 ba959 sqftSkyline Plaza N Condo, Falls Church, VA 22041For Sale
 MLS ID #VAFX2327880, Keri Shull, EXP Realty, LLC. Bright MLS
 - $380,0002 bd2 ba1.3k sqftSkyline Plaza South Cond, Falls Church, VA 22041For Sale
 MLS ID #VAFX2328890, Neyla Brown, Keller Williams Realty. Bright MLS
 - $285,0002 bd1 ba1.1k sqftForty Six Hundred, Alexandria, VA 22304For Sale
 MLS ID #VAAX2063690, Kim Oliver, Pearson Smith Realty, LLC. Bright MLS
 - $320,0002 bd2 ba960 sqftBolling Brook, Alexandria, VA 22302For SaleMLS ID #VAAX2059776, Jillian Levitt, Compass. Bright MLS
- $299,9001 bd1 ba986 sqftWatergate At Landmark, Alexandria, VA 22304For SaleMLS ID #VAAX2064282, Darla Colletti, Samson Properties. Bright MLS
- $289,5001 bd1 ba900 sqft1300 Army Navy Dr APT 205, Arlington, VA 22202For SaleMLS ID #VAAR2075406, JT Dickie, Century 21 Redwood Realty. Bright MLS
- $275,0002 bd1 ba1.1k sqftForty Six Hundred, Alexandria, VA 22304For SaleMLS ID #VAAX2063096, Chris Craddock, EXP Realty, LLC. Bright MLS
- $235,0001 bd1 ba750 sqftLorcom House, Arlington, VA 22207For SaleMLS ID #VAAR2078116, Tori McKinney, KW Metro Center. Bright MLS
- $295,0001 bd1 ba792 sqftRenaissance 2230 Condo, Falls Church, VA 22043For SaleMLS ID #VAFX2328502, Howard Whang, Samson Properties. Bright MLS
- $305,0001 bd1 ba856 sqft4500 S Four Mile Run Dr APT 821, Arlington, VA 22204For SaleMLS ID #VAAR2074508, Lindsay Stuckey, RLAH @properties. Bright MLS
- $350,0002 bd2 ba1.3k sqftWatergate At Landmark, Alexandria, VA 22304For SaleMLS ID #VAAX2064320, Tammy Hill, KW Metro Center. Bright MLS
- $315,0002 bd3 ba1.1k sqftThe Fountains, Alexandria, VA 22312For SaleMLS ID #VAAX2059712, Azmera Abraham, Abraham & Associates Realty. Bright MLS
- $249,0002 bd1 ba1.1k sqftThe Seasons, Alexandria, VA 22312For SaleMLS ID #VAAX2063952, Molly Craig, Samson Properties. Bright MLS
- $310,0002 bd2 ba1.2k sqftThe Fountains, Alexandria, VA 22312For SaleMLS ID #VAAX2062222, Michelle Gordon, Compass. Bright MLS
- $239,9001 bd1 ba660 sqft1300 Army Navy Dr APT 320, Arlington, VA 22202For SaleMLS ID #VAAR2078010, Jenny Canales, Redfin Corporation. Bright MLS
- $327,0001 bd1 ba585 sqftAlta Vista Condominium, Arlington, VA 22203For SaleMLS ID #VAAR2077756, Janet MILLION, Urban Living Real Estate, LLC. Bright MLS
- $299,000-- bd1 ba545 sqftHyde Park, Arlington, VA 22203For SaleMLS ID #VAAR2073572, Cody Chance, Long & Foster Real Estate, Inc.. Bright MLS
- $259,0002 bd2 ba1.1k sqft2059 Huntington Ave APT 1414, Alexandria, VA 22303For SaleMLS ID #VAFX2330496, Barry Murphy, Samson Properties. Bright MLS
- $240,0002 bd1 ba1.1k sqftForty Six Hundred, Alexandria, VA 22304For SaleMLS ID #VAAX2063868, DANNY LEUNG, Century 21 Redwood Realty. Bright MLS
