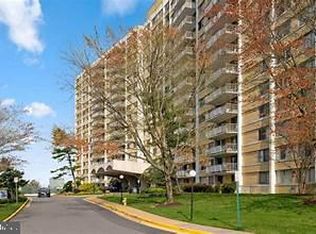
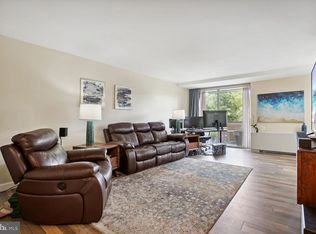
Move in and save! Seller will pay the first six months of condo fees—over $6,100 buyer incentive—with an acceptable offer. Welcome to this gorgeous corner unit at The Fountains, offering expansive views, beautiful natural light, and a spacious layout designed for comfortable everyday living and easy entertaining. This updated condo features a stylish kitchen and renovated bathrooms with Silestone/granite counters, stunning hardwood floors throughout, custom plantation shutters, and the convenience of an in-unit washer and dryer. The large walk-in primary shower adds a touch of luxury, while the generous balcony provides the perfect place to relax, dine outdoors, or enjoy the sweeping views. Includes ALL UTILITIES, extra storage, and a deeded garage parking space, with the option to purchase a second parking space — a rare and valuable opportunity. Ideally located just minutes to the Mark Center, Washington, D.C., shops, restaurants, commuter routes, and the new Inova Alexandria Hospital campus at the former Landmark Mall site, this home offers the perfect blend of comfort, convenience, and value. A wonderful opportunity to own a beautifully updated condo in a highly convenient Alexandria location.
For sale
Price cut: $5K (7/21)
$310,000
301 N Beauregard St APT 1216, Alexandria, VA 22312
2beds
1,225sqft
:
Get pre-qualified$3,055/mo
Condominium
Built in 1968
-- sqft lot
$309,000 Zestimate®
$253/sqft
$1,031/mo HOA
What's special
Gorgeous corner unitBeautiful natural lightUpdated condoExpansive viewsStunning hardwood floors throughoutCustom plantation shuttersStylish kitchen
- 66 days |
- 306 |
- 21 |
Zillow last checked:
Listing updated:
Listed by:
Michelle Gordon 703-489-1627,
Compass 7032911859
Source: Bright MLS,MLS#: VAAX2062222
Facts & features
Interior
Bedrooms & bathrooms
- Bedrooms: 2
- Bathrooms: 2
- Full bathrooms: 2
- Main level bathrooms: 2
- Main level bedrooms: 2
Rooms
- Room types: Living Room, Dining Room, Primary Bedroom, Bedroom 2, Kitchen
Primary bedroom
- Features: Flooring - Carpet
- Level: Main
- Area: 204 Square Feet
- Dimensions: 12 X 17
Bedroom 2
- Features: Flooring - Carpet
- Level: Main
- Area: 154 Square Feet
- Dimensions: 11 X 14
Dining room
- Features: Flooring - Carpet
- Level: Main
- Area: 165 Square Feet
- Dimensions: 11 X 15
Kitchen
- Features: Flooring - Vinyl
- Level: Main
- Area: 160 Square Feet
- Dimensions: 20 X 8
Living room
- Features: Flooring - Carpet
- Level: Main
- Area: 300 Square Feet
- Dimensions: 15 X 20
Heating
- Forced Air, Natural Gas
Cooling
- Ceiling Fan(s), Central Air, Electric
Appliances
- Included: Dishwasher, Disposal, Double Oven, Oven/Range - Gas, Refrigerator, Gas Water Heater
- Laundry: In Unit
Features
- Dining Area, Kitchen - Table Space, Primary Bath(s)
- Windows: Window Treatments
- Has basement: No
- Has fireplace: No
Interior area
- Total structure area: 1,225
- Total interior livable area: 1,225 sqft
- Finished area above ground: 1,225
- Finished area below ground: 0
Video & virtual tour
Property
Parking
- Total spaces: 1
- Parking features: Basement, Attached
- Attached garage spaces: 1
Accessibility
- Accessibility features: Accessible Elevator Installed
Features
- Levels: One
- Stories: 1
- Exterior features: Balcony
- Pool features: Community
Details
- Additional structures: Above Grade, Below Grade
- Parcel number: 39909620
- Zoning: RC
- Special conditions: Standard
Construction
Type & style
- Home type: Condo
- Architectural style: Contemporary
- Property subtype: Condominium
- Attached to another structure: Yes
Materials
- Brick
- Roof: Built-Up
Condition
- New construction: No
- Year built: 1968
Utilities & green energy
- Sewer: Public Sewer
- Water: Public
- Utilities for property: Cable Available
Community & HOA
Community
- Security: Desk in Lobby, Resident Manager
- Condo and coop fee: $1,031 monthly
- Subdivision: The Fountains
HOA
- Has HOA: No
- Amenities included: Answering Service, Elevator(s), Fitness Center, Storage, Party Room, Pool, Security, Tennis Court(s), Community Center
- Services included: Air Conditioning, Common Area Maintenance, Electricity, Maintenance Structure, Gas, Heat, Management, Pool(s), Recreation Facility, Reserve Funds, Road Maintenance, Sewer, Snow Removal, Trash, Water
- HOA name: The Fountains
Location
- Region: Alexandria
Financial & listing details
- Price per square foot: $253/sqft
- Tax assessed value: $297,800
- Annual tax amount: $3,380
- Date on market: 6/5/2026
- Listing agreement: Exclusive Right To Sell
- Listing terms: FHA,VA Loan,Cash
- Inclusions: All Utilities Included In Monthly Condo Fee
- Ownership: Condominium
Estimated market value
$309,000
$294,000 - $324,000
$2,473/mo
Price history
| Date | Event | Price |
|---|---|---|
| 7/21/2026 | Price change | $310,000-1.6%$253/sqft |
Source:  Bright MLS #VAAX2062222 Report a problem Bright MLS #VAAX2062222 Report a problem | ||
| 6/20/2026 | Listed for sale | $315,000+6.8%$257/sqft |
Source: Bright MLS #VAAX2062222 Report a problem | ||
| 8/30/2024 | Sold | $295,000-1.6%$241/sqft |
Source: Bright MLS #VAAX2034910 Report a problem | ||
| 8/1/2024 | Contingent | $299,800$245/sqft |
Source:  Long & Foster Broker Feed #VAAX2034910 Report a problem Long & Foster Broker Feed #VAAX2034910 Report a problem | ||
| 7/31/2024 | Listed for sale | $299,800$245/sqft |
Source: Long & Foster Broker Feed #VAAX2034910 Report a problem | ||
| 7/5/2024 | Contingent | $299,800$245/sqft |
Source: Long & Foster Broker Feed #VAAX2034910 Report a problem | ||
| 6/17/2024 | Listed for sale | $299,800+15.4%$245/sqft |
Source: Long & Foster Broker Feed #VAAX2034910 Report a problem | ||
| 3/19/2019 | Sold | $259,900-3.7%$212/sqft |
Source: Public Record Report a problem | ||
| 1/17/2019 | Pending sale | $269,900$220/sqft |
Source: Long & Foster Real Estate, Inc. #VAAX192446 Report a problem | ||
| 12/24/2018 | Price change | $269,900-1.9%$220/sqft |
Source: Long & Foster Real Estate, Inc. #VAAX192446 Report a problem | ||
| 9/25/2018 | Price change | $274,990-1.8%$224/sqft |
Source: Long & Foster Real Estate, Inc. #1000485432 Report a problem | ||
| 9/7/2018 | Price change | $279,9900%$229/sqft |
Source: Long & Foster Real Estate, Inc. #1000485432 Report a problem | ||
| 8/17/2018 | Price change | $280,000-1.8%$229/sqft |
Source: Long & Foster Real Estate, Inc. #1000485432 Report a problem | ||
| 8/4/2018 | Price change | $285,000-3.4%$233/sqft |
Source: Long & Foster Real Estate, Inc. #1000485432 Report a problem | ||
| 7/16/2018 | Price change | $294,990-1.7%$241/sqft |
Source: Long & Foster Real Estate, Inc. #1000485432 Report a problem | ||
| 7/4/2018 | Listed for sale | $299,990+11.1%$245/sqft |
Source: Long & Foster Real Estate, Inc. #1000485432 Report a problem | ||
| 3/19/2014 | Sold | $270,000+184.2%$220/sqft |
Source: Public Record Report a problem | ||
| 11/24/1999 | Sold | $95,000$78/sqft |
Source: Public Record Report a problem | ||
Public tax history
| Year | Property taxes | Tax assessment |
|---|---|---|
| 2026 | $3,380 | $297,800 |
| 2025 | $3,380 +12.5% | $297,800 +12.5% |
| 2024 | $3,004 +6.6% | $264,666 +4.2% |
| 2023 | $2,819 +2.9% | $253,996 +2.9% |
| 2022 | $2,740 -2.5% | $246,874 |
| 2021 | $2,809 | $246,874 +10% |
| 2020 | -- | $224,431 +7.7% |
| 2019 | -- | $208,443 |
| 2018 | $1,528 -23% | $208,443 +9.5% |
| 2017 | $1,985 | $190,275 |
| 2016 | $1,985 -5.7% | $190,275 -5.7% |
| 2015 | $2,105 +14.3% | $201,869 +14.3% |
| 2014 | $1,843 +19.8% | $176,659 +12.3% |
| 2013 | $1,539 +2.8% | $157,325 +2.8% |
| 2012 | $1,497 | $153,111 |
| 2011 | $1,497 -5% | $153,111 -5% |
| 2010 | $1,577 -12% | $161,254 -18.7% |
| 2009 | $1,792 -18.3% | $198,395 -23.5% |
| 2008 | $2,193 -7.5% | $259,492 -9.1% |
| 2007 | $2,371 -5.3% | $285,603 -7% |
| 2006 | $2,503 +3.8% | $307,100 +36.2% |
| 2005 | $2,412 +40.8% | $225,400 +40.8% |
| 2004 | $1,713 +24.3% | $160,100 +24.3% |
| 2003 | $1,378 +28.8% | $128,800 +28.8% |
| 2002 | $1,070 +13.6% | $100,000 +13.6% |
| 2001 | $942 | $88,000 |
Find assessor info on the county website
Monthly payment
Est. payment
Payment breakdown
Explore the cost of this home by adjusting the details. Changes won't be saved.Climate risks
Neighborhood: Alexandria West
Nearby schools
GreatSchools rating
- 1/10William Ramsay Elementary SchoolGrades: PK-5Distance: 0.6 mi
- 4/10Patrick Henry Elementary SchoolGrades: PK-8Distance: 1.5 mi
- 2/10Alexandria City High SchoolGrades: 9-12Distance: 2.8 mi
Schools provided by the listing agent
- Elementary: William Ramsay
- Middle: Francis C Hammond
- High: Alexandria City
- District: Alexandria City Public Schools
Source: Bright MLS. This data may not be complete. We recommend contacting the local school district to confirm school assignments for this home.
- $335,0003 bd3 ba1.6k sqft301 N Beauregard St APT 107, Alexandria, VA 22312Sold

- $210,0001 bd4 ba943 sqft301 N Beauregard St APT 108, Alexandria, VA 22312Sold
- $300,0002 bd3 ba1.1k sqft301 N Beauregard St APT 110, Alexandria, VA 22312Sold
- $195,0001 bd1 ba622 sqft301 N Beauregard St APT 111, Alexandria, VA 22312Sold

- $1,5951 bd1 ba675 sqft301 N Beauregard St APT 122, Alexandria, VA 22312For Rent
- $234,2031 bd2 ba861 sqft301 N Beauregard St APT 203, Alexandria, VA 22312For Sale
- $305,0002 bd3 ba1.1k sqft301 N Beauregard St APT 208, Alexandria, VA 22312Sold
- $277,5002 bd3 ba1.1k sqft301 N Beauregard St APT 213, Alexandria, VA 22312Sold
- $300,0002 bd2 ba1.2k sqft301 N Beauregard St APT 216, Alexandria, VA 22312Sold
A local agent can set up tours, give advice and negotiate with sellers.
Similar homes
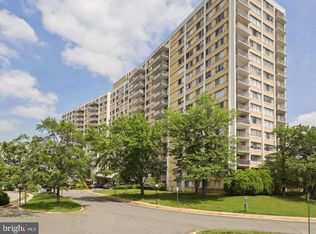
- $315,0002 bd3 ba1.1k sqftThe Fountains, Alexandria, VA 22312For Sale
 MLS ID #VAAX2059712, Azmera Abraham, Abraham & Associates Realty. Bright MLS
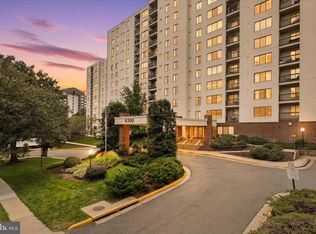
 - $307,0002 bd2 ba1k sqftSentinel Of Landmark, Alexandria, VA 22304For Sale
 MLS ID #VAAX2058746, Walid Ashoor, EXP Realty, LLC. Bright MLS
 - $350,0003 bd2 ba1.4k sqftOlympus, Alexandria, VA 22304For Sale
 MLS ID #VAAX2060568, Erin Jones, KW Metro Center. Bright MLS
 - $310,0002 bd1 ba875 sqftBolling Brook, Alexandria, VA 22302For Sale
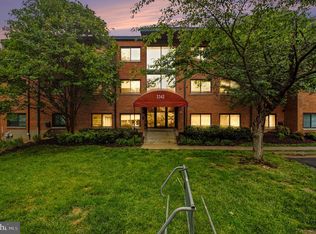 MLS ID #VAAX2055526, Lauryn Eadie, Real Broker, LLC. Bright MLS
 - $269,5002 bd1 ba1k sqftSentinel Of Land, Alexandria, VA 22304For SaleMLS ID #VAAX2060992, Sheena Saydam, Keller Williams Capital Properties. Bright MLS
- $339,9002 bd2 ba1.1k sqftExchange At Van, Alexandria, VA 22304For SaleMLS ID #VAAX2059970, Muhammad mir, First American Real Estate. Bright MLS
- $380,0002 bd2 ba1.2k sqftWatergate At Landmark, Alexandria, VA 22304For SaleMLS ID #VAAX2063630, Dinora Chacon, Real Broker, LLC. Bright MLS
- $315,0002 bd1 ba909 sqftFairfax Heritage Condo, Annandale, VA 22003For SaleMLS ID #VAFX2318420, Paola Daniela Zorrilla, Spring Hill Real Estate, LLC.. Bright MLS
- $336,9002 bd2 ba1.3k sqftSkyline House Condo, Falls Church, VA 22041For SaleMLS ID #VAFX2334446, Sadaf Alhooie, Keller Williams Realty. Bright MLS
- $369,9002 bd2 ba1k sqftPark Towers, Falls Church, VA 22046For SaleMLS ID #VAFA2004158, Angie Rorrer, KW Metro Center. Bright MLS
- $365,0002 bd2 ba1.3k sqft3701 S George Mason Dr Unit 206N, Falls Church, VA 22041For SaleMLS ID #VAFX2319724, Allen Johnson, EXP Realty, LLC. Bright MLS
- $299,9502 bd1 ba1.2k sqftTreebrooke, Oakton, VA 22124For SaleMLS ID #VAFX2332894, Thomas Wilson, Long & Foster Real Estate, Inc.. Bright MLS
- $380,0002 bd2 ba1k sqftQuaker Hill, Alexandria, VA 22314For SaleMLS ID #VAAX2063104, Javed Farooqi, Compass. Bright MLS
- $380,0002 bd2 ba1.3k sqftSkyline Plaza South Cond, Falls Church, VA 22041For SaleMLS ID #VAFX2328890, Neyla Brown, Keller Williams Realty. Bright MLS
- $350,0002 bd2 ba1.1k sqftChateaux, Falls Church, VA 22044For SaleMLS ID #VAFX2295166, Noah Fields, Serhant. Bright MLS
- $318,0001 bd1 ba700 sqftHarbor Terrace, Alexandria, VA 22314For SaleMLS ID #VAAX2062654, Jeffery McGlothlin, Corcoran McEnearney. Bright MLS
- $375,0002 bd2 ba1.3k sqftSkyline Plaza South Cond, Falls Church, VA 22041For SaleMLS ID #VAFX2322786, Heathr Heath, Samson Properties. Bright MLS
- $239,0001 bd1 ba680 sqftPlace One, Alexandria, VA 22304For SaleMLS ID #VAAX2062046, Sima Farid, Pearson Smith Realty, LLC. Bright MLS
- $399,9002 bd2 ba1k sqftPointe At Park C, Alexandria, VA 22302For SaleMLS ID #VAAX2063634, Nicole Lewis, KW Metro Center. Bright MLS
- $295,7002 bd2 ba1k sqft3940 Woodhue Pl Unit 18, Alexandria, VA 22309Off Market
