Welcome to the ultimate blend of convenience and privacy in Unit #503 at Park Towers, located in the highly sought after Falls Church City School District. Spanning over 1000 square feet you will find a charming kitchen featuring under cabinet lighting for that midnight snack. Storage is unmatched with three walk-in closets, two additional closets, a large (11'3" x 18'5") primary suite with half bath and warming light, perfect for those cold mornings in the winter, and ceiling fan for those hot sleepers. The second bedroom has a ceiling fan and a good size at 10'3" x 12'8" right across the hall is a beautifully remodeled full bath, also with a cozy warming light. The expansive living room flows seamlessly into an elegant dining area opening to the very peaceful and serene balcony. Here you could start your day sipping coffee watching the birds nest in the mature Magnolia tree. With a sweet, citrusy scent filling the air when in bloom. It's also the perfect place to end your day, take in the breeze while reflecting and connecting with nature. There's no need to budget for electric, gas, water or trash, as all utilities are included with the condo fee (except phone, internet, and cable). In the building, you will have a property manager on-site M-F, the large party room offers a full kitchen, access to bike storage, a storage room for all you holiday decorations, abundant free open parking, and a newly remodeled welcoming lobby for meeting and making friends. As for the location.... it can't be beat! No car? No problem! Enjoy an incredible walkable lifestyle just steps to grocery stores, the famous local Farmer's Market, dining, coffee shops, entertainment, metro, and City Hall and The Parks & Recreation Department. One block to: State Theater for live entertainment, Cherry Hill Park, restaurants with live music, Northside Social and more. Schedule your tour today and come see this vibrant City retreat for yourself! Welcome home!
For sale
$369,900
200 N Maple Ave APT 503, Falls Church, VA 22046
2beds
1,059sqft
Condominium
Built in 1963
-- sqft lot
$-- Zestimate®
$349/sqft
$916/mo HOA
What's special
Peaceful and serene balconyNewly remodeled welcoming lobbyThree walk-in closetsAbundant free open parking
- 30 days
- 750
- 26
Likely to sell faster than
Zillow last checked:
Listing updated:
Listed by:
Angie Rorrer 571-437-5218,
KW Metro Center 7032246000
Source: Bright MLS,MLS#: VAFA2004158
Facts & features
Interior
Bedrooms & bathrooms
- Bedrooms: 2
- Bathrooms: 2
- Full bathrooms: 1
- 1/2 bathrooms: 1
- Main level bathrooms: 2
- Main level bedrooms: 2
Heating
- Convector, Natural Gas
Cooling
- Convector, Electric
Appliances
- Included: Microwave, Dishwasher, Disposal, Ice Maker, Oven/Range - Gas, Refrigerator, Gas Water Heater
- Laundry: Common Area
Features
- Dining Area, Crown Molding, Floor Plan - Traditional, Upgraded Countertops, Walk-In Closet(s), Plaster Walls
- Flooring: Carpet, Wood, Tile/Brick
- Windows: Screens, Sliding, Window Treatments
- Has basement: No
- Has fireplace: No
- Common walls with other units/homes: 1 Common Wall
Interior area
- Total structure area: 1,059
- Total interior livable area: 1,059 sqft
- Finished area above ground: 1,059
Property
Parking
- Total spaces: 2
- Parking features: Free, Lighted, Paved, Private, Parking Lot
Accessibility
- Accessibility features: Accessible Elevator Installed, No Stairs
Features
- Levels: One
- Stories: 1
- Patio & porch: Brick
- Exterior features: Barbecue, Lighting, Sidewalks, Street Lights, Other, Balcony
- Pool features: Community
- Has view: Yes
- View description: Street, Trees/Woods
Lot
- Features: Downtown
Details
- Additional structures: Above Grade
- Parcel number: 51107073
- Zoning: R-M
- Special conditions: Standard
Construction
Type & style
- Home type: Condo
- Architectural style: Contemporary
- Property subtype: Condominium
- Attached to another structure: Yes
Materials
- Brick
Condition
- Excellent
- New construction: No
- Year built: 1963
Utilities & green energy
- Sewer: Public Sewer
- Water: Community
- Utilities for property: Cable Available, Phone Available, Broadband, Cable, Fiber Optic, Satellite Internet Service, LTE Internet Service, DSL
Community & HOA
Community
- Features: Pool
- Security: Desk in Lobby, Exterior Cameras, Fire Alarm, Main Entrance Lock, Resident Manager, Security System, Smoke Detector(s)
- Condo and coop fee: $916 monthly
- Subdivision: Park Towers
HOA
- Has HOA: No
- Amenities included: Common Grounds, Elevator(s), Storage, Laundry, Party Room, Picnic Area, Pool, Storage Bin
- Services included: Air Conditioning, Common Area Maintenance, Custodial Services Maintenance, Electricity, Maintenance Structure, Fiber Optics Available, Gas, Heat, Maintenance Grounds, Management, Parking Fee, Pest Control, Pool(s), Reserve Funds, Snow Removal, Trash, Water
- HOA name: Barkan Management
Location
- Region: Falls Church
Financial & listing details
- Price per square foot: $349/sqft
- Tax assessed value: $350,600
- Annual tax amount: $4,153
- Date on market: 8/6/2026
- Listing agreement: Exclusive Right To Sell
- Listing terms: Cash,FHA,Conventional
- Inclusions: Window Treatments, All Appliances, Ceiling Fans (3)
- Ownership: Condominium
Estimated market value
Not available
Estimated sales range
Not available
Not available
Price history
| Date | Event | Price |
|---|---|---|
| 9/3/2026 | Listed for sale | $369,900$349/sqft |
Source:  Bright MLS #VAFA2004158 Report a problem Bright MLS #VAFA2004158 Report a problem | ||
| 8/24/2026 | Listing removed | $369,900$349/sqft |
Source: Bright MLS #VAFA2004158 Report a problem | ||
| 8/6/2026 | Listed for sale | $369,900+311%$349/sqft |
Source: Bright MLS #VAFA2004158 Report a problem | ||
| 10/2/1989 | Sold | $90,000$85/sqft |
Source: Agent Provided Report a problem | ||
Public tax history
| Year | Property taxes | Tax assessment |
|---|---|---|
| 2025 | $4,388 +0.2% | $343,200 -3.1% |
| 2024 | $4,379 -3.6% | $354,100 +1.8% |
| 2023 | $4,544 +3.3% | $347,900 -3.8% |
| 2022 | $4,399 -0.5% | $361,600 +10.9% |
| 2021 | $4,420 +4% | $326,200 +4% |
| 2020 | $4,249 -4.3% | $313,600 +6% |
| 2018 | $4,439 +81.2% | $295,900 +2% |
| 2017 | $2,450 +6.8% | $290,100 +3% |
| 2016 | $2,295 +6.7% | $281,600 +4% |
| 2015 | $2,151 -31.6% | $270,800 +15% |
| 2014 | $3,146 | $235,400 |
| 2013 | -- | $235,400 |
| 2012 | -- | $235,400 +2% |
| 2011 | -- | $230,800 |
| 2010 | -- | $230,800 -25% |
| 2009 | -- | $307,700 |
| 2008 | -- | $307,700 |
| 2007 | -- | $307,700 |
| 2006 | -- | $307,700 +181.3% |
| 2002 | -- | $109,400 +22% |
| 2001 | $1,014 | $89,700 |
Find assessor info on the county website
Monthly payment
Est. payment
Payment breakdown
Explore the cost of this home by adjusting the details. Changes won't be saved.Climate risks
Neighborhood: 22046
Nearby schools
Schools provided by the listing agent
- Elementary: Oak Street
- Middle: Mary Ellen Henderson
- High: Meridian
- District: Falls Church City Public Schools
Source: Bright MLS. This data may not be complete. We recommend contacting the local school district to confirm school assignments for this home.
- $275,0001 bd1 ba854 sqft200 N Maple Ave APT 401, Falls Church, VA 22046Sold

- $355,0002 bd1 ba976 sqft200 N Maple Ave APT 302, Falls Church, VA 22046Sold
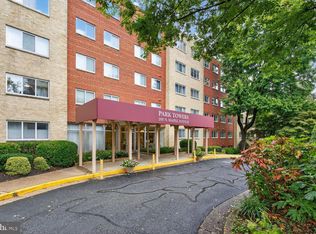
- $235,0001 bd1 ba764 sqft200 N Maple Ave APT 613, Falls Church, VA 22046Pending

- $257,6002 bd1 ba1k sqft200 N Maple Ave APT 204, Falls Church, VA 22046Sold

Similar homes
- $350,0002 bd2 ba1.1k sqftChateaux, Falls Church, VA 22044For Sale

 MLS ID #VAFX2295166, Noah Fields, Serhant. Bright MLS
 - $375,0002 bd2 ba1.1k sqft7640 Provincial Dr APT 110, Mc Lean, VA 22102For Sale
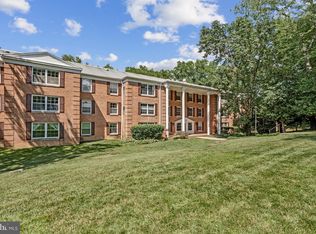 MLS ID #VAFX2301940, Steve Bingham, Realty ONE Group Capital. Bright MLS
 - $380,0002 bd2 ba1.1k sqftThe Colonies At Mclean C, Mc Lean, VA 22102For Sale
 MLS ID #VAFX2293326, Julie Grandon, EXP Realty, LLC. Bright MLS
 - $350,0001 bd1 ba985 sqftWillow Point Condo, Falls Church, VA 22042For Sale
 MLS ID #VAFX2336988, Pinyo Bhulipongsanon, Samson Properties. Bright MLS
 - $389,9002 bd2 ba1k sqftMosbys Landing, Vienna, VA 22181For SaleMLS ID #VAFX2336510, Tony A Rivas, Pearson Smith Realty, LLC. Bright MLS
- $320,0002 bd2 ba1k sqft5051 7th Rd S APT 102, Arlington, VA 22204For SaleMLS ID #VAAR2075176, Mel Davis, RE/MAX Distinctive Real Estate, Inc.. Bright MLS
- $379,9002 bd1 ba848 sqft1645 International Dr Unit 306, Mc Lean, VA 22102For SaleMLS ID #VAFX2333816, Cinthia De Los Reyes, Campodonico Realty. Bright MLS
- $386,0003 bd2 ba1.2k sqftCardinal Forest Condo, Springfield, VA 22152For SaleMLS ID #VAFX2331662, Mac Yifru, Weichert, REALTORS. Bright MLS
- $344,9003 bd2 ba1.4k sqftHawthorne Village Condo, Fairfax, VA 22031For SaleMLS ID #VAFX2333116, Ted Watkins, Stello Homes, LLC. Bright MLS
- $385,0003 bd2 ba1.2k sqftCardinal Forest, Springfield, VA 22152For SaleMLS ID #VAFX2337644, Patrick Doherty, Compass. Bright MLS
- $375,0003 bd2 ba1.2k sqftSeminary Walk, Alexandria, VA 22314For SaleMLS ID #VAAX2063990, Usamah Nelson, Samson Properties. Bright MLS
- $409,0002 bd1 ba850 sqftColonial Village I,ii,iii, Arlington, VA 22201For SaleMLS ID #VAAR2078530, Kerry Adams, Compass. Bright MLS
- $425,0002 bd2 ba1.4k sqftThe Brittany, Arlington, VA 22204For SaleMLS ID #VAAR2078470, Denny Horner, RLAH @properties. Bright MLS
- $250,0001 bd1 ba760 sqft3334 Spring Ln APT B46, Falls Church, VA 22041For SaleMLS ID #VAFX2338966, Tonya McKee Finlay, KW Metro Center. Bright MLS
- $225,0001 bd1 ba785 sqftWoodlake Towers Condo, Falls Church, VA 22044For SaleMLS ID #VAFX2327202, Rob Cox, Realty ONE Group Capital. Bright MLS
- $359,9902 bd2 ba940 sqft12110 Green Leaf Ct APT 202, Fairfax, VA 22033For SaleMLS ID #VAFX2323150, Michael Sobhi, Real Broker, LLC. Bright MLS
- $298,0002 bd2 ba1.1k sqftHawthorne Village Condo, Fairfax, VA 22031For SaleMLS ID #VAFX2330792, David Lloyd, Weichert, REALTORS. Bright MLS
- $249,0001 bd1 ba789 sqft7600 Tremayne Pl APT 110, Mc Lean, VA 22102For SaleMLS ID #VAFX2336504, Aryan Frizhandi, Long & Foster Real Estate, Inc.. Bright MLS
- $349,0002 bd2 ba1.1k sqftWoodwinds Condo, Reston, VA 20191For SaleMLS ID #VAFX2320918, Kristina Shevchenko, Keller Williams Capital Properties. Bright MLS
- $335,0002 bd2 ba819 sqftPotowmack Crossing, Alexandria, VA 22314For SaleMLS ID #VAAX2063712, Lindsey Emami, Samson Properties. Bright MLS
