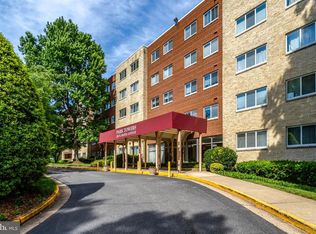
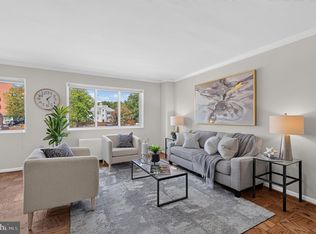
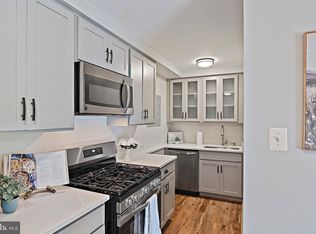
Welcome to Park Towers, a spacious 1,059 sq ft, two-bedroom, 1.5-bath home in the heart of downtown Falls Church City. Oversized windows fill the space with natural light, highlighting fresh paint, gleaming parquet floors, updated lighting, custom blinds, and brand-new stainless steel appliances with gas cooking. The primary bedroom features a private powder room, a spacious walk-in closet, and a second closet. The versatile second bedroom is ideal for guests, a home office, or both. A full hall bath is conveniently located near both bedrooms. Storage is abundant throughout, featuring an entry coat closet, a deep hallway linen closet, a dedicated 5x8 basement storage unit, and secure basement bike storage. Step outside onto the huge private balcony to enjoy peaceful views. This exclusive outdoor retreat is a rare layout feature not available in most units within the building. Building amenities include newly refreshed hallways and elevators, commercial-grade laundry facilities on every floor, and access to the community pool. The monthly condo fee covers all utilities—gas, electricity, water, sewer, trash, snow removal, exterior maintenance, landscaping, and parking—leaving only internet and cable paid separately. Prime Walkable Location: Steps from North Side Social, Whole Foods, the Saturday Farmers Market, City Hall, the W&OD Trail, the local library, and popular dining spots like Thompson Italian, Dogwood Tavern, and Clare & Don’s. Effortless Commute: Quick access to East/West Falls Church Metro stations, Rt. 66, I-495, Tysons, the Pentagon, Amazon HQ2, Washington D.C., and DCA/IAD airports. Turnkey, walkable living in one of Northern Virginia's most desirable communities—schedule your showing today!
For sale
$365,000
200 N Maple Ave APT 416, Falls Church, VA 22046
2beds
1,059sqft
Condominium
Built in 1963
-- sqft lot
$358,300 Zestimate®
$345/sqft
$916/mo HOA
What's special
Updated lightingFresh paintGleaming parquet floorsSecond closetEntry coat closetCustom blindsDeep hallway linen closet
- 4 days
- 320
- 19
Likely to sell faster than
Zillow last checked:
Listing updated:
Listed by:
Neyla Brown 703-789-7566,
Keller Williams Realty 703-636-7300
Source: Bright MLS,MLS#: VAFA2004206
Facts & features
Interior
Bedrooms & bathrooms
- Bedrooms: 2
- Bathrooms: 2
- Full bathrooms: 1
- 1/2 bathrooms: 1
- Main level bathrooms: 2
- Main level bedrooms: 2
Basement
- Area: 526
Heating
- Forced Air, Natural Gas
Cooling
- Central Air, Electric
Appliances
- Included: Dryer, Dishwasher, Disposal, Washer, Refrigerator, Cooktop, Range Hood, Ice Maker, Gas Water Heater
- Laundry: Has Laundry, Dryer In Unit, Washer In Unit, In Unit
Features
- Bathroom - Tub Shower, Built-in Features, Combination Dining/Living, Floor Plan - Traditional, Recessed Lighting, Dry Wall
- Flooring: Hardwood
- Doors: Six Panel
- Windows: Double Pane Windows, Sliding, Window Treatments
- Has basement: No
- Has fireplace: No
Interior area
- Total structure area: 1,585
- Total interior livable area: 1,059 sqft
- Finished area above ground: 1,059
- Finished area below ground: 0
Property
Parking
- Parking features: Unassigned, Parking Lot
Accessibility
- Accessibility features: Accessible Elevator Installed, Accessible Entrance
Features
- Levels: One
- Stories: 1
- Pool features: Community
Lot
- Features: Urban
Details
- Additional structures: Above Grade, Below Grade
- Parcel number: 51107072
- Zoning: T-2/R-M
- Special conditions: Standard
Construction
Type & style
- Home type: Condo
- Architectural style: Colonial
- Property subtype: Condominium
- Attached to another structure: Yes
Materials
- Brick
- Foundation: Concrete Perimeter
- Roof: Shingle,Composition
Condition
- New construction: No
- Year built: 1963
Utilities & green energy
- Sewer: Public Sewer
- Water: Public
Community & HOA
Community
- Security: Desk in Lobby, Main Entrance Lock, Monitored, Security System
- Condo and coop fee: $916 monthly
- Subdivision: Park Towers
HOA
- Has HOA: No
- Amenities included: Elevator(s), Laundry, Reserved/Assigned Parking, Picnic Area, Pool, Security, Tot Lots/Playground, Other
- Services included: Electricity, Gas, Heat, Maintenance Grounds, Management, Parking Fee, Reserve Funds, Snow Removal, Trash, Water, Maintenance Structure, Common Area Maintenance, Alarm System, Pest Control, Pool(s), Other
- HOA name: Park Towers Condo
Location
- Region: Falls Church
Financial & listing details
- Price per square foot: $345/sqft
- Tax assessed value: $343,200
- Annual tax amount: $4,153
- Date on market: 8/28/2026
- Listing agreement: Exclusive Right To Sell
- Inclusions: Dryer, Washer, Dishwasher, Disposer, refrigerator, Ice-maker, Stove / Range, Window Treatments
- Ownership: Condominium
Estimated market value
$358,300
$340,000 - $376,000
$2,680/mo
Price history
| Date | Event | Price |
|---|---|---|
| 8/28/2026 | Listed for sale | $365,000+17%$345/sqft |
Source:  Bright MLS #VAFA2004206 Report a problem Bright MLS #VAFA2004206 Report a problem | ||
| 4/14/2026 | Sold | $312,000-7.1%$295/sqft |
Source: Bright MLS #VAFA2003336 Report a problem | ||
| 2/18/2026 | Contingent | $336,000$317/sqft |
Source: Bright MLS #VAFA2003336 Report a problem | ||
| 12/19/2025 | Price change | $336,000-0.6%$317/sqft |
Source: Bright MLS #VAFA2003336 Report a problem | ||
| 12/8/2025 | Price change | $337,900-2.9%$319/sqft |
Source: Bright MLS #VAFA2003336 Report a problem | ||
| 10/28/2025 | Price change | $348,000-3.3%$329/sqft |
Source: Bright MLS #VAFA2003336 Report a problem | ||
| 10/22/2025 | Listed for sale | $360,000-15.3%$340/sqft |
Source: Bright MLS #VAFA2003336 Report a problem | ||
| 5/27/2022 | Sold | $425,000+27.8%$401/sqft |
Source: Public Record Report a problem | ||
| 12/20/2018 | Sold | $332,500+64.6%$314/sqft |
Source: Public Record Report a problem | ||
| 12/3/2003 | Sold | $202,000+102%$191/sqft |
Source: Public Record Report a problem | ||
| 6/21/2000 | Sold | $100,000$94/sqft |
Source: Public Record Report a problem | ||
Public tax history
| Year | Property taxes | Tax assessment |
|---|---|---|
| 2025 | $4,388 +0.2% | $343,200 -3.1% |
| 2024 | $4,379 -3.6% | $354,100 +1.8% |
| 2023 | $4,544 +3.3% | $347,900 -3.8% |
| 2022 | $4,399 -0.5% | $361,600 +10.9% |
| 2021 | $4,420 +4% | $326,200 +4% |
| 2020 | $4,249 -4.3% | $313,600 +6% |
| 2018 | $4,439 +12.4% | $295,900 +2% |
| 2017 | $3,950 +4.1% | $290,100 +3% |
| 2016 | $3,795 +3.9% | $281,600 +4% |
| 2015 | $3,651 +16.1% | $270,800 +15% |
| 2014 | $3,146 | $235,400 |
| 2013 | -- | $235,400 |
| 2012 | -- | $235,400 +2% |
| 2011 | -- | $230,800 |
| 2010 | -- | $230,800 -25% |
| 2009 | -- | $307,700 |
| 2008 | -- | $307,700 |
| 2007 | -- | $307,700 |
| 2006 | -- | $307,700 +181.3% |
| 2002 | -- | $109,400 +22% |
| 2001 | $1,014 | $89,700 |
Find assessor info on the county website
Monthly payment
Est. payment
Payment breakdown
Explore the cost of this home by adjusting the details. Changes won't be saved.Climate risks
Neighborhood: 22046
Nearby schools
Schools provided by the listing agent
- Elementary: Oak Street
- Middle: Mary Ellen Henderson
- High: Meridian
- District: Falls Church City Public Schools
Source: Bright MLS. This data may not be complete. We recommend contacting the local school district to confirm school assignments for this home.
- $341,0002 bd1 ba1k sqft200 N Maple Ave APT 304, Falls Church, VA 22046Sold

- $265,0001 bd1 ba764 sqft200 N Maple Ave APT 206, Falls Church, VA 22046Sold

- $270,0001 bd1 ba764 sqft200 N Maple Ave APT 313, Falls Church, VA 22046Sold
- $349,9502 bd1 ba1k sqft200 N Maple Ave APT 314, Falls Church, VA 22046Pending
Similar homes
- $365,0002 bd1 ba986 sqftPark Terrace Condo, Vienna, VA 22180For Sale
 MLS ID #VAFX2335768, Pauline Knipe, Pearson Smith Realty, LLC. Bright MLS
 - $379,9003 bd1 ba984 sqft2912 17th St S APT 302, Arlington, VA 22204For Sale
 MLS ID #VAAR2078898, Jesse Fauteux, RE/MAX Allegiance. Bright MLS
 - $350,0002 bd1 ba851 sqftNew Providence Vill At L, Falls Church, VA 22042For Sale
 MLS ID #VAFX2326450, Chris Craddock, EXP Realty, LLC. Bright MLS
 - $379,9002 bd2 ba1.3k sqftTreebrooke Condo, Oakton, VA 22124For Sale
 MLS ID #VAFX2328260, Alison Sherman, Keller Williams Realty. Bright MLS
 - $374,9002 bd1 ba875 sqftThe Arlington, Arlington, VA 22206For SaleMLS ID #VAAR2076384, Blake Davenport, TTR Sotheby's International Realty. Bright MLS
- $319,9002 bd1 ba1k sqftHunters Woods Village Co, Reston, VA 20191For SaleMLS ID #VAFX2336678, Khalil El-Ghoul, Glass House Real Estate. Bright MLS
- $380,0002 bd2 ba1.2k sqftGreenbriar, Washington, DC 20016For SaleMLS ID #DCDC2272154, Mitch Curtis, KW United. Bright MLS
- $330,0002 bd1 ba850 sqftAuburn Village, Alexandria, VA 22305For SaleMLS ID #VAAX2065534, Roy Kohn, Redfin Corporation. Bright MLS
- $349,9004 bd2 ba1.4k sqftWoodburn Village Condo, Annandale, VA 22003For SaleMLS ID #VAFX2319224, Nancy Del Cid, Samson Properties. Bright MLS
- $345,0002 bd1 ba783 sqft1301 N Ode St APT 114, Arlington, VA 22209For SaleMLS ID #VAAR2073104, Thambi Gangadhar, Gaja Associates Inc.. Bright MLS
- $300,0002 bd2 ba1k sqft8710 Manchester Rd APT 3, Silver Spring, MD 20901For SaleMLS ID #MDMC2250840, Janette Coffee, Redfin Corp. Bright MLS
- $389,9003 bd2 ba1.1k sqft1848 Capitol Ave NE, Washington, DC 20002For SaleMLS ID #DCDC2279760, Nick Dunstan, Coldwell Banker Realty - Washington. Bright MLS
- $384,0002 bd1 ba810 sqftThe Arlington, Arlington, VA 22206For SaleMLS ID #VAAR2073686, Christi Kay, RE/MAX Executives. Bright MLS
- $475,0002 bd3 ba1.3k sqft3881 Steppes Ct #B, Falls Church, VA 22041For SaleMLS ID #VAFX2327246, Amanda Ingram, Pearson Smith Realty, LLC. Bright MLS
- $424,9002 bd1 ba900 sqftParkfairfax, Alexandria, VA 22302For SaleMLS ID #VAAX2063508, Shikha Bhasin, DMV Realty, INC.. Bright MLS
- $299,0002 bd1 ba1k sqftParkside Codm, Bethesda, MD 20814For SaleMLS ID #MDMC2252422, Andy Alderdice, Long & Foster Real Estate, Inc.. Bright MLS
- $395,0002 bd1 ba755 sqftThe Arlington, Arlington, VA 22206For SaleMLS ID #VAAR2075342, Kay Houghton, EXP Realty, LLC. Bright MLS
- $449,0002 bd3 ba1.2k sqft3810 Steppes Ct, Falls Church, VA 22041For SaleMLS ID #VAFX2331470, Stacey Irby, RLAH @properties. Bright MLS
- $410,0003 bd2 ba1.4k sqftTerrace Townhous, Annandale, VA 22003For SaleMLS ID #VAFX2331520, Angela Murphy, Keller Williams Capital Properties. Bright MLS
- $335,0002 bd2 ba946 sqftPotowmack Crossing, Alexandria, VA 22314For SaleMLS ID #VAAX2064746, Nicole McCullar, KW Metro Center. Bright MLS
