Rarely available in the highly sought after Park Towers, this spacious two bedroom residence offers 1,018 square feet of comfortable living in the heart of downtown Falls Church City. Bright interiors, open views overlooking the community pool, and a thoughtfully designed floor plan create a home that is both inviting and functional. Freshly painted with recent updates, the home features wood floors, a semi open kitchen, a separate dining room, a large living room, an inviting foyer, abundant storage, and two generously sized bedrooms. Two assigned parking spaces add plenty of convenience, and the condo fee includes all utilities except internet and cable. The location is exceptional. From your front door, you can truly walk to just about everything. Grab a morning coffee at North Side Social, pick up groceries at Whole Foods, stroll through the award winning Saturday Morning Farmers Market at City Hall, and enjoy dinner at local favorites including; The Stratford, Dogwood Tavern, 4P's, Thompson Italian, and Clare and Don's. Parks, shops, and everyday conveniences are all just a short walk away. It is a walkable lifestyle that is hard to find anywhere else in Northern Virginia. When you do need to travel, East Falls Church Metro, Route 66, I 495, Washington DC, Tysons, Old Town Alexandria, Reagan National Airport, and Dulles International Airport are all within easy reach.
Pending
$349,950
200 N Maple Ave APT 314, Falls Church, VA 22046
2beds
1,018sqft
Condominium
Built in 1963
-- sqft lot
$352,300 Zestimate®
$344/sqft
$880/mo HOA
What's special
Bright interiorsSpacious two bedroom residenceThoughtfully designed floor planInviting foyerSeparate dining roomTwo assigned parking spacesTwo generously sized bedrooms
- 32 days
- 147
- 1
Likely to sell faster than
Zillow last checked:
Listing updated:
Listed by:
Albert Bitici 571-775-0468,
RLAH @properties 7033909460
Source: Bright MLS,MLS#: VAFA2004162
Facts & features
Interior
Bedrooms & bathrooms
- Bedrooms: 2
- Bathrooms: 1
- Full bathrooms: 1
- Main level bathrooms: 1
- Main level bedrooms: 2
Basement
- Area: 0
Heating
- Central, Natural Gas
Cooling
- Central Air, Electric
Appliances
- Included: Dishwasher, Disposal, Refrigerator, Cooktop, Gas Water Heater
- Laundry: Shared
Features
- Combination Dining/Living, Family Room Off Kitchen, Open Floorplan, Kitchen - Gourmet
- Flooring: Wood
- Has basement: No
- Has fireplace: No
Interior area
- Total structure area: 1,018
- Total interior livable area: 1,018 sqft
- Finished area above ground: 1,018
- Finished area below ground: 0
Property
Parking
- Parking features: Assigned, Paved, Parking Lot
- Details: Assigned Parking
Accessibility
- Accessibility features: None
Features
- Levels: One
- Stories: 1
- Exterior features: Sidewalks, Lighting
- Pool features: Community
Lot
- Features: Downtown
Details
- Additional structures: Above Grade, Below Grade
- Parcel number: 51107100
- Zoning: R-M
- Special conditions: Standard
Construction
Type & style
- Home type: Condo
- Architectural style: Other
- Property subtype: Condominium
- Attached to another structure: Yes
Materials
- Brick
Condition
- New construction: No
- Year built: 1963
Utilities & green energy
- Sewer: Public Septic
- Water: Public
- Utilities for property: Cable Available, Natural Gas Available, Electricity Available
Community & HOA
Community
- Features: Pool
- Security: Desk in Lobby, Main Entrance Lock
- Condo and coop fee: $880 monthly
- Subdivision: Park Towers
HOA
- Has HOA: No
- Amenities included: Elevator(s), Storage, Laundry, Party Room, Pool, Reserved/Assigned Parking, Storage Bin
- Services included: All Ground Fee, Common Area Maintenance, Electricity, Gas, Heat, Maintenance Grounds, Management, Parking Fee, Pool(s), Security, Trash, Water
- HOA name: Park Towers
Location
- Region: Falls Church
Financial & listing details
- Price per square foot: $344/sqft
- Tax assessed value: $325,700
- Annual tax amount: $3,941
- Date on market: 7/31/2026
- Listing agreement: Exclusive Right To Sell
- Ownership: Condominium
Estimated market value
$352,300
$335,000 - $370,000
$2,392/mo
Price history
| Date | Event | Price |
|---|---|---|
| 8/26/2026 | Pending sale | $349,950$344/sqft |
Source:  Bright MLS #VAFA2004162 Report a problem Bright MLS #VAFA2004162 Report a problem | ||
| 8/4/2026 | Contingent | $349,950$344/sqft |
Source: Bright MLS #VAFA2004162 Report a problem | ||
| 7/31/2026 | Listed for sale | $349,950+18.6%$344/sqft |
Source: Bright MLS #VAFA2004162 Report a problem | ||
| 11/23/2023 | Listing removed | -- |
Source: Bright MLS #VAFA2000242 Report a problem | ||
| 11/22/2021 | Sold | $295,000$290/sqft |
Source: Bright MLS #VAFA2000242 Report a problem | ||
| 11/14/2021 | Pending sale | $295,000$290/sqft |
Source: Bright MLS #VAFA2000242 Report a problem | ||
| 11/1/2021 | Contingent | $295,000$290/sqft |
Source: Bright MLS #VAFA2000242 Report a problem | ||
| 10/23/2021 | Price change | $295,000-4.5%$290/sqft |
Source: Bright MLS #VAFA2000242 Report a problem | ||
| 10/3/2021 | Price change | $309,000-6.1%$304/sqft |
Source: Bright MLS #VAFA2000242 Report a problem | ||
| 9/20/2021 | Listed for sale | $329,000+0.6%$323/sqft |
Source: Bright MLS #VAFA2000242 Report a problem | ||
| 9/27/2019 | Sold | $327,000-3.3%$321/sqft |
Source: Public Record Report a problem | ||
| 8/26/2019 | Listed for sale | $338,000+14.6%$332/sqft |
Source: Samson Properties #VAFA110614 Report a problem | ||
| 1/30/2015 | Sold | $295,000-1.7%$290/sqft |
Source: Public Record Report a problem | ||
| 12/28/2014 | Pending sale | $299,990$295/sqft |
Source: Long & Foster Real Estate #FA8518199 Report a problem | ||
| 12/13/2014 | Listed for sale | $299,990$295/sqft |
Source: Long & Foster Real Estate #FA8518199 Report a problem | ||
Public tax history
| Year | Property taxes | Tax assessment |
|---|---|---|
| 2025 | $4,149 +0.3% | $325,700 -3.1% |
| 2024 | $4,138 -0.5% | $336,000 +1.8% |
| 2023 | $4,157 -0.3% | $329,900 -0.5% |
| 2022 | $4,168 -0.8% | $331,700 +7% |
| 2021 | $4,202 +4% | $310,100 +4% |
| 2020 | $4,039 -4.2% | $298,100 +6% |
| 2018 | $4,218 +12.8% | $281,200 +2% |
| 2017 | $3,740 +4.1% | $275,700 +3% |
| 2016 | $3,594 +4% | $267,700 +4% |
| 2015 | $3,457 +15.5% | $257,400 +15% |
| 2014 | $2,993 | $223,900 |
| 2013 | -- | $223,900 |
| 2012 | -- | $223,900 +2% |
| 2011 | -- | $219,500 |
| 2010 | -- | $219,500 -25% |
| 2009 | -- | $292,600 |
| 2008 | -- | $292,600 |
| 2007 | -- | $292,600 |
| 2006 | -- | $292,600 +179.7% |
| 2002 | -- | $104,600 +22.1% |
| 2001 | $968 | $85,700 |
Find assessor info on the county website
Monthly payment
Est. payment
Payment breakdown
Explore the cost of this home by adjusting the details. Changes won't be saved.Climate risks
Neighborhood: 22046
Nearby schools
Schools provided by the listing agent
- District: Falls Church City Public Schools
Source: Bright MLS. This data may not be complete. We recommend contacting the local school district to confirm school assignments for this home.
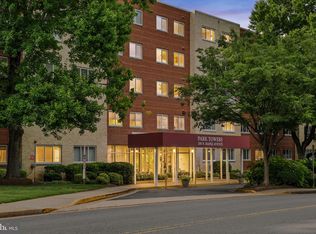
- $365,0002 bd2 ba1k sqft200 N Maple Ave APT 416, Falls Church, VA 22046For Sale
- $341,0002 bd1 ba1k sqft200 N Maple Ave APT 304, Falls Church, VA 22046Sold

- $265,0001 bd1 ba764 sqft200 N Maple Ave APT 206, Falls Church, VA 22046Sold

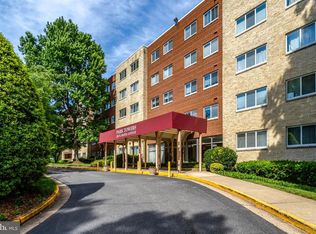
- $270,0001 bd1 ba764 sqft200 N Maple Ave APT 313, Falls Church, VA 22046Sold
Similar homes
- $365,0002 bd2 ba1k sqftPark Towers Condo, Falls Church, VA 22046For Sale
 MLS ID #VAFA2004206, Neyla Brown, Keller Williams Realty. Bright MLS
 - $279,9992 bd1 ba918 sqftWesley Heights, Washington, DC 20016For Sale
 MLS ID #DCDC2280646, Ron Goldberg, The Agency DC. Bright MLS
 - $350,0002 bd2 ba1.3k sqftRiver Place West, Arlington, VA 22209For Sale
 MLS ID #VAAR2077770, Amber Williams, Sweet Homes America Incorporated. Bright MLS
 - $330,0002 bd1 ba850 sqftAuburn Village, Alexandria, VA 22305For Sale
 MLS ID #VAAX2065534, Roy Kohn, Redfin Corporation. Bright MLS
 - $374,9002 bd1 ba875 sqftThe Arlington, Arlington, VA 22206For SaleMLS ID #VAAR2076384, Blake Davenport, TTR Sotheby's International Realty. Bright MLS
- $399,9992 bd1 ba866 sqft4000 Tunlaw, Washington, DC 20007For SaleMLS ID #DCDC2268438, Daniel Esteban, Realty of America LLC. Bright MLS
- $375,0002 bd2 ba1k sqft4000 Tunlaw, Washington, DC 20007For SaleMLS ID #DCDC2247140, Corey Burr, TTR Sotheby's International Realty. Bright MLS
- $359,9502 bd1 ba930 sqftParkfairfax, Alexandria, VA 22302For SaleMLS ID #VAAX2055752, Sarah Fox, Corcoran McEnearney. Bright MLS
- $380,0002 bd2 ba1.2k sqftGreenbriar, Washington, DC 20016For SaleMLS ID #DCDC2272154, Mitch Curtis, KW United. Bright MLS
- $350,0001 bd1 ba1k sqftThe Towers, Washington, DC 20016For SaleMLS ID #DCDC2249940, Carroll Dey, TTR Sotheby's International Realty. Bright MLS
- $234,9002 bd1 ba929 sqftYorktowne Square Condo, Falls Church, VA 22042For SaleMLS ID #VAFX2315848, Bishal Karki, DMV Realty, INC.. Bright MLS
- $395,0002 bd1 ba755 sqftThe Arlington, Arlington, VA 22206For SaleMLS ID #VAAR2075342, Kay Houghton, EXP Realty, LLC. Bright MLS
- $335,0002 bd2 ba819 sqftPotowmack Crossing, Alexandria, VA 22314For SaleMLS ID #VAAX2063712, Lindsey Emami, Samson Properties. Bright MLS
- $289,0001 bd1 ba899 sqftGeorgetown, Washington, DC 20007For SaleMLS ID #DCDC2271044, Sunita Bali, EXP Realty, LLC. Bright MLS
- $349,0001 bd1 ba550 sqftThe Valley Vista, Washington, DC 20009For SaleMLS ID #DCDC2276408, Thomas Doyle, RLAH @properties. Bright MLS
- $310,0002 bd2 ba960 sqftBolling Brook, Alexandria, VA 22302For SaleMLS ID #VAAX2059776, Jillian Levitt, Compass. Bright MLS
- $449,0002 bd3 ba1.2k sqft3810 Steppes Ct, Falls Church, VA 22041For SaleMLS ID #VAFX2331470, Stacey Irby, RLAH @properties. Bright MLS
- $329,9992 bd1 ba793 sqftBelle View Condo, Alexandria, VA 22307For SaleMLS ID #VAFX2326828, Joan Shannon, Compass. Bright MLS
- $399,9002 bd2 ba1.2k sqftNone Available, Bethesda, MD 20814For SaleMLS ID #MDMC2249630, Robyn Porter, Long & Foster Real Estate, Inc.. Bright MLS
- $299,0002 bd1 ba1k sqftParkside Codm, Bethesda, MD 20814For SaleMLS ID #MDMC2252422, Andy Alderdice, Long & Foster Real Estate, Inc.. Bright MLS
