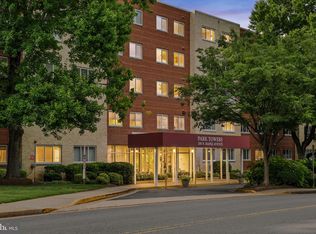
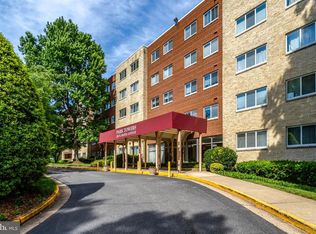
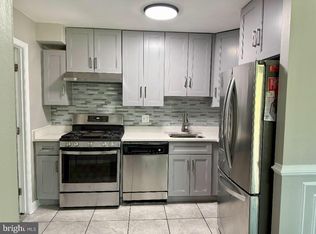
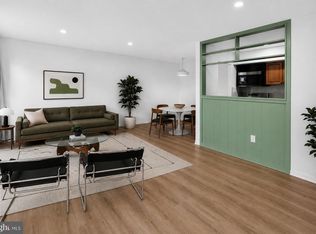
Stunning 1 bedroom, 1 bath condo at Park Towers in Falls Church City! Don’t miss this chance to own the largest one bedroom unit in the building featuring a formal dining room, chef’s kitchen with Quartz counters and a large living room! Step from the living room to a spacious bedroom with walk-in closet and updated hall bath. All this along with picture windows, gorgeous parquet wood floors and abundant closet space throughout! All 3 convectors replaced in 2025! Perfectly located just one mile to East Falls Church Metro and steps to everything - shops, dining and entertainment in the heart of Falls Church City! Enjoy Park Towers amenities like community pool, laundry, separate storage unit and off street parking!
For sale
$285,000
200 N Maple Ave APT 500, Falls Church, VA 22046
1beds
835sqft
Condominium
Built in 1963
-- sqft lot
$278,600 Zestimate®
$341/sqft
$724/mo HOA
What's special
Updated hall bathOff street parkingFormal dining roomAbundant closet space throughoutGorgeous parquet wood floorsPicture windowsCommunity pool
- 2 days
- 146
- 5
Likely to sell faster than
Zillow last checked:
Listing updated:
Listed by:
Will Gaskins 703-963-4216,
KW United 7035331500,
Co-Listing Agent: Andrew Biggers 202-431-2515,
KW United
Source: Bright MLS,MLS#: VAFA2004220
Facts & features
Interior
Bedrooms & bathrooms
- Bedrooms: 1
- Bathrooms: 1
- Full bathrooms: 1
- Main level bathrooms: 1
- Main level bedrooms: 1
Rooms
- Room types: Living Room, Dining Room, Kitchen, Foyer, Bedroom 1, Full Bath
Bedroom 1
- Features: Flooring - Wood, Walk-In Closet(s)
- Level: Main
- Area: 192 Square Feet
- Dimensions: 12 X 16
Dining room
- Features: Flooring - Wood, Lighting - Pendants
- Level: Main
- Area: 100 Square Feet
- Dimensions: 10 X 10
Foyer
- Features: Flooring - Wood
- Level: Main
Other
- Features: Bathroom - Tub Shower, Flooring - Ceramic Tile
- Level: Main
Kitchen
- Features: Flooring - Wood, Countertop(s) - Quartz, Pantry, Kitchen - Gas Cooking
- Level: Main
- Area: 120 Square Feet
- Dimensions: 10 X 12
Living room
- Features: Flooring - Wood
- Level: Main
- Area: 252 Square Feet
- Dimensions: 12 X 21
Heating
- Forced Air, Natural Gas
Cooling
- Central Air, Electric
Appliances
- Included: Microwave, Dishwasher, Disposal, Refrigerator, Oven/Range - Gas, Gas Water Heater
- Laundry: Common Area
Features
- Bathroom - Tub Shower, Dining Area, Kitchen - Gourmet, Recessed Lighting, Upgraded Countertops, Walk-In Closet(s)
- Flooring: Ceramic Tile, Wood
- Has basement: No
- Has fireplace: No
Interior area
- Total structure area: 835
- Total interior livable area: 835 sqft
- Finished area above ground: 835
- Finished area below ground: 0
Property
Parking
- Total spaces: 2
- Parking features: Permit Included, Parking Lot
Accessibility
- Accessibility features: Accessible Elevator Installed
Features
- Levels: One
- Stories: 1
- Pool features: Community
Details
- Additional structures: Above Grade, Below Grade
- Parcel number: 51107055
- Zoning: T-2/R-M
- Special conditions: Standard
Construction
Type & style
- Home type: Condo
- Architectural style: Traditional
- Property subtype: Condominium
- Attached to another structure: Yes
Materials
- Brick
Condition
- Excellent
- New construction: No
- Year built: 1963
Utilities & green energy
- Sewer: Public Sewer
- Water: Public
Community & HOA
Community
- Features: Pool
- Security: Desk in Lobby, Main Entrance Lock, Smoke Detector(s), Fire Sprinkler System
- Condo and coop fee: $724 monthly
- Subdivision: Park Towers
HOA
- Has HOA: No
- Amenities included: Common Grounds, Community Center, Concierge, Elevator(s), Laundry, Pool
- Services included: Air Conditioning, Electricity, Gas, Heat, Insurance, Maintenance Grounds, Management, Parking Fee, Pool(s), Snow Removal, Trash, Water
Location
- Region: Falls Church
Financial & listing details
- Price per square foot: $341/sqft
- Tax assessed value: $276,200
- Annual tax amount: $3,342
- Date on market: 9/3/2026
- Listing agreement: Exclusive Right To Sell
- Ownership: Condominium
Estimated market value
$278,600
$265,000 - $293,000
$2,029/mo
Price history
| Date | Event | Price |
|---|---|---|
| 9/3/2026 | Listed for sale | $285,000+7.6%$341/sqft |
Source:  Bright MLS #VAFA2004220 Report a problem Bright MLS #VAFA2004220 Report a problem | ||
| 8/21/2023 | Sold | $264,767$317/sqft |
Source: Bright MLS #VAFA2001674 Report a problem | ||
| 11/13/2022 | Listing removed | $264,767$317/sqft |
Source: Bright MLS #VAFA2001088 Report a problem | ||
| 9/11/2022 | Listed for sale | $264,767+5.9%$317/sqft |
Source: Bright MLS #VAFA2001088 Report a problem | ||
| 8/14/2018 | Sold | $250,000$299/sqft |
Source: Public Record Report a problem | ||
| 7/10/2018 | Pending sale | $250,000$299/sqft |
Source: Keller Williams Realty -- Arlington #1001985288 Report a problem | ||
| 7/6/2018 | Listed for sale | $250,000+25%$299/sqft |
Source: Keller Williams Realty #1001985288 Report a problem | ||
| 4/27/2010 | Sold | $200,000$240/sqft |
Source: Public Record Report a problem | ||
Public tax history
| Year | Property taxes | Tax assessment |
|---|---|---|
| 2025 | $3,529 +0.5% | $276,200 -3% |
| 2024 | $3,511 -1.2% | $284,800 +2.1% |
| 2023 | $3,554 -3.1% | $278,900 -1.3% |
| 2022 | $3,668 -0.6% | $282,700 +3.9% |
| 2021 | $3,688 +4% | $272,200 +4% |
| 2020 | $3,546 -4.3% | $261,700 +6% |
| 2018 | $3,704 +12.5% | $246,900 +2% |
| 2017 | $3,293 +4.1% | $242,100 +3% |
| 2016 | $3,164 +4% | $235,000 +4% |
| 2015 | $3,043 +16.1% | $225,900 +15% |
| 2014 | $2,621 | $196,400 |
| 2013 | -- | $196,400 |
| 2012 | -- | $196,400 +2% |
| 2011 | -- | $192,600 |
| 2010 | -- | $192,600 -25% |
| 2009 | -- | $256,700 |
| 2008 | -- | $256,700 |
| 2007 | -- | $256,700 |
| 2006 | -- | $256,700 +179.9% |
| 2002 | -- | $91,700 +21.8% |
| 2001 | $851 | $75,300 |
Find assessor info on the county website
Monthly payment
Est. payment
Payment breakdown
Explore the cost of this home by adjusting the details. Changes won't be saved.Climate risks
Neighborhood: 22046
Nearby schools
Schools provided by the listing agent
- Elementary: Oak Street
- Middle: Mary Ellen Henderson
- High: Meridian
- District: Falls Church City Public Schools
Source: Bright MLS. This data may not be complete. We recommend contacting the local school district to confirm school assignments for this home.
- $365,0002 bd2 ba1k sqft200 N Maple Ave APT 416, Falls Church, VA 22046For Sale
- $341,0002 bd1 ba1k sqft200 N Maple Ave APT 304, Falls Church, VA 22046Sold

- $265,0001 bd1 ba764 sqft200 N Maple Ave APT 206, Falls Church, VA 22046Sold

- $270,0001 bd1 ba764 sqft200 N Maple Ave APT 313, Falls Church, VA 22046Sold
Similar homes
- $365,0002 bd2 ba1k sqftPark Towers Condo, Falls Church, VA 22046For Sale
 MLS ID #VAFA2004206, Neyla Brown, Keller Williams Realty. Bright MLS
 - $280,0002 bd2 ba785 sqft7376 Route 29 Unit 76/103, Falls Church, VA 22046For Sale
 MLS ID #VAFX2301992, Ester Isabas, Spring Hill Real Estate, LLC.. Bright MLS
 - $295,0001 bd1 ba729 sqftFalls Plaze Condo, Falls Church, VA 22046For Sale
 MLS ID #VAFA2003834, Colin Storm, Keller Williams Capital Properties. Bright MLS
 - $233,0001 bd1 ba862 sqftIdylwood Towers Condo, Falls Church, VA 22043For Sale
 MLS ID #VAFX2339480, Viktar Kutsevich, Samson Properties. Bright MLS
 - $284,9502 bd2 ba1k sqftWoodlake Towers Condo, Falls Church, VA 22044For SaleMLS ID #VAFX2335974, Dereje Girma, Samson Properties. Bright MLS
- $305,0001 bd1 ba792 sqftRenaissance 2230 Condo, Falls Church, VA 22043For SaleMLS ID #VAFX2338984, Zhang Tian, Signature Home Realty LLC. Bright MLS
- $264,9002 bd1 ba916 sqft7368 Route 29 Unit 103, Falls Church, VA 22046For SaleMLS ID #VAFX2317934, Sofia Pellegrino, Samson Properties. Bright MLS
- $369,9002 bd2 ba1k sqftPark Towers, Falls Church, VA 22046For SaleMLS ID #VAFA2004158, Angie Rorrer, KW Metro Center. Bright MLS
- $235,0002 bd1 ba840 sqftLafayette Park, Falls Church, VA 22041For SaleMLS ID #VAFX2331232, Alexandra Travis, eXp Realty LLC. Bright MLS
- $300,0002 bd1 ba870 sqftFalls Plaze Condo, Falls Church, VA 22046For SaleMLS ID #VAFA2003778, Eric Tone, Redfin Corporation. Bright MLS
- $225,0001 bd1 ba578 sqftVillages At Fall Church, Falls Church, VA 22044For SaleMLS ID #VAFX2338756, Jacqueline Redding, KW Metro Center. Bright MLS
- $300,0001 bd1 ba784 sqft1808 Old Meadow Rd APT 302, Mc Lean, VA 22102For SaleMLS ID #VAFX2333828, Jin Kim, Giant Realty, Inc.. Bright MLS
- $239,0002 bd1 ba881 sqft7376 Route 29 Fls, Falls Church, VA 22046For SaleMLS ID #VAFX2333552, David Kohyar, Samson Properties. Bright MLS
- $285,0003 bd1 ba1k sqftYorktowne Square Condo, Falls Church, VA 22042For SaleMLS ID #VAFX2335950, Alex Burrell-Hodges, Cottage Street Realty LLC. Bright MLS
- $250,0002 bd1 ba683 sqftJames Lee Condo, Falls Church, VA 22042For SaleMLS ID #VAFX2335254, Kevin Tran, Fairfax Realty Premier. Bright MLS
- $250,0001 bd1 ba760 sqft3334 Spring Ln APT B46, Falls Church, VA 22041For SaleMLS ID #VAFX2338966, Tonya McKee Finlay, KW Metro Center. Bright MLS
- $249,0002 bd1 ba755 sqftDominion Terrace, Arlington, VA 22207For SaleMLS ID #VAAR2079234, Craig Mastrangelo, Compass. Bright MLS
- $300,0001 bd1 ba862 sqftIdylwood Towers Condo, Falls Church, VA 22043For SaleMLS ID #VAFX2329004, Susan Good, RE/MAX Allegiance. Bright MLS
- $249,9002 bd1 ba682 sqftJames Lee Condo, Falls Church, VA 22042For SaleMLS ID #VAFX2319452, Andy Kim, NBI Realty LLC. Bright MLS
- $254,9992 bd1 ba820 sqft6141 Leesburg Pike APT 101, Falls Church, VA 22041For SaleMLS ID #VAFX2328258, Courtney Vu, KW Metro Center. Bright MLS
