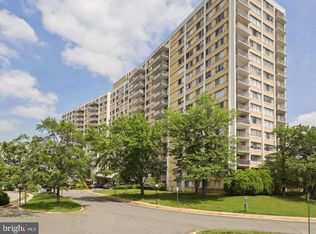
BRAND NEW FLOORS, NEWLY RENOVATED KITCHEN, FRESH PAINT THROUGHOUT THE ENTIRE UNIT, NEW LIGHT FIXTURES, AND MORE!!***CONDO FEE INCLUDES ALL UTILITIES***. Bright and spacious 2-bedroom, 2-bath residence offering effortless everyday living in an incredibly convenient Falls Church location. Thoughtfully designed with an open-concept layout, the home features expansive living and dining areas filled with natural light, creating an airy and welcoming atmosphere throughout. Sliding glass doors extend the main living space onto a private covered balcony overlooking mature trees, the perfect setting for morning coffee, outdoor dining, or relaxing at the end of the day. The generously sized kitchen offers abundant cabinetry, ample prep space, updated countertops, and a functional layout that flows seamlessly into the main entertaining spaces. An in-unit washer and dryer add convenience and practicality rarely found at this price point. Both bedrooms are exceptionally spacious, including a large primary suite complete with excellent closet space and a private en-suite bath. Large windows throughout the home provide beautiful natural light across every room while the neutral finishes create a clean, move-in ready feel. Residents enjoy access to a wide range of community amenities including a pool, clubhouse, beautifully maintained grounds, and ample parking. Ideally positioned near major commuter routes including Route 50, I-395, and I-66, the location offers easy access into DC, Arlington, Tysons, and Alexandria. Surrounded by some of Falls Church’s most popular shopping and dining destinations, the home is moments from Seven Corners Center, Crossroads Center, Eden Center, and The Corner at Seven Corners for everyday shopping, grocery stores, cafes, and restaurants.
For sale
Price cut: $5K (7/22)
$350,000
3117 Patrick Henry Dr APT 430, Falls Church, VA 22044
2beds
1,116sqft
Condominium
Built in 1965
-- sqft lot
$348,900 Zestimate®
$314/sqft
$700/mo HOA
What's special
Open-concept layoutBrand new floorsUpdated countertopsNew light fixturesAiry and welcoming atmosphereNewly renovated kitchenIn-unit washer and dryer
- 95 days |
- 558 |
- 20 |
Zillow last checked:
Listing updated:
Listed by:
Noah Fields 240-595-3420,
Serhant 5403797359,
Listing Team: The Sky Group, Co-Listing Team: The Sky Group,Co-Listing Agent: Barak Sky 301-742-5759,
Serhant
Source: Bright MLS,MLS#: VAFX2295166
Facts & features
Interior
Bedrooms & bathrooms
- Bedrooms: 2
- Bathrooms: 2
- Full bathrooms: 2
- Main level bathrooms: 2
- Main level bedrooms: 2
Rooms
- Room types: Living Room, Primary Bedroom, Kitchen, Bedroom 1, Primary Bathroom, Full Bath
Primary bedroom
- Level: Main
Bedroom 1
- Level: Main
Primary bathroom
- Level: Main
Other
- Level: Main
Kitchen
- Level: Main
Living room
- Level: Main
Heating
- Forced Air, Electric
Cooling
- Central Air, Electric
Appliances
- Included: Washer, Oven/Range - Electric, Microwave, Dryer, Disposal, Dishwasher, Refrigerator, Electric Water Heater
- Laundry: Dryer In Unit, Has Laundry, Washer In Unit, In Unit
Features
- Kitchen - Table Space, Open Floorplan, Walk-In Closet(s), Dining Area, Combination Dining/Living, Bathroom - Walk-In Shower, Bathroom - Tub Shower
- Windows: Window Treatments
- Has basement: No
- Has fireplace: No
Interior area
- Total structure area: 1,116
- Total interior livable area: 1,116 sqft
- Finished area above ground: 1,116
Property
Parking
- Total spaces: 1
- Parking features: Assigned, Off Street
- Details: Assigned Parking
Accessibility
- Accessibility features: None
Features
- Levels: One
- Stories: 1
- Patio & porch: Porch
- Exterior features: Sidewalks, Balcony
- Pool features: Community
Details
- Additional structures: Above Grade
- Parcel number: 0513 39 0430
- Zoning: R-30
- Special conditions: Standard
- Other equipment: Intercom
Construction
Type & style
- Home type: Condo
- Architectural style: Colonial
- Property subtype: Condominium
- Attached to another structure: Yes
Materials
- Brick
Condition
- New construction: No
- Year built: 1965
Utilities & green energy
- Sewer: Public Sewer
- Water: Public
- Utilities for property: Cable Available
Community & HOA
Community
- Security: 24 Hour Security
- Condo and coop fee: $700 monthly
- Subdivision: Chateaux
HOA
- Has HOA: No
- Amenities included: Party Room, Pool, Security
- Services included: Water, Trash, Snow Removal, Reserve Funds, Pool(s), Heat, Gas, Common Area Maintenance, Electricity, Air Conditioning, Maintenance Structure
Location
- Region: Falls Church
Financial & listing details
- Price per square foot: $314/sqft
- Tax assessed value: $332,420
- Annual tax amount: $3,520
- Date on market: 5/14/2026
- Listing agreement: Exclusive Agency
- Ownership: Condominium
Estimated market value
$348,900
$331,000 - $366,000
$2,466/mo
Price history
| Date | Event | Price |
|---|---|---|
| 7/22/2026 | Price change | $350,000-1.4%$314/sqft |
Source:  Bright MLS #VAFX2295166 Report a problem Bright MLS #VAFX2295166 Report a problem | ||
| 6/11/2026 | Price change | $355,000-1.4%$318/sqft |
Source: Bright MLS #VAFX2295166 Report a problem | ||
| 5/14/2026 | Listed for sale | $360,000+2.9%$323/sqft |
Source: Bright MLS #VAFX2295166 Report a problem | ||
| 9/20/2005 | Sold | $350,000+79.5%$314/sqft |
Source: Public Record Report a problem | ||
| 9/10/2003 | Sold | $195,000+52.3%$175/sqft |
Source: Public Record Report a problem | ||
| 11/16/2000 | Sold | $128,000$115/sqft |
Source: Public Record Report a problem | ||
Public tax history
| Year | Property taxes | Tax assessment |
|---|---|---|
| 2025 | $3,625 +5.8% | $313,600 +6% |
| 2024 | $3,427 +11.9% | $295,850 +9% |
| 2023 | $3,063 -5.3% | $271,420 -4% |
| 2022 | $3,233 | $282,730 -6% |
| 2021 | -- | $300,780 +5% |
| 2020 | $3,390 +18.1% | $286,460 +18.1% |
| 2019 | $2,870 +9.8% | $242,460 +9.8% |
| 2018 | $2,613 -0.1% | $220,780 -2% |
| 2017 | $2,616 -7.8% | $225,290 -8% |
| 2016 | $2,838 +4.8% | $244,970 +1% |
| 2015 | $2,707 +5.1% | $242,540 +4.9% |
| 2014 | $2,575 | $231,280 +12% |
| 2013 | -- | $206,500 +14.8% |
| 2012 | -- | $179,910 -17% |
| 2011 | -- | $216,760 +5.8% |
| 2010 | -- | $204,880 -3% |
| 2009 | -- | $211,220 -20% |
| 2008 | -- | $264,030 -7.9% |
| 2007 | -- | $286,590 +87.5% |
| 2003 | -- | $152,885 +20% |
| 2002 | -- | $127,405 |
Find assessor info on the county website
Monthly payment
Est. payment
Payment breakdown
Explore the cost of this home by adjusting the details. Changes won't be saved.Climate risks
Neighborhood: 22044
Nearby schools
GreatSchools rating
- 2/10Bailey's Upper Elementary School for the Arts and SciencesGrades: 3-5Distance: 0.3 mi
- 2/10Glasgow Middle SchoolGrades: 6-8Distance: 1.9 mi
- 2/10Justice High SchoolGrades: 9-12Distance: 0.5 mi
Schools provided by the listing agent
- High: Justice
- District: Fairfax County Public Schools
Source: Bright MLS. This data may not be complete. We recommend contacting the local school district to confirm school assignments for this home.
- $250,0001 bd1 ba765 sqft3117 Patrick Henry Dr APT 421, Falls Church, VA 22044Sold
- $236,0001 bd1 ba611 sqft3117 Patrick Henry Dr APT 410, Falls Church, VA 22044Off Market
- $251,0001 bd1 ba611 sqft3119 Patrick Henry Dr APT 411, Falls Church, VA 22044Off Market

- $319,4002 bd2 ba1.1k sqft3117 Patrick Henry Dr APT 420, Falls Church, VA 22044Off Market
- $334,5002 bd2 ba1.1k sqft3119 Patrick Henry Dr APT 422, Falls Church, VA 22044Sold
- $334,0002 bd2 ba1.1k sqft3119 Patrick Henry Dr APT 423, Falls Church, VA 22044Off Market
- $316,1002 bd2 ba1k sqft3117 Patrick Henry Dr APT 424, Falls Church, VA 22044Off Market
- $239,5001 bd1 ba764 sqft3117 Patrick Henry Dr APT 425, Falls Church, VA 22044Off Market
A local agent can set up tours, give advice and negotiate with sellers.
Similar homes
- $350,0002 bd2 ba1.3k sqftWatergate At Landmark, Alexandria, VA 22304For Sale

 MLS ID #VAAX2064320, Tammy Hill, KW Metro Center. Bright MLS
 - $380,0002 bd2 ba1.3k sqftSkyline Plaza South Cond, Falls Church, VA 22041For Sale
 MLS ID #VAFX2328890, Neyla Brown, Keller Williams Realty. Bright MLS
 - $315,0002 bd3 ba1.1k sqftThe Fountains, Alexandria, VA 22312For Sale
 MLS ID #VAAX2059712, Azmera Abraham, Abraham & Associates Realty. Bright MLS
 - $312,5002 bd2 ba1k sqftThe Plaza, Alexandria, VA 22304For Sale
 MLS ID #VAAX2062446, Shaun Murphy, Compass. Bright MLS
 - $349,9002 bd2 ba819 sqftPotowmack Crossing, Alexandria, VA 22314For SaleMLS ID #VAAX2063712, Lindsey Emami, Samson Properties. Bright MLS
- $399,9902 bd2 ba1.2k sqft1300 Army Navy Dr APT 608, Arlington, VA 22202For SaleMLS ID #VAAR2072278, Susan McHale, Redfin Corporation. Bright MLS
- $375,0002 bd2 ba1.1k sqft7640 Provincial Dr APT 110, Mc Lean, VA 22102For SaleMLS ID #VAFX2301940, Steve Bingham, Realty ONE Group Capital. Bright MLS
- $310,0002 bd1 ba875 sqftBolling Brook, Alexandria, VA 22302For SaleMLS ID #VAAX2055526, Lauryn Eadie, Real Broker, LLC. Bright MLS
- $360,0001 bd1 ba721 sqftAstoria Condominium, Arlington, VA 22201For SaleMLS ID #VAAR2077566, Tracey Hickey, RE/MAX Gateway. Bright MLS
- $390,0002 bd1 ba875 sqftThe Arlington, Arlington, VA 22206For SaleMLS ID #VAAR2073924, Jill Judge, Real Broker, LLC. Bright MLS
- $399,9002 bd2 ba1k sqftPointe At Park C, Alexandria, VA 22302For SaleMLS ID #VAAX2063634, Nicole Lewis, KW Metro Center. Bright MLS
- $315,0002 bd1 ba909 sqftFairfax Heritage Condo, Annandale, VA 22003For SaleMLS ID #VAFX2318420, Paola Daniela Zorrilla, Spring Hill Real Estate, LLC.. Bright MLS
- $379,0002 bd2 ba952 sqft1504 Lincoln Way APT 133, Mc Lean, VA 22102For SaleMLS ID #VAFX2330276, Heather Fry, Capital Center. Bright MLS
- $299,9001 bd1 ba986 sqftWatergate At Landmark, Alexandria, VA 22304For SaleMLS ID #VAAX2064282, Darla Colletti, Samson Properties. Bright MLS
- $299,0001 bd1 ba600 sqftColonial Village I,ii,iii, Arlington, VA 22201For SaleMLS ID #VAAR2078014, Debra Brickwedde, Samson Properties. Bright MLS
- $260,0001 bd1 ba760 sqft3334 Spring Ln APT B46, Falls Church, VA 22041For SaleMLS ID #VAFX2315920, Tonya McKee Finlay, KW Metro Center. Bright MLS
- $349,0003 bd2 ba1k sqftParkside Codm, Bethesda, MD 20814For SaleMLS ID #MDMC2227450, Bob Chew, Samson Properties. Bright MLS
- $420,0002 bd2 ba1.3k sqft1800 Old Meadow Rd APT 920, Mc Lean, VA 22102For SaleMLS ID #VAFX2334430, Bahar Dowlatshahi, Compass. Bright MLS
- $359,0002 bd2 ba1.1k sqftWoodwinds Condo, Reston, VA 20191For SaleMLS ID #VAFX2320918, Kristina Shevchenko, Keller Williams Capital Properties. Bright MLS
- $349,0003 bd2 ba1.3k sqft3227 University Blvd W #G21, Kensington, MD 20895For SaleMLS ID #MDMC2241500, Iremia Ruth Ocsa- Mamani, Samson Properties. Bright MLS
