Incredible price for this premier location and size! Welcome to this bright, spacious, and beautifully maintained 2-bedroom, 2-bathroom condo offering 1,206 sq ft of chic urban living in the heart of Pentagon City. Boasting an open-concept layout with massive windows, this home floods with natural light and features two oversized bedrooms—perfect for roommates, guests, or your dream work-from-home office. The ultimate city luxury. This unit comes with two assigned parking spaces (one secure garage spot and one surface space), a rare and highly valuable asset in this neighborhood! Horizon House offers a premium, low-maintenance lifestyle where your condo fee completely covers utilities. Location is everything: you are just minutes from the Pentagon City Metro, the Pentagon, Amazon HQ2, and the vibrant shopping and dining at Pentagon Row. With a highly motivated seller and a price sitting well below the tax-assessed value, this is your chance to capture unmatched comfort, walkability, and instant equity!
For sale
Price cut: $39K (5/17)
$410,000
1300 Army Navy Dr APT 608, Arlington, VA 22202
2beds
1,206sqft
:
Get pre-qualified$3,801/mo
Condominium
Built in 1965
-- sqft lot
$-- Zestimate®
$340/sqft
$1,155/mo HOA
What's special
Open-concept layoutTwo oversized bedroomsMassive windowsFloods with natural light
- 83 days |
- 442 |
- 15 |
Zillow last checked:
Listing updated:
Listed by:
Susan McHale 571-334-6999,
Redfin Corporation 703-665-6665
Source: Bright MLS,MLS#: VAAR2072278
Facts & features
Interior
Bedrooms & bathrooms
- Bedrooms: 2
- Bathrooms: 2
- Full bathrooms: 2
- Main level bathrooms: 2
- Main level bedrooms: 2
Basement
- Area: 0
Heating
- Forced Air, Natural Gas
Cooling
- Central Air, Electric
Appliances
- Included: Dishwasher, Cooktop, Refrigerator, Disposal, Microwave, Gas Water Heater
Features
- Has basement: No
- Has fireplace: No
Interior area
- Total structure area: 1,206
- Total interior livable area: 1,206 sqft
- Finished area above ground: 1,206
- Finished area below ground: 0
Property
Parking
- Total spaces: 2
- Parking features: Covered, Assigned, Parking Lot, Detached
- Garage spaces: 1
- Details: Assigned Parking
Accessibility
- Accessibility features: Accessible Elevator Installed
Features
- Levels: One
- Stories: 1
- Pool features: Community
Details
- Additional structures: Above Grade, Below Grade
- Parcel number: 35006450
- Zoning: RA7-16
- Special conditions: Standard
Construction
Type & style
- Home type: Condo
- Property subtype: Condominium
- Attached to another structure: Yes
Materials
- Brick
Condition
- New construction: No
- Year built: 1965
Utilities & green energy
- Sewer: Public Sewer
- Water: Public
Community & HOA
Community
- Condo and coop fee: $1,155 monthly
- Subdivision: Horizon House
HOA
- Has HOA: No
- Amenities included: Elevator(s), Laundry, Pool
- Services included: Common Area Maintenance, Management, Pool(s), Air Conditioning, Electricity, Maintenance Structure, Gas, Heat, Maintenance Grounds, Parking Fee, Sewer, Snow Removal, Trash, Water
Location
- Region: Arlington
Financial & listing details
- Price per square foot: $340/sqft
- Tax assessed value: $438,700
- Annual tax amount: $4,532
- Date on market: 5/8/2026
- Listing agreement: Exclusive Right To Sell
- Ownership: Condominium
Estimated market value
Not available
Estimated sales range
Not available
Not available
Price history
| Date | Event | Price |
|---|---|---|
| 5/17/2026 | Price change | $410,000-8.7%$340/sqft |
Source:  Bright MLS #VAAR2072278 Report a problem Bright MLS #VAAR2072278 Report a problem | ||
| 5/8/2026 | Listed for sale | $449,000-10%$372/sqft |
Source: Bright MLS #VAAR2072278 Report a problem | ||
| 2/11/2025 | Listing removed | $499,000$414/sqft |
Source: Bright MLS #VAAR2050466 Report a problem | ||
| 12/19/2024 | Price change | $499,000-0.2%$414/sqft |
Source: Bright MLS #VAAR2050466 Report a problem | ||
| 11/7/2024 | Listed for sale | $500,000$415/sqft |
Source: Bright MLS #VAAR2050466 Report a problem | ||
Public tax history
| Year | Property taxes | Tax assessment |
|---|---|---|
| 2025 | $4,532 +1.4% | $438,700 +1.4% |
| 2024 | $4,470 +0.3% | $432,700 |
| 2023 | $4,457 -3.5% | $432,700 -3.5% |
| 2022 | $4,617 -4.1% | $448,300 -4.1% |
| 2021 | $4,817 +12.6% | $467,700 +12.2% |
| 2020 | $4,278 +4% | $417,000 +4% |
| 2019 | $4,113 +2.8% | $400,900 +0.8% |
| 2018 | $4,001 | $397,700 |
| 2017 | $4,001 -0.1% | $397,700 -1.6% |
| 2016 | $4,006 -0.5% | $404,200 |
| 2015 | $4,026 +6.3% | $404,200 +6.3% |
| 2014 | $3,786 -2.6% | $380,100 -1.6% |
| 2013 | $3,885 -1.4% | $386,200 |
| 2012 | $3,940 +1.4% | -- |
| 2011 | $3,888 | -- |
| 2009 | -- | -- |
| 2008 | -- | -- |
| 2007 | -- | -- |
| 2006 | -- | -- |
| 2005 | -- | -- |
| 2004 | -- | -- |
| 2003 | -- | -- |
| 2002 | -- | -- |
| 2001 | -- | $121,200 |
Find assessor info on the county website
Monthly payment
Est. payment
Payment breakdown
Explore the cost of this home by adjusting the details. Changes won't be saved.Climate risks
Neighborhood: Arlington Ridge
Nearby schools
GreatSchools rating
- 5/10Hoffman-Boston Elementary SchoolGrades: PK-5Distance: 0.3 mi
- 7/10Gunston Middle SchoolGrades: 6-8Distance: 1.1 mi
- 4/10Wakefield High SchoolGrades: 9-12Distance: 2.6 mi
Schools provided by the listing agent
- Elementary: Hoffman-boston
- Middle: Gunston
- High: Wakefield
- District: Arlington County Public Schools
Source: Bright MLS. This data may not be complete. We recommend contacting the local school district to confirm school assignments for this home.
- $239,0001 bd1 ba900 sqft1300 Army Navy Dr APT 106, Arlington, VA 22202For Sale

- $410,0002 bd2 ba1.2k sqft1300 Army Navy Dr APT 117, Arlington, VA 22202Sold

- $225,0001 bd1 ba560 sqft1300 Army Navy Dr APT 118, Arlington, VA 22202Sold

- $310,0001 bd1 ba900 sqft1300 Army Navy Dr APT 201, Arlington, VA 22202Sold

- $409,9002 bd2 ba1.1k sqft1300 Army Navy Dr APT 212, Arlington, VA 22202Sold
- $294,9001 bd1 ba900 sqft1300 Army Navy Dr APT 227, Arlington, VA 22202Sold
- $325,0001 bd1 ba978 sqft1300 Army Navy Dr APT 315, Arlington, VA 22202Sold
- $335,0001 bd1 ba979 sqft1300 Army Navy Dr APT 316, Arlington, VA 22202Sold
- $443,3002 bd2 ba1.2k sqft1300 Army Navy Dr APT 317, Arlington, VA 22202Sold
A local agent can set up tours, give advice and negotiate with sellers.
Similar homes
- $439,0001 bd2 ba1k sqftBella Vista Condominium, Arlington, VA 22202For Sale
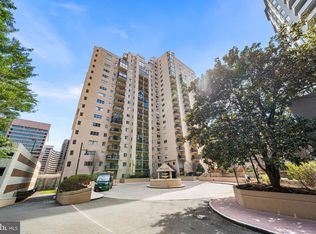
 MLS ID #VAAR2070384, Tom Spier, Engel & Volkers Washington, DC. Bright MLS
 - $595,0002 bd3 ba1.5k sqftThe Representative, Arlington, VA 22202For Sale
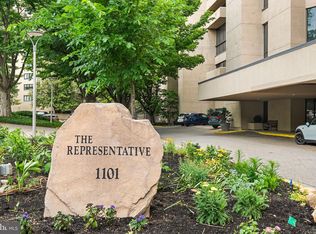 MLS ID #VAAR2075052, Ms. Marybeth G Fraser, KW Metro Center. Bright MLS
 - $289,5001 bd1 ba900 sqft1300 Army Navy Dr APT 205, Arlington, VA 22202For Sale
 MLS ID #VAAR2075406, JT Dickie, Century 21 Redwood Realty. Bright MLS
 - $249,9001 bd1 ba660 sqft1300 Army Navy Dr APT 320, Arlington, VA 22202For Sale
 MLS ID #VAAR2076946, Kamran Saleem, Redfin Corporation. Bright MLS
 - $380,0002 bd2 ba1.3k sqftSkyline Plaza South Cond, Falls Church, VA 22041For SaleMLS ID #VAFX2328890, Neyla Brown, Keller Williams Realty. Bright MLS
- $399,9002 bd2 ba1k sqftPointe At Park C, Alexandria, VA 22302For SaleMLS ID #VAAX2063634, Nicole Lewis, KW Metro Center. Bright MLS
- $449,9002 bd2 ba1k sqftCourtbridge I & Ii Of Arl, Arlington, VA 22206For SaleMLS ID #VAAR2071422, Kay Houghton, EXP Realty, LLC. Bright MLS
- $595,0002 bd2 ba1.4k sqftBarkley Condo, Arlington, VA 22204For SaleMLS ID #VAAR2076046, Ms. Marybeth G Fraser, KW Metro Center. Bright MLS
- $398,5002 bd2 ba1k sqftSpringwood Condo, Reston, VA 20191For SaleMLS ID #VAFX2328240, Joshua Hill, Samson Properties. Bright MLS
- $380,0002 bd2 ba1.2k sqftWatergate At Landmark, Alexandria, VA 22304For SaleMLS ID #VAAX2063630, Dinora Chacon, Real Broker, LLC. Bright MLS
- $415,0002 bd2 ba1.3k sqft1800 Old Meadow Rd APT 1204, Mc Lean, VA 22102For SaleMLS ID #VAFX2323386, Sarah Reynolds, Keller Williams Realty. Bright MLS
- $369,0002 bd2 ba1.2k sqft4601 N Park Ave APT 214P, Chevy Chase, MD 20815For SaleMLS ID #MDMC2238796, Sam Solovey, Compass. Bright MLS
- $499,0003 bd3 ba1.5k sqft5300 Columbia Pike APT 701, Arlington, VA 22204For SaleMLS ID #VAAR2074916, Michael Rodgers, RE/MAX Allegiance. Bright MLS
- $438,0001 bd1 ba627 sqftLexington Square, Arlington, VA 22203For SaleMLS ID #VAAR2075144, Jason Surbey, Corcoran McEnearney. Bright MLS
- $520,0002 bd2 ba1k sqftAstoria Condominium, Arlington, VA 22201For SaleMLS ID #VAAR2075224, Andrea Courduvelis, TTR Sotheby's International Realty. Bright MLS
- $350,0002 bd2 ba1.1k sqftChateaux, Falls Church, VA 22044For SaleMLS ID #VAFX2295166, Noah Fields, Serhant. Bright MLS
- $425,0002 bd2 ba1.1k sqftTiber Island, Washington, DC 20024For SaleMLS ID #DCDC2212352, James Williams, Keller Williams Capital Properties. Bright MLS
- $385,0002 bd2 ba1.1k sqft7640 Tremayne Pl APT 102, Mc Lean, VA 22102For SaleMLS ID #VAFX2306390, Kris Thomas, KW United. Bright MLS
- $429,9992 bd2 ba1.3k sqft1800 Old Meadow Rd APT 903, Mc Lean, VA 22102For SaleMLS ID #VAFX2309970, Azar Abbasi, Samson Properties. Bright MLS
- $358,0002 bd2 ba1.2k sqft6101 Edsall Rd APT 1606, Alexandria, VA 22304For SaleMLS ID #VAAX2060332, Amanda Provost, Compass. Bright MLS
