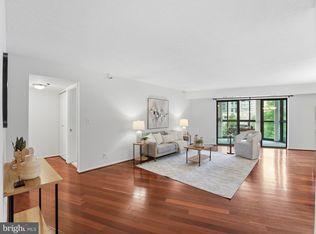
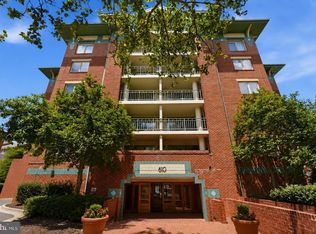
Location truly doesn't get better than this! Welcome to The Astoria, ideally located in the heart of Arlington just minutes from DC, Georgetown, Rosslyn, Clarendon, and Ballston. Enjoy easy access to the Courthouse Metro (Orange and Silver Lines), an ART bus stop directly in front of the building, major commuter routes, Reagan National Airport, Whole Foods, Trader Joe's, MOM's Organic Market, restaurants, shopping, parks, and entertainment. The community has recently completed several significant capital improvements, including a new roof, an upgraded fire alarm panel system, and comprehensive garage restoration. In addition, a beautiful remodel of the common areas has been approved and is currently underway, further enhancing the property's appeal and value. Best of all, all special assessments for these improvements have already been paid, offering peace of mind for the new owner. The beautifully updated 2 bedroom, 2 full bath residence offers a spacious and light-filled floor plan designed for comfortable everyday living and entertaining. The generous living and dining space flows seamlessly to a private balcony that overlooks tranquil green space. The remodeled kitchen features quartz countertops, stainless steel appliances, warm wood open shelving, and contemporary finishes. Fresh paint, luxury plank flooring, modern lighting, and abundant natural light enhance the home's appeal throughout. The spacious primary suite features two generous closets and an en-suite bath with a soaking tub and separate shower. A second bedroom and additional full bath offers excellent flexibility for guests, a home office, or additional living needs. Rarely available, two side-by-side garage parking spaces (#164 & #165) and a storage unit convey with the property. Given the building's outstanding transit accessibility, owners also have the opportunity to rent unused spaces for additional income. Additionally, residents enjoy exceptional resort-like amenities including a pool, tennis courts, fitness center, sauna, party rooms, grilling area, concierge, 24/7 security, gated garage parking, private storage, on-site management, and pet-friendly policies. Condo fees include water, sewer, trash, and exterior maintenance.
For sale
$520,000
2100 Langston Blvd APT 217, Arlington, VA 22201
2beds
1,000sqft
:
Get pre-qualified$4,385/mo
Condominium
Built in 1987
-- sqft lot
$511,600 Zestimate®
$520/sqft
$1,030/mo HOA
What's special
Contemporary finishesModern lightingWarm wood open shelvingLuxury plank flooringRemodeled kitchenFresh paintAbundant natural light
- 40 days |
- 712 |
- 27 |
Likely to sell faster than
Zillow last checked:
Listing updated:
Listed by:
Andrea Courduvelis 703-307-3170,
TTR Sotheby's International Realty (703) 714-9030
Source: Bright MLS,MLS#: VAAR2075224
Facts & features
Interior
Bedrooms & bathrooms
- Bedrooms: 2
- Bathrooms: 2
- Full bathrooms: 2
- Main level bathrooms: 2
- Main level bedrooms: 2
Basement
- Area: 0
Heating
- Forced Air, Electric
Cooling
- Central Air, Electric
Appliances
- Included: Microwave, Dishwasher, Disposal, Dryer, Oven/Range - Electric, Refrigerator, Washer, Electric Water Heater
- Laundry: Has Laundry, Washer In Unit, Dryer In Unit, In Unit
Features
- Soaking Tub, Bathroom - Tub Shower, Combination Dining/Living, Dining Area, Elevator, Open Floorplan, Kitchen - Galley, Kitchen - Gourmet, Walk-In Closet(s)
- Windows: Window Treatments
- Has basement: No
- Has fireplace: No
Interior area
- Total structure area: 1,000
- Total interior livable area: 1,000 sqft
- Finished area above ground: 1,000
- Finished area below ground: 0
Property
Parking
- Total spaces: 2
- Parking features: Garage Faces Rear, Underground, Assigned, Parking Space Conveys, Secured, Garage
- Garage spaces: 2
- Details: Assigned Parking, Assigned Space #: 164, 165
Accessibility
- Accessibility features: Accessible Elevator Installed
Features
- Levels: One
- Stories: 1
- Exterior features: Tennis Court(s), Balcony
- Pool features: Community
- Has view: Yes
- View description: Garden, Street, Trees/Woods
Details
- Additional structures: Above Grade, Below Grade
- Parcel number: 16026322
- Zoning: RA7-16
- Special conditions: Standard
Construction
Type & style
- Home type: Condo
- Architectural style: Traditional
- Property subtype: Condominium
- Attached to another structure: Yes
Materials
- Brick
Condition
- New construction: No
- Year built: 1987
Utilities & green energy
- Sewer: Public Sewer
- Water: Public
Community & HOA
Community
- Security: Desk in Lobby, Monitored, Smoke Detector(s), Main Entrance Lock, Resident Manager
- Condo and coop fee: $1,030 monthly
- Subdivision: Astoria Condominium
HOA
- Has HOA: No
- Amenities included: Common Grounds, Concierge, Elevator(s), Fitness Center, Storage, Library, Party Room, Picnic Area, Pool, Security, Reserved/Assigned Parking, Tennis Court(s)
- Services included: Common Area Maintenance, Maintenance Structure, Health Club, Maintenance Grounds, Management, Pool(s), Recreation Facility, Reserve Funds, Snow Removal, Trash, Water, Custodial Services Maintenance, Sewer
Location
- Region: Arlington
Financial & listing details
- Price per square foot: $520/sqft
- Tax assessed value: $479,900
- Annual tax amount: $4,957
- Date on market: 6/17/2026
- Listing agreement: Exclusive Right To Sell
- Ownership: Condominium
Estimated market value
$511,600
$486,000 - $537,000
$3,321/mo
Price history
| Date | Event | Price |
|---|---|---|
| 6/17/2026 | Listed for sale | $520,000$520/sqft |
Source:  Bright MLS #VAAR2075224 Report a problem Bright MLS #VAAR2075224 Report a problem | ||
Public tax history
Tax history is unavailable.
Monthly payment
Est. payment
Payment breakdown
Explore the cost of this home by adjusting the details. Changes won't be saved.Climate risks
Neighborhood: Colonial Village
Nearby schools
GreatSchools rating
- 7/10Innovation Elementary SchoolGrades: PK-5Distance: 0.3 mi
- 9/10Dorothy Hamm MiddleGrades: 6-8Distance: 1.5 mi
- 8/10Yorktown High SchoolGrades: 9-12Distance: 3.1 mi
Schools provided by the listing agent
- Elementary: Innovation
- Middle: Dorothy Hamm
- High: Yorktown
- District: Arlington County Public Schools
Source: Bright MLS. This data may not be complete. We recommend contacting the local school district to confirm school assignments for this home.

- $500,0002 bd2 ba944 sqft2100 Langston Blvd APT 503, Arlington, VA 22201Sold
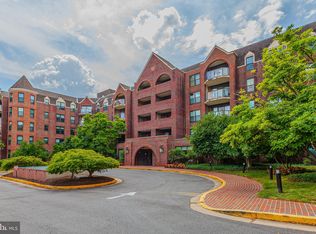
- $490,0002 bd2 ba944 sqft2100 Langston Blvd APT 447, Arlington, VA 22201Sold
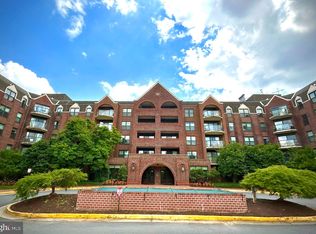
- $285,000-- bd1 ba494 sqft2100 Langston Blvd APT G14, Arlington, VA 22201Sold
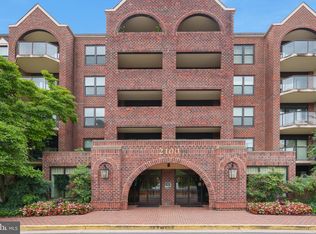
- $381,0001 bd1 ba721 sqft2100 Langston Blvd APT 418, Arlington, VA 22201Sold
- $367,5001 bd1 ba721 sqft2100 Langston Blvd APT 535, Arlington, VA 22201Sold
- $257,500-- bd1 ba494 sqft2100 Langston Blvd APT 431, Arlington, VA 22201Sold
- $450,0002 bd2 ba944 sqft2100 Langston Blvd APT 403, Arlington, VA 22201Sold
- $446,9002 bd2 ba910 sqft2100 Langston Blvd APT 428, Arlington, VA 22201Sold
- $350,0001 bd1 ba721 sqft2100 Langston Blvd APT 334, Arlington, VA 22201Sold
A local agent can set up tours, give advice and negotiate with sellers.
Similar homes
- $499,0002 bd2 ba871 sqftCentral, Washington, DC 20037For Sale

 MLS ID #DCDC2274154, Jack Shorb, Corcoran McEnearney. Bright MLS
 - $725,0002 bd2 ba1.2k sqftBelvedere, Arlington, VA 22209For Sale
 MLS ID #VAAR2074970, Matt Leighton, Real Broker, LLC. Bright MLS
 - $550,0002 bd2 ba946 sqftColecroft, Alexandria, VA 22314For Sale
 MLS ID #VAAX2062986, Julia Fortin, Compass. Bright MLS
 - $449,9002 bd2 ba1k sqftCourtbridge I & Ii Of Arl, Arlington, VA 22206For Sale
 MLS ID #VAAR2071422, Kay Houghton, EXP Realty, LLC. Bright MLS
 - $439,9002 bd1 ba960 sqftFairlington Villages, Arlington, VA 22206For SaleMLS ID #VAAR2075332, Kay Houghton, EXP Realty, LLC. Bright MLS
- $599,9992 bd2 ba1.1k sqftObservatory Circle, Washington, DC 20007For SaleMLS ID #DCDC2262362, Nergis Zafar-Qureshi, LPT Realty, LLC. Bright MLS
- $365,0002 bd1 ba783 sqft1301 N Ode St APT 114, Arlington, VA 22209For SaleMLS ID #VAAR2073104, Thambi Gangadhar, Gaja Associates Inc.. Bright MLS
- $675,0002 bd3 ba1.2k sqft1414 12th St N #1414B, Arlington, VA 22209For SaleMLS ID #VAAR2076482, Jeremy Browne, EXP Realty, LLC. Bright MLS
- $395,0001 bd1 ba557 sqftSummerwalk I&ii, Arlington, VA 22201For SaleMLS ID #VAAR2072822, Chris Weathers, TTR Sotheby's International Realty. Bright MLS
- $489,0003 bd2 ba1.4k sqftGeorgetown Village Codm, Rockville, MD 20852For SaleMLS ID #MDMC2244626, Nurit Coombe, The Agency DC. Bright MLS
- $375,0002 bd1 ba875 sqftThe Arlington, Arlington, VA 22206For SaleMLS ID #VAAR2076384, Blake Davenport, TTR Sotheby's International Realty. Bright MLS
- $479,0002 bd2 ba998 sqftGates Of Mclean Condo, Mc Lean, VA 22102For SaleMLS ID #VAFX2312550, Mr. Jonathan S Lahey, EXP Realty, LLC. Bright MLS
- $350,0002 bd2 ba1k sqft5041 7th Rd S APT 102, Arlington, VA 22204For SaleMLS ID #VAAR2070592, Ellie Yehl, Compass. Bright MLS
- $618,0002 bd2 ba1.5k sqftFairlington Mews, Arlington, VA 22206For SaleMLS ID #VAAR2074506, Ann Wilson, KW United. Bright MLS
- $549,5002 bd2 ba1.3k sqftFallswood Codm, Rockville, MD 20852For SaleMLS ID #MDMC2236614, Dana Rice, Compass. Bright MLS
- $315,0002 bd2 ba1k sqftPark Spring, Arlington, VA 22204For SaleMLS ID #VAAR2071416, Tim Hursen, RLAH @properties. Bright MLS
- $464,5001 bd2 ba943 sqftThe Georgian Condominium, Washington, DC 20009For SaleMLS ID #DCDC2255062, Marian Rosaaen, Washington Fine Properties, LLC. Bright MLS
- $459,8882 bd2 ba1.2k sqftWilloughby Of Ch Ch Codm, Chevy Chase, MD 20815For SaleMLS ID #MDMC2219956, Francisco Hoyos, Compass. Bright MLS
- $435,0003 bd2 ba1.1k sqftSeminary Walk, Alexandria, VA 22314For SaleMLS ID #VAAX2063802, Zach Yelton, Real Broker, LLC - Gaithersburg. Bright MLS
- $525,0003 bd3 ba1.4k sqft4 Dudley Ct, Bethesda, MD 20814For SaleMLS ID #MDMC2243368, Kal Doychinov, Northrop Realty. Bright MLS
