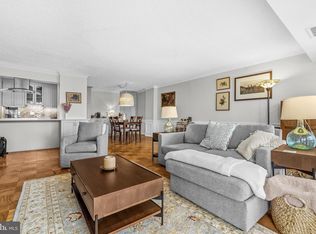
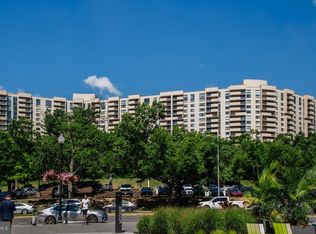
Offering over 1,300 square feet of living space including the enclosed sunroom, this two-bedroom, two-bath residence combines an open floor plan, generous room sizes, and exceptional value in the heart of Rosslyn. Brazilian cherry hardwood floors run throughout the main living areas, while the spacious living and dining areas flow seamlessly into the enclosed sunroom, creating flexible space for a home office, reading area, or additional lounge seating. Surrounded by mature trees, the enclosed sunroom offers a unique sense of greenery that's hard to find in Rosslyn. The kitchen has plenty of cabinets and counterspace to go along with a rare kitchen pantry. A garage parking spot and an extra storage convey with the property. The Belvedere is a full-service building with an extensive amenity package including a large outdoor pool, fitness center, tennis courts (lined for pickleball), 24-hour front desk, party room, convenience store, car wash area and more. The building is in the midst of a multi-phase capital improvement plan. Recently completed projects include hallway renovations, garage resurfacing, a modernized mail area, and updated garage elevator lobbies. The front circle redesign is in the early planning stages, with concept ideas on display in the lobby. All projects are fully budgeted and no special assessment is anticipated. The community currently has over $7M in its reserve funds. Located just a short walk to the Rosslyn Metro, Target, Starbucks, and Safeway, and minutes to Trader Joe’s, Whole Foods, and Washington, D.C., the location offers unbeatable convenience.
For sale
$725,000
1600 N Oak St APT 732, Arlington, VA 22209
2beds
1,280sqft
:
Get pre-qualified$5,560/mo
Condominium
Built in 1987
-- sqft lot
$719,800 Zestimate®
$566/sqft
$882/mo HOA
What's special
Enclosed sunroomGenerous room sizesSurrounded by mature treesLarge outdoor poolOpen floor planRare kitchen pantryTwo-bedroom two-bath residence
- 46 days |
- 629 |
- 20 |
Zillow last checked:
Listing updated:
Listed by:
Matt Leighton 703-472-0574,
Real Broker, LLC 8445517325,
Listing Team: The Battle Group, Co-Listing Team: The Battle Group,Co-Listing Agent: Shawn R Battle 703-999-8108,
Real Broker, LLC
Source: Bright MLS,MLS#: VAAR2074970
Facts & features
Interior
Bedrooms & bathrooms
- Bedrooms: 2
- Bathrooms: 2
- Full bathrooms: 2
- Main level bathrooms: 2
- Main level bedrooms: 2
Rooms
- Room types: Living Room, Dining Room, Primary Bedroom, Bedroom 2, Kitchen, Foyer, Bathroom 2, Primary Bathroom
Primary bedroom
- Features: Flooring - Carpet, Walk-In Closet(s), Attached Bathroom
- Level: Main
- Area: 216 Square Feet
- Dimensions: 12 X 18
Bedroom 2
- Features: Flooring - Carpet
- Level: Main
- Area: 143 Square Feet
- Dimensions: 11 X 13
Primary bathroom
- Level: Main
Bathroom 2
- Level: Main
Dining room
- Features: Flooring - Wood
- Level: Main
- Area: 154 Square Feet
- Dimensions: 11 X 14
Foyer
- Level: Main
Kitchen
- Features: Flooring - Wood, Granite Counters
- Level: Main
- Area: 117 Square Feet
- Dimensions: 9 X 13
Living room
- Features: Balcony Access, Flooring - Wood
- Level: Main
- Area: 280 Square Feet
- Dimensions: 14 X 20
Heating
- Heat Pump, Electric
Cooling
- Heat Pump, Central Air, Electric
Appliances
- Included: Disposal, Dishwasher, Refrigerator, Oven/Range - Electric, Washer, Dryer, Electric Water Heater
- Laundry: In Unit
Features
- Kitchen - Gourmet, Kitchen - Table Space, Combination Dining/Living, Primary Bath(s), Ceiling Fan(s), Entry Level Bedroom, Upgraded Countertops
- Flooring: Wood
- Has basement: No
- Has fireplace: No
Interior area
- Total structure area: 1,280
- Total interior livable area: 1,280 sqft
- Finished area above ground: 1,280
- Finished area below ground: 0
Property
Parking
- Total spaces: 1
- Parking features: Inside Entrance, Garage Door Opener, Underground, Assigned, Garage
- Garage spaces: 1
- Details: Assigned Parking
Accessibility
- Accessibility features: None
Features
- Levels: One
- Stories: 1
- Patio & porch: Enclosed
- Exterior features: Balcony
- Pool features: Community
Details
- Additional structures: Above Grade, Below Grade
- Parcel number: 17003410
- Zoning: RA4.8
- Special conditions: Standard
Construction
Type & style
- Home type: Condo
- Architectural style: Contemporary
- Property subtype: Condominium
- Attached to another structure: Yes
Materials
- Brick
Condition
- New construction: No
- Year built: 1987
- Major remodel year: 2018
Utilities & green energy
- Sewer: Public Sewer
- Water: Public
Community & HOA
Community
- Security: Desk in Lobby
- Condo and coop fee: $882 monthly
- Subdivision: Belvedere Condominium
HOA
- Has HOA: No
- Amenities included: Concierge, Convenience Store, Elevator(s), Storage, Fitness Center, Library, Meeting Room, Party Room, Pool, Tennis Court(s), Storage Bin, Sauna, Reserved/Assigned Parking
- Services included: Pool(s), Common Area Maintenance, Maintenance Structure, Management, Sewer, Trash, Water, Sauna, Snow Removal
- HOA name: Belvedere
Location
- Region: Arlington
Financial & listing details
- Price per square foot: $566/sqft
- Tax assessed value: $619,200
- Annual tax amount: $6,520
- Date on market: 6/11/2026
- Listing agreement: Exclusive Right To Sell
- Listing terms: Cash,Conventional,FHA,VA Loan
- Ownership: Condominium
Estimated market value
$719,800
$684,000 - $756,000
$3,982/mo
Price history
| Date | Event | Price |
|---|---|---|
| 7/15/2026 | Listed for sale | $725,000$566/sqft |
Source:  Bright MLS #VAAR2074970 Report a problem Bright MLS #VAAR2074970 Report a problem | ||
| 7/3/2026 | Contingent | $725,000$566/sqft |
Source: Bright MLS #VAAR2074970 Report a problem | ||
| 6/11/2026 | Listed for sale | $725,000-3.1%$566/sqft |
Source: Bright MLS #VAAR2074970 Report a problem | ||
| 5/31/2026 | Listing removed | $748,000$584/sqft |
Source: Bright MLS #VAAR2072400 Report a problem | ||
| 5/3/2026 | Listed for sale | $748,000+34.8%$584/sqft |
Source: Bright MLS #VAAR2072400 Report a problem | ||
| 6/27/2018 | Sold | $555,000-0.9%$434/sqft |
Source: Public Record Report a problem | ||
| 5/27/2018 | Pending sale | $560,000$438/sqft |
Source: Redfin Corporation #1000237798 Report a problem | ||
| 5/18/2018 | Price change | $560,000-2.6%$438/sqft |
Source: Redfin Corporation #1000237798 Report a problem | ||
| 3/8/2018 | Listed for sale | $574,900+12.7%$449/sqft |
Source: Redfin Corporation #1000237798 Report a problem | ||
| 3/10/2010 | Listing removed | $510,000$398/sqft |
Source: NRT MidAtlantic #AR7238030 Report a problem | ||
| 1/18/2010 | Listed for sale | $510,000+6%$398/sqft |
Source: NRT MidAtlantic #AR7238030 Report a problem | ||
| 2/18/2005 | Sold | $481,300$376/sqft |
Source: Public Record Report a problem | ||
Public tax history
| Year | Property taxes | Tax assessment |
|---|---|---|
| 2025 | $6,301 +7.4% | $610,000 +7.4% |
| 2024 | $5,867 -2% | $568,000 -2.2% |
| 2023 | $5,984 | $581,000 |
| 2022 | $5,984 | $581,000 |
| 2021 | $5,984 +9.7% | $581,000 +9.3% |
| 2020 | $5,454 | $531,600 |
| 2019 | $5,454 +2% | $531,600 |
| 2018 | $5,348 | $531,600 |
| 2017 | $5,348 +1.5% | $531,600 |
| 2016 | $5,268 -0.5% | $531,600 |
| 2015 | $5,295 +5% | $531,600 +5% |
| 2014 | $5,042 +7.2% | $506,200 +8.2% |
| 2013 | $4,705 +3.6% | $467,700 |
| 2012 | $4,541 +0.7% | -- |
| 2011 | $4,509 | -- |
| 2009 | -- | -- |
| 2008 | -- | -- |
| 2007 | -- | -- |
| 2006 | -- | -- |
| 2005 | -- | -- |
| 2004 | -- | -- |
| 2003 | -- | -- |
| 2002 | -- | -- |
| 2001 | -- | $211,900 |
Find assessor info on the county website
Monthly payment
Est. payment
Payment breakdown
Explore the cost of this home by adjusting the details. Changes won't be saved.Climate risks
Neighborhood: Radnor-Ft Myer Heights
Nearby schools
GreatSchools rating
- 7/10Innovation Elementary SchoolGrades: PK-5Distance: 0.7 mi
- 9/10Dorothy Hamm MiddleGrades: 6-8Distance: 2.1 mi
- 8/10Yorktown High SchoolGrades: 9-12Distance: 3.6 mi
Schools provided by the listing agent
- District: Arlington County Public Schools
Source: Bright MLS. This data may not be complete. We recommend contacting the local school district to confirm school assignments for this home.
- $435,0001 bd1 ba800 sqft1600 N Oak St APT 109, Arlington, VA 22209Sold

- $1,300,0003 bd3 ba2k sqft1600 N Oak St APT 114, Arlington, VA 22209Sold

- $750,0002 bd2 ba1.4k sqft1600 N Oak St APT 212, Arlington, VA 22209Sold

- $439,9001 bd1 ba912 sqft1600 N Oak St APT 306, Arlington, VA 22209Sold

- $685,0002 bd2 ba1.3k sqft1600 N Oak St APT 310, Arlington, VA 22209Sold
- $449,9001 bd1 ba800 sqft1600 N Oak St APT 609, Arlington, VA 22209Sold
- $1,090,0003 bd3 ba2k sqft1600 N Oak St APT 810, Arlington, VA 22209Sold
- $505,0001 bd1 ba870 sqft1600 N Oak St APT 906, Arlington, VA 22209Sold
- $699,9002 bd2 ba1.3k sqft1600 N Oak St APT 1115, Arlington, VA 22209Sold
A local agent can set up tours, give advice and negotiate with sellers.
Similar homes
- $675,0002 bd3 ba1.2k sqft1414 12th St N #1414B, Arlington, VA 22209For Sale

 MLS ID #VAAR2076482, Jeremy Browne, EXP Realty, LLC. Bright MLS
 - $719,0002 bd2 ba1.4k sqft3800 Fairfax Dr APT 1105, Arlington, VA 22203For Sale
 MLS ID #VAAR2072882, E.J. Stone, Redfin Corporation. Bright MLS
 - $685,0002 bd3 ba1.5k sqftThe Representative, Arlington, VA 22202For Sale
 MLS ID #VAAR2074946, David Lloyd, Weichert, REALTORS. Bright MLS
 - $520,0002 bd2 ba1k sqftAstoria Condominium, Arlington, VA 22201For Sale
 MLS ID #VAAR2075224, Andrea Courduvelis, TTR Sotheby's International Realty. Bright MLS
 - $600,0002 bd2 ba1.1k sqftWoodbury Heights Condo, Arlington, VA 22201For SaleMLS ID #VAAR2064510, Benjamin Jones, Real Broker, LLC. Bright MLS
- $549,9002 bd2 ba1.1k sqftWoodbury Heights, Arlington, VA 22201For SaleMLS ID #VAAR2072412, Chad Hollingsworth, Real Property Management Pros. Bright MLS
- $595,0002 bd2 ba1.4k sqftBarkley Condo, Arlington, VA 22204For SaleMLS ID #VAAR2076046, Ms. Marybeth G Fraser, KW Metro Center. Bright MLS
- $699,0002 bd2 ba1.4k sqftChase At Bethesda Codm, Bethesda, MD 20814For SaleMLS ID #MDMC2246754, Melinda Estridge, Long & Foster Real Estate, Inc.. Bright MLS
- $399,9991 bd1 ba765 sqftThe Atrium, Arlington, VA 22209For SaleMLS ID #VAAR2075902, Rachel Adler, Realty USA. Bright MLS
- $600,0002 bd2 ba970 sqft880 N Pollard St APT 801, Arlington, VA 22203For SaleMLS ID #VAAR2075410, Anthony Mokabber, Compass. Bright MLS
- $595,0002 bd3 ba1.5k sqftThe Representative, Arlington, VA 22202For SaleMLS ID #VAAR2075052, Ms. Marybeth G Fraser, KW Metro Center. Bright MLS
- $589,0002 bd3 ba1.6k sqftThe Representative, Arlington, VA 22202For SaleMLS ID #VAAR2075846, Lucia A Jason, Samson Properties. Bright MLS
- $585,0002 bd2 ba880 sqftLexington Square, Arlington, VA 22203For SaleMLS ID #VAAR2073378, Sara Qureshi, Pearson Smith Realty, LLC. Bright MLS
- $700,0002 bd2 ba1.5k sqftMontebello, Alexandria, VA 22303For SaleMLS ID #VAFX2328852, Leslie J Rodriguez, Weichert, REALTORS. Bright MLS
- $499,0002 bd2 ba871 sqftCentral, Washington, DC 20037For SaleMLS ID #DCDC2274154, Jack Shorb, Corcoran McEnearney. Bright MLS
- $599,9992 bd2 ba1.1k sqftObservatory Circle, Washington, DC 20007For SaleMLS ID #DCDC2262362, Nergis Zafar-Qureshi, LPT Realty, LLC. Bright MLS
- $575,0002 bd1 ba993 sqft1805 Crystal Dr APT 1010S, Arlington, VA 22202For SaleMLS ID #VAAR2070862, Joe Estabrooks, Keller Williams Capital Properties. Bright MLS
- $450,0001 bd1 ba870 sqftAlta Vista Condominium, Arlington, VA 22203For SaleMLS ID #VAAR2076292, Casey O'Neal, Compass. Bright MLS
- $649,9003 bd2 ba1.2k sqft545 E Braddock Rd APT 408, Alexandria, VA 22314For SaleMLS ID #VAAX2063092, Shaun Murphy, Compass. Bright MLS
- $825,0002 bd2 ba1.6k sqft540 N St SW #S203, Washington, DC 20024For SaleMLS ID #DCDC2265868, John Dahill. Long & Foster Broker Feed
