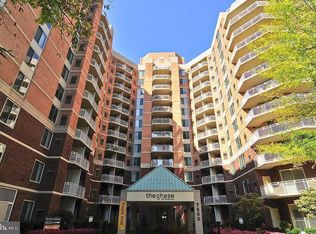
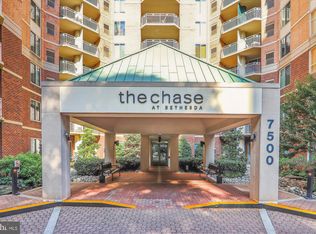
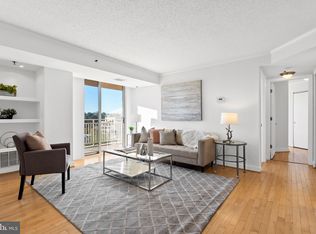
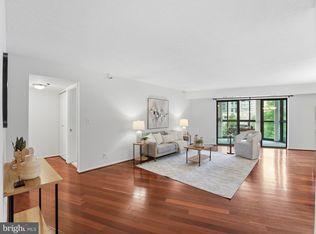
Experience effortless urban living in this thoughtfully maintained 2-bedroom, 2-bathroom main-level condo situated in the heart of downtown Bethesda. The freshly painted interior welcomes you, with soaring high ceilings and rich hardwood floors that flow through the main living area. Natural light pours into the open living and dining space through expansive windows, while a sliding glass door leads to a patio offering walkout accessibility directly to the street. The updated kitchen features stainless steel appliances and a convenient kitchen hatch, ensuring seamless entertaining and easy access to the dining area. The split-bedroom floor plan provides maximum privacy, featuring two generously sized bedrooms finished with wall-to-wall carpeting and ample closet space. This prime location offers an unparalleled lifestyle of convenience; you are positioned directly across from the Bethesda Metro station and bus terminal, and just blocks away from the area's premier dining, boutique shopping, and entertainment venues. For outdoor enthusiasts, the renowned Capital Crescent Trail is only a short distance away, offering miles of scenic walking and biking paths.
For sale
Price cut: $50.9K (7/20)
$699,000
7500 Woodmont Ave #Sl15, Bethesda, MD 20814
2beds
1,444sqft
Condominium
Built in 1989
-- sqft lot
$-- Zestimate®
$484/sqft
$1,123/mo HOA
What's special
- 27 days |
- 1,052 |
- 25 |
Likely to sell faster than
Zillow last checked:
Listing updated:
Listed by:
Melinda Estridge 301-657-9700,
Long & Foster Real Estate, Inc. 240-497-1700,
Listing Team: Estridge Murtagh Coplen
Source: Bright MLS,MLS#: MDMC2246754
Facts & features
Interior
Bedrooms & bathrooms
- Bedrooms: 2
- Bathrooms: 2
- Full bathrooms: 2
- Main level bathrooms: 2
- Main level bedrooms: 2
Basement
- Area: 0
Heating
- Forced Air, Natural Gas
Cooling
- Central Air, Electric
Appliances
- Included: Microwave, Dishwasher, Dryer, Exhaust Fan, Oven, Oven/Range - Gas, Stainless Steel Appliance(s), Refrigerator, Cooktop, Washer, Washer/Dryer Stacked, Water Heater, Electric Water Heater
- Laundry: Dryer In Unit, Has Laundry, Washer In Unit, In Unit
Features
- Combination Dining/Living, Floor Plan - Traditional, Bathroom - Tub Shower, Entry Level Bedroom, Dining Area, Flat, Kitchen - Country, Primary Bath(s), Walk-In Closet(s)
- Flooring: Carpet, Wood, Hardwood, Ceramic Tile
- Doors: Sliding Glass
- Windows: Sliding, Window Treatments
- Has basement: No
- Has fireplace: No
- Common walls with other units/homes: 2+ Common Walls
Interior area
- Total structure area: 1,444
- Total interior livable area: 1,444 sqft
- Finished area above ground: 1,444
- Finished area below ground: 0
Video & virtual tour
Property
Parking
- Total spaces: 2
- Parking features: Inside Entrance, Basement, Garage Faces Side, Underground, Covered, Assigned, Parking Space Conveys, Secured, Private, Parking Fee, Garage
- Attached garage spaces: 2
- Details: Assigned Parking, Assigned Space #: P-S-1, P-S-2
Accessibility
- Accessibility features: Accessible Entrance
Features
- Levels: One
- Stories: 1
- Patio & porch: Patio
- Exterior features: Sidewalks
- Pool features: Community
- Has view: Yes
- View description: Street
Lot
- Features: Downtown
Details
- Additional structures: Above Grade, Below Grade
- Parcel number: 160703564518
- Zoning: CR-2.5 C-0.25 R-2.5 H-155
- Special conditions: Standard
Construction
Type & style
- Home type: Condo
- Property subtype: Condominium
- Attached to another structure: Yes
Materials
- Brick
Condition
- New construction: No
- Year built: 1989
Utilities & green energy
- Electric: 100 Amp Service, Circuit Breakers
- Sewer: Public Sewer
- Water: Public
Community & HOA
Community
- Features: Pool
- Security: Desk in Lobby, Main Entrance Lock
- Condo and coop fee: $1,123 monthly
- Subdivision: Chase At Bethesda Codm
HOA
- Has HOA: No
- Amenities included: Fitness Center, Storage, Pool, Storage Bin, Tennis Court(s)
- Services included: Maintenance Structure, Pool(s), Trash
- HOA name: Chase At Bethesda Condominium
Location
- Region: Bethesda
Financial & listing details
- Price per square foot: $484/sqft
- Tax assessed value: $750,000
- Annual tax amount: $8,443
- Date on market: 7/20/2026
- Listing agreement: Exclusive Right To Sell
- Listing terms: Cash,Conventional,FHA,VA Loan
- Ownership: Condominium
Estimated market value
Not available
Estimated sales range
Not available
Not available
Price history
| Date | Event | Price |
|---|---|---|
| 7/20/2026 | Price change | $699,000-6.8%$484/sqft |
Source:  Bright MLS #MDMC2246754 Report a problem Bright MLS #MDMC2246754 Report a problem | ||
| 4/14/2026 | Price change | $749,900-6.3%$519/sqft |
Source: Bright MLS #MDMC2227378 Report a problem | ||
| 3/23/2026 | Listed for sale | $799,900$554/sqft |
Source: Bright MLS #MDMC2223450 Report a problem | ||
| 4/5/2024 | Listing removed | -- |
Source: Bright MLS #MDMC2125930 Report a problem | ||
| 3/29/2024 | Listed for rent | $3,400+13.3%$2/sqft |
Source: Bright MLS #MDMC2125930 Report a problem | ||
| 3/30/2022 | Listing removed | -- |
Source: Zillow Rental Network Premium Report a problem | ||
| 3/9/2022 | Price change | $3,000-6.3%$2/sqft |
Source: Zillow Rental Network Premium #MDMC2000489 Report a problem | ||
| 12/1/2021 | Price change | $3,200-5.9%$2/sqft |
Source: Zillow Rental Network Premium #MDMC2000489 Report a problem | ||
| 10/7/2021 | Listed for rent | $3,400+21.4%$2/sqft |
Source: Zillow Rental Network Premium #MDMC2000489 Report a problem | ||
| 9/12/2018 | Listing removed | $2,800$2/sqft |
Source: Noahs' Preferred Properties #1002276784 Report a problem | ||
| 8/31/2018 | Listed for rent | $2,800+3.7%$2/sqft |
Source: Noahs' Preferred Properties #1002276784 Report a problem | ||
| 4/28/2017 | Listing removed | $2,700$2/sqft |
Source: Noahs' Preferred Properties #MC9829750 Report a problem | ||
| 4/14/2017 | Price change | $2,700-6.9%$2/sqft |
Source: Noahs' Preferred Properties #MC9829750 Report a problem | ||
| 3/9/2017 | Listed for rent | $2,900$2/sqft |
Source: Noahs' Preferred Properties #MC9829750 Report a problem | ||
Public tax history
| Year | Property taxes | Tax assessment |
|---|---|---|
| 2025 | $8,443 +0.5% | $730,000 |
| 2024 | $8,404 -0.1% | $730,000 |
| 2023 | $8,411 -10.3% | $730,000 -14.1% |
| 2022 | $9,380 +0.1% | $850,000 |
| 2021 | $9,371 -0.1% | $850,000 |
| 2020 | $9,377 +4.1% | $850,000 |
| 2019 | $9,005 -0.2% | $850,000 +4.1% |
| 2018 | $9,022 +1.7% | $816,667 +4.3% |
| 2017 | $8,872 +28.3% | $783,333 +4.4% |
| 2016 | $6,912 | $750,000 +4.7% |
| 2015 | $6,912 | $716,667 +4.9% |
| 2014 | $6,912 | $683,333 +5.1% |
| 2013 | -- | $650,000 +0.5% |
| 2012 | -- | $646,667 |
| 2011 | -- | $646,667 +1% |
| 2010 | -- | $640,000 |
| 2009 | -- | $640,000 -15.8% |
| 2008 | -- | $760,000 |
| 2007 | -- | -- |
Find assessor info on the county website
Monthly payment
Est. payment
Payment breakdown
Explore the cost of this home by adjusting the details. Changes won't be saved.Climate risks
Neighborhood: Arlington North
Nearby schools
GreatSchools rating
- 10/10Bethesda Elementary SchoolGrades: K-5Distance: 0.2 mi
- 10/10Westland Middle SchoolGrades: 6-8Distance: 1.8 mi
- 8/10Bethesda-Chevy Chase High SchoolGrades: 9-12Distance: 0.5 mi
Schools provided by the listing agent
- Elementary: Bethesda
- Middle: Westland
- High: Bethesda-chevy Chase
- District: Montgomery County Public Schools
Source: Bright MLS. This data may not be complete. We recommend contacting the local school district to confirm school assignments for this home.
- $375,0001 bd1 ba724 sqft7500 Woodmont Ave #S512, Bethesda, MD 20814Sold

- $2,3501 bd1 ba724 sqft7500 Woodmont Ave #S712, Bethesda, MD 20814For Rent
- $720,0002 bd2 ba1.1k sqft7500 Woodmont Ave #S706, Bethesda, MD 20814Sold
- $740,0002 bd2 ba1.1k sqft7500 Woodmont Ave #S918, Bethesda, MD 20814Sold
- $357,0001 bd1 ba571 sqft7500 Woodmont Ave #S1003, Bethesda, MD 20814Sold
- $360,0001 bd1 ba535 sqft7500 Woodmont Ave #S708, Chevy Chase, MD 20814Sold
- $420,0001 bd1 ba724 sqft7500 Woodmont Ave #S312, Bethesda, MD 20814Sold
- $1,8751 bd1 ba571 sqft7500 Woodmont Ave #S403, Bethesda, MD 20814For Rent
A local agent can set up tours, give advice and negotiate with sellers.
Similar homes
- $399,9002 bd2 ba1.2k sqftNone Available, Bethesda, MD 20814For Sale
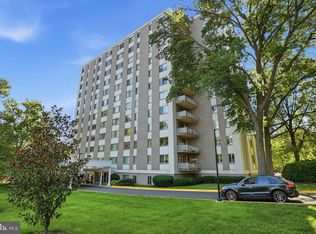
 MLS ID #MDMC2249630, Robyn Porter, Long & Foster Real Estate, Inc.. Bright MLS
 - $399,9002 bd2 ba1.2k sqft8315 N Brook Ln #B-901, Bethesda, MD 20814For SaleMLS ID #MDMC2249630, Robyn Porter. Long & Foster Broker Feed
- $559,0002 bd2 ba912 sqft3401 38th St NW APT 316, Washington, DC 20016For Sale
 MLS ID #DCDC2278246, Maggie Li, Samson Properties. Bright MLS
 - $725,0002 bd2 ba1.2k sqftBelvedere, Arlington, VA 22209For Sale
 MLS ID #VAAR2074970, Matt Leighton, Real Broker, LLC. Bright MLS
 - $799,0003 bd2 ba1.7k sqft8101 Connecticut Ave, Chevy Chase, MD 20815For SaleMLS ID #MDMC2212182, Avi Adler, Long & Foster Real Estate, Inc.. Bright MLS
- $500,0002 bd2 ba1.2k sqftCrescent Codm*, Silver Spring, MD 20910For SaleMLS ID #MDMC2249452, Mansour Abu-Rahmeh, TTR Sotheby's International Realty. Bright MLS
- $510,0001 bd2 ba900 sqftAdagio Codm, Bethesda, MD 20815For SaleMLS ID #MDMC2242664, Mike Altobelli, RE/MAX Realty Services. Bright MLS
- $480,0002 bd2 ba1.1k sqft4620 N Park Ave #Penthouse E-6, Chevy Chase, MD 20815For SaleMLS ID #MDMC2248930, William Newsome, Keller Williams Preferred Properties. Bright MLS
- $650,0002 bd2 ba1.7k sqft11710 Old Georgetown Rd APT 1526, Rockville, MD 20852For SaleMLS ID #MDMC2230562, Ivan Luka, Bethesda Realty Group LLC. Bright MLS
- $679,0002 bd3 ba1.5k sqftThe Representative, Arlington, VA 22202For SaleMLS ID #VAAR2074946, David Lloyd, Weichert, REALTORS. Bright MLS
- $595,0002 bd2 ba877 sqft3830 9th St N APT 609E, Arlington, VA 22203For SaleMLS ID #VAAR2077654, Roy Kohn, Redfin Corporation. Bright MLS
- $400,0002 bd2 ba1.1k sqftSilverton Codm, Silver Spring, MD 20910For SaleMLS ID #MDMC2250382, Sarah Reynolds, Keller Williams Realty. Bright MLS
- $529,0002 bd2 ba1.3k sqft4620 N Park Ave APT 709E, Chevy Chase, MD 20815For SaleMLS ID #MDMC2228138, Tamar Nicolson, LPT Realty, LLC. Bright MLS
- $750,0002 bd2 ba1.1k sqftThe Beauregard, Washington, DC 20001For SaleMLS ID #DCDC2275138, Elysia Casaday, Compass. Bright MLS
- $775,0002 bd2 ba1.3k sqftOne Park Crest Condo, Mc Lean, VA 22102For SaleMLS ID #VAFX2324504, Daan De Raedt, Property Collective. Bright MLS
- $775,0002 bd2 ba1k sqftTen Ten Mass Condo, Washington, DC 20001For SaleMLS ID #DCDC2276188, Evan Johnson, Compass. Bright MLS
- $563,0002 bd2 ba953 sqftWindsor Plaza, Arlington, VA 22201For SaleMLS ID #VAAR2077222, Elizabeth Lord, Compass. Bright MLS
- $549,5002 bd2 ba1.3k sqftFallswood Codm, Rockville, MD 20852For SaleMLS ID #MDMC2236614, Dana Rice, Compass. Bright MLS
- $788,9502 bd2 ba1k sqftCentral, Washington, DC 20001For SaleMLS ID #DCDC2271078, Lonnie Alsop, Fairfax Realty Premier. Bright MLS
- $649,0002 bd2 ba1.1k sqftOld City 2, Washington, DC 20001For SaleMLS ID #DCDC2261684, Rosina del Monaco, Compass. Bright MLS
