Luxury Living. Utilities Included. Amenities Included. Worry Less. Live More. >>>
Let's talk about the condo fee first, because we know it's the first thing you'll notice. Yes, it's higher than some. But before you scroll past, here's the fun part: it covers just about everything!
* Heat * Air conditioning * Electricity * Gas cooking * Outdoor pool and hot tub * State-of-the-art fitness center * 24-hour concierge * Amazon lockers * Community room with a full kitchen * Extra storage * Bike storage
When you add up what you'd normally pay for utilities, amenities, and services, you'll quickly see why this condo fee delivers incredible value. It's luxury living with fewer monthly surprises.
Now, let's talk about the home itself.
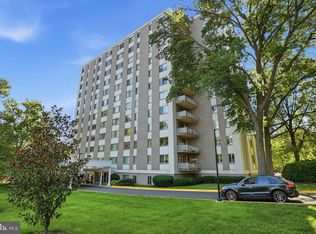
This beautifully updated two-bedroom, two-bath residence offers more than 1,200 square feet of light-filled living space designed for both relaxing and entertaining. The renovated kitchen features gorgeous granite countertops, abundant cabinetry, and newer appliances that make cooking a pleasure. And, YES, gas cooking! The open floor plan flows effortlessly into the spacious dining and living areas, where large windows frame stunning views of the Bethesda skyline.
Ready to unwind? Step onto your private balcony with your favorite drink and enjoy spectacular sunsets after a long day.
Both bedrooms are impressively spacious, and the storage is nothing short of amazing. With seven closets, including two walk-in closets with custom shelving, you'll have room for everything... and maybe even a little shopping spree.
The location is just as impressive. Walk to two Metro stations (Bethesda and NIH/Walter Reed), the National Institutes of Health (NIH), and you're less than a mile from Suburban Hospital, making this an ideal home for healthcare professionals, researchers, and anyone who appreciates an easy commute. You'll also be just blocks from some of the area's best restaurants, shopping, entertainment, and grocery stores. Have a four-legged family member? Great news! The community is pet friendly, with nearby walking paths for daily adventures. Need to get around town? Bethesda's free Circulator bus stops right outside the building.
This isn't just a condo. It's a lifestyle where convenience, comfort, and luxury are wrapped into one exceptional Bethesda address.
Come see why life here is worth every penny. Welcome home!
For sale
$399,900
8315 N Brook Ln #B-901, Bethesda, MD 20814
2beds
1,212sqft
:
Get pre-qualified$3,895/mo
Condominium
Built in 1965
-- sqft lot
$-- Zestimate®
$330/sqft
$1,365/mo HOA
What's special
Renovated kitchenNearby walking pathsAbundant cabinetryPrivate balconyNewer appliancesGas cookingGorgeous granite countertops
- 4 hours |
- 12 |
- 1 |
Zillow last checked:
Listing updated:
Listed by:
Robyn Porter,
Long & Foster Real Estate, Inc. 301-424-0900
Source: Long & Foster Broker Feed,MLS#: MDMC2249630
Facts & features
Interior
Bedrooms & bathrooms
- Bedrooms: 2
- Bathrooms: 2
- Full bathrooms: 2
Heating
- Forced Air
Cooling
- Programmable Thermostat
Appliances
- Included: Built-In Microwave, Dishwasher, Disposal, Icemaker, Microwave, Oven/Range - Gas, Refrigerator, Stainless Steel Appliances, Water Heater
Features
- Dining Area, Floor Plan - Open, Kitchen - Gourmet, Primary Bath(s), Upgraded Countertops, Walk-in Closet(s), Window Treatments, Other
- Has basement: No
Interior area
- Total structure area: 1,212
- Total interior livable area: 1,212 sqft
Property
Parking
- Parking features: Off Street, On Street
- Has uncovered spaces: Yes
Features
- Levels: One
- Stories: 1
Construction
Type & style
- Home type: Condo
- Architectural style: Condo
- Property subtype: Condominium
Materials
- Other
Condition
- New construction: No
- Year built: 1965
Utilities & green energy
- Sewer: Public Sewer
- Water: Public
Community & HOA
Community
- Condo and coop fee: $1,365
- Subdivision: Whitehall
Location
- Region: Bethesda
Financial & listing details
- Price per square foot: $330/sqft
- Annual tax amount: $4,447
- Date on market: 8/4/2026
- Ownership: Condominium
Estimated market value
Not available
Estimated sales range
Not available
Not available
Price history
| Date | Event | Price |
|---|---|---|
| 8/4/2026 | Listed for sale | $399,900$330/sqft |
Source:  Long & Foster Broker Feed #MDMC2249630 Report a problem Long & Foster Broker Feed #MDMC2249630 Report a problem | ||
Public tax history
Tax history is unavailable.
Monthly payment
Est. payment
Payment breakdown
Explore the cost of this home by adjusting the details. Changes won't be saved.Climate risks
Neighborhood: Battery Lane
Nearby schools
GreatSchools rating
- 10/10Bethesda Elementary SchoolGrades: K-5Distance: 0.4 mi
- 10/10Westland Middle SchoolGrades: 6-8Distance: 2.2 mi
- 8/10Bethesda-Chevy Chase High SchoolGrades: 9-12Distance: 0.8 mi
Schools provided by the listing agent
- Elementary: Bethesda
- Middle: Westland
- High: Bethesda-Chevy Chase
- District: Montgomery County Public Schools
Source: Long & Foster Broker Feed. This data may not be complete. We recommend contacting the local school district to confirm school assignments for this home.
- $338,700-- bd-- ba162 sqft8315 N Brook Ln #P2-48, Bethesda, MD 20814Off Market
- $338,700-- bd-- ba162 sqft8315 N Brook Ln #P2-49, Bethesda, MD 20814Off Market
- $360,800-- bd-- ba162 sqft8315 N Brook Ln UNIT P2-50, Bethesda, MD 20814Off Market
- $242,500-- bd-- ba162 sqft8315 N Brook Ln UNIT P2-51, Bethesda, MD 20814Off Market
- $381,800-- bd-- ba162 sqft8315 N Brook Ln #P2-52, Bethesda, MD 20814Off Market
- $242,900-- bd-- ba162 sqft8315 N Brook Ln #P2-53, Bethesda, MD 20814Off Market
- $409,600-- bd-- ba162 sqft8315 N Brook Ln #P2, Bethesda, MD 20814Off Market
- $242,200-- bd-- ba162 sqft8315 N Brook Ln UNIT P2-55, Bethesda, MD 20814Off Market
- $344,000-- bd-- ba162 sqft8315 N Brook Ln UNIT P2-56, Bethesda, MD 20814Off Market
A local agent can set up tours, give advice and negotiate with sellers.
Similar homes
- $399,9002 bd2 ba1.2k sqftNone Available, Bethesda, MD 20814For Sale
 MLS ID #MDMC2249630, Robyn Porter, Long & Foster Real Estate, Inc.. Bright MLS
 - $297,0002 bd1 ba1k sqftWhitehall Codm, Bethesda, MD 20814For Sale
 MLS ID #MDMC2242122, Claudia Kern, Compass. Bright MLS
 - $459,9992 bd2 ba1.1k sqftSilverton Codm, Silver Spring, MD 20910For Sale
 MLS ID #MDMC2249290, Marko Zukic, RLAH @properties. Bright MLS
 - $480,0002 bd2 ba1.1k sqft4620 N Park Ave #Penthouse E-0, Chevy Chase, MD 20815For Sale
 MLS ID #MDMC2248930, William Newsome, Keller Williams Preferred Properties. Bright MLS
 - $399,0002 bd2 ba1.2k sqft4601 N Park Ave APT 1218-T, Chevy Chase, MD 20815For SaleMLS ID #MDMC2208786, Neil Bacchus, EXP Realty, LLC. Bright MLS
- $441,0002 bd2 ba1.2k sqft5500 Friendship Blvd APT 2017N, Chevy Chase, MD 20815For SaleMLS ID #MDMC2230000, Jody Goren, Weichert, REALTORS. Bright MLS
- $200,0001 bd1 ba827 sqftWhitehall Codm, Bethesda, MD 20814For SaleMLS ID #MDMC2231656, Chris Craddock, EXP Realty, LLC. Bright MLS
- $375,0002 bd2 ba1.2k sqftCleveland Park, Washington, DC 20016For SaleMLS ID #DCDC2264384, Mike Altobelli, RE/MAX Realty Services. Bright MLS
- $309,0002 bd2 ba1.3k sqftThe Kenwood Condominium, Bethesda, MD 20816For SaleMLS ID #MDMC2242078, Brittany Volkmer, The Agency DC. Bright MLS
- $459,5992 bd2 ba1.3k sqftWilloughby Of Ch Ch Codm, Chevy Chase, MD 20815For SaleMLS ID #MDMC2243314, Kathy Whalen, Compass. Bright MLS
- $299,0002 bd2 ba1.3k sqft5101 River Rd APT 1103, Bethesda, MD 20816For SaleMLS ID #MDMC2237466, Ryan Wroblewski, Redfin Corp. Bright MLS
- $399,0001 bd1 ba761 sqftGlover Park, Washington, DC 20007For SaleMLS ID #DCDC2275296, Christina Miller, Compass. Bright MLS
- $459,8882 bd2 ba1.2k sqftWilloughby Of Ch Ch Codm, Chevy Chase, MD 20815For SaleMLS ID #MDMC2219956, Francisco Hoyos, Compass. Bright MLS
- $350,0002 bd1 ba1k sqftThe Elizabeth, Chevy Chase, MD 20815For SaleMLS ID #MDMC2216658, Jamie Coley, Long & Foster Real Estate, Inc.. Bright MLS
- $349,9901 bd1 ba712 sqft7111 Woodmont Ave APT 316, Bethesda, MD 20815For SaleMLS ID #MDMC2227660, Cheongah Gray, Long & Foster Real Estate, Inc.. Bright MLS
- $499,0002 bd2 ba1.1k sqftGallery At White Flint, North Bethesda, MD 20852For SaleMLS ID #MDMC2246710, Weiming Qi, Weichert, REALTORS. Bright MLS
- $200,0001 bd1 ba859 sqftThe Riviera,riviera Of Chevy Chase, Chevy Chase, MD 20814For SaleMLS ID #MDMC2227022, Hope Cullen, Coldwell Banker Realty. Bright MLS
- $375,3922 bd1 ba1.1k sqft1101 3rd St SW APT 104, Washington, DC 20024For SaleMLS ID #DCDC2271642, REONE Brown, Realty Pros. Bright MLS
- $318,0001 bd2 ba1.1k sqftThe Willoughby Of Chevy Chase, Chevy Chase, MD 20815For SaleMLS ID #MDMC2229990, Jody Goren, Weichert, REALTORS. Bright MLS
- $299,0002 bd2 ba1.2k sqftGrosvenor Park, Rockville, MD 20852For SaleMLS ID #MDMC2231706, Eris Norman, TTR Sotheby's International Realty. Bright MLS
