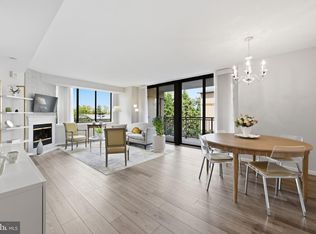
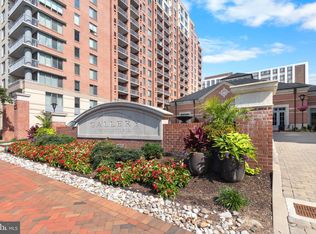
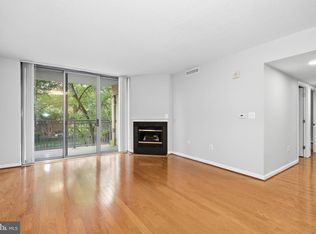
Improved price! If you are a medical professional, first responder, teacher, first time home buyer, or a homeowner looking for a second home, there are great specialized financing options and loan programs available for you! Talk to your lender to see how to make this home even more accessible. <P> Welcome to this 2 bedroom, 2 bath condo unit at the Gallery at White Flint. At 1130 sqft, the condo features a spacious living/dining room with a gas fireplace, seamless indoor-outdoor living with a private balcony, a convenient full hall bath, and brand new carpeting. Both bedrooms have tons of natural light and ample closet space. Water heater was replaced in 2025. The building offers top tier amenities, including 24 hour concierge, well equipped fitness center, swimming pool, club room, billiards room, and a well maintained courtyard. The Gallery is right off of 355 and minutes away from Pike and Rose and the North Bethesda metro station, offering instant access to endless dining, shopping, and entertainment experiences. A transferable home warranty is included, offering the buyer a full year of coverage starting after closing.
For sale
Price cut: $19K (9/10)
$480,000
11710 Old Georgetown Rd APT 327, North Bethesda, MD 20852
2beds
1,130sqft
Condominium
Built in 2001
-- sqft lot
$-- Zestimate®
$425/sqft
$696/mo HOA
What's special
Swimming poolGas fireplaceWell maintained courtyardConvenient full hall bathPrivate balconySeamless indoor-outdoor livingAmple closet space
- 63 days
- 137
- 2
Zillow last checked:
Listing updated:
Listed by:
Weiming Qi 301-660-6678,
Weichert, REALTORS 301-656-2500,
Co-Listing Agent: Anyao Eleanor Xu 240-888-4920,
Weichert, REALTORS
Source: Bright MLS,MLS#: MDMC2246710
Facts & features
Interior
Bedrooms & bathrooms
- Bedrooms: 2
- Bathrooms: 2
- Full bathrooms: 2
- Main level bathrooms: 2
- Main level bedrooms: 2
Basement
- Area: 0
Heating
- Forced Air, Natural Gas
Cooling
- Central Air, Electric
Appliances
- Included: Dishwasher, Disposal, Dryer, Ice Maker, Microwave, Oven/Range - Gas, Refrigerator, Washer, Gas Water Heater
- Laundry: Washer/Dryer Hookups Only, In Unit
Features
- Combination Dining/Living, Combination Kitchen/Living, Breakfast Area, Primary Bath(s), Entry Level Bedroom, Upgraded Countertops, Elevator, Open Floorplan
- Flooring: Wood
- Has basement: No
- Number of fireplaces: 1
- Fireplace features: Gas/Propane
Interior area
- Total structure area: 1,130
- Total interior livable area: 1,130 sqft
- Finished area above ground: 1,130
- Finished area below ground: 0
Property
Parking
- Total spaces: 1
- Parking features: Covered, Underground, Garage Door Opener, Assigned, Garage
- Garage spaces: 1
- Details: Assigned Parking, Assigned Space #: 148
Accessibility
- Accessibility features: Accessible Elevator Installed
Features
- Levels: One
- Stories: 1
- Pool features: Community
Details
- Additional structures: Above Grade, Below Grade
- Parcel number: 160403478051
- Zoning: TSM
- Special conditions: Standard
Construction
Type & style
- Home type: Condo
- Architectural style: Contemporary
- Property subtype: Condominium
- Attached to another structure: Yes
Materials
- Brick
Condition
- New construction: No
- Year built: 2001
Utilities & green energy
- Sewer: Public Sewer
- Water: Public
Community & HOA
Community
- Condo and coop fee: $696 monthly
- Subdivision: Gallery At White Flint
HOA
- Has HOA: No
- Amenities included: Concierge, Elevator(s), Dining Rooms, Fitness Center, Party Room, Pool, Billiard Room, Clubhouse, Common Grounds, Meeting Room
- Services included: Maintenance Structure, Gas, Trash, Water, Common Area Maintenance, Management, Parking Fee, Pool(s), Recreation Facility, Reserve Funds
- HOA name: The Gallery At White Flint
Location
- Region: North Bethesda
Financial & listing details
- Price per square foot: $425/sqft
- Tax assessed value: $430,000
- Annual tax amount: $4,803
- Date on market: 7/24/2026
- Listing agreement: Exclusive Right To Sell
- Ownership: Condominium
Estimated market value
Not available
Estimated sales range
Not available
Not available
Price history
| Date | Event | Price |
|---|---|---|
| 9/10/2026 | Price change | $480,000-3.8%$425/sqft |
Source:  Bright MLS #MDMC2246710 Report a problem Bright MLS #MDMC2246710 Report a problem | ||
| 7/24/2026 | Listed for sale | $499,000+26.3%$442/sqft |
Source: Bright MLS #MDMC2246710 Report a problem | ||
| 10/17/2021 | Listing removed | -- |
Source: Zillow Rental Manager Report a problem | ||
| 9/19/2021 | Price change | $2,250-2.2%$2/sqft |
Source: Zillow Rental Manager Report a problem | ||
| 8/16/2021 | Listed for rent | $2,300+15%$2/sqft |
Source: Zillow Rental Manager Report a problem | ||
| 3/24/2021 | Listing removed | -- |
Source: Owner Report a problem | ||
| 8/23/2017 | Listing removed | $2,000$2/sqft |
Source: Owner Report a problem | ||
| 7/18/2017 | Price change | $2,000-4.8%$2/sqft |
Source: Owner Report a problem | ||
| 6/11/2017 | Listed for rent | $2,100+5.5%$2/sqft |
Source: Owner Report a problem | ||
| 12/16/2016 | Listing removed | $1,990-12.5%$2/sqft |
Source: Owner Report a problem | ||
| 11/29/2016 | Sold | $395,000-1.2%$350/sqft |
Source: Public Record Report a problem | ||
| 9/15/2016 | Price change | $399,900-3.6%$354/sqft |
Source: Keller Williams Capital Properties #MC9753755 Report a problem | ||
| 9/1/2016 | Listed for sale | $415,000-5.7%$367/sqft |
Source: Keller Williams Capital Properties #MC9753755 Report a problem | ||
| 7/14/2013 | Listing removed | $2,275$2/sqft |
Source: Zillow Rental Network Report a problem | ||
| 7/11/2013 | Price change | $2,275+8.3%$2/sqft |
Source: Zillow Rental Network Report a problem | ||
| 7/6/2013 | Listed for rent | $2,100$2/sqft |
Source: Keller Williams Capital Properties #MC8126368 Report a problem | ||
| 6/13/2006 | Sold | $440,000+22.3%$389/sqft |
Source: Public Record Report a problem | ||
| 5/3/2005 | Sold | $359,900$318/sqft |
Source: Public Record Report a problem | ||
Public tax history
| Year | Property taxes | Tax assessment |
|---|---|---|
| 2025 | $4,803 +5.2% | $413,333 +4.2% |
| 2024 | $4,566 +4.3% | $396,667 +4.4% |
| 2023 | $4,378 +4.4% | $380,000 |
| 2022 | $4,193 +0.1% | $380,000 |
| 2021 | $4,190 -0.1% | $380,000 |
| 2020 | $4,192 +0% | $380,000 |
| 2019 | $4,190 -0.2% | $380,000 |
| 2018 | $4,198 -3.2% | $380,000 |
| 2017 | $4,335 +45.9% | $380,000 +5.6% |
| 2016 | $2,972 | $360,000 +5.9% |
| 2015 | $2,972 | $340,000 +6.3% |
| 2014 | $2,972 | $320,000 |
| 2013 | -- | $320,000 |
| 2012 | -- | $320,000 -5.9% |
| 2011 | -- | $340,000 |
| 2010 | -- | $340,000 |
| 2009 | -- | $340,000 -4.2% |
| 2008 | -- | $355,000 +9.9% |
| 2007 | -- | $323,000 +11% |
| 2006 | -- | $291,000 +12.4% |
| 2005 | -- | $259,000 |
Find assessor info on the county website
Monthly payment
Est. payment
Payment breakdown
Explore the cost of this home by adjusting the details. Changes won't be saved.Climate risks
Neighborhood: 20852
Nearby schools
Schools provided by the listing agent
- High: Walter Johnson
- District: Montgomery County Public Schools
Source: Bright MLS. This data may not be complete. We recommend contacting the local school district to confirm school assignments for this home.
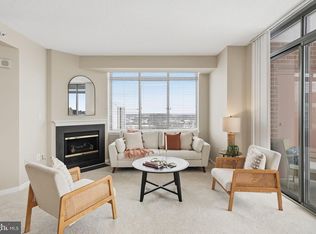
- $575,0002 bd2 ba1.3k sqft11710 Old Georgetown Rd APT 214, North Bethesda, MD 20852For Sale
- $360,0001 bd1 ba783 sqft11710 Old Georgetown Rd APT 1007, North Bethesda, MD 20852Sold
- $440,0002 bd1 ba1k sqft11710 Old Georgetown Rd APT 1113, North Bethesda, MD 20852For Sale

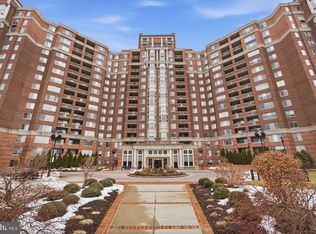
- $575,0002 bd2 ba1.3k sqft11710 Old Georgetown Rd APT 1414, North Bethesda, MD 20852Sold
Similar homes
- $465,0002 bd1 ba1.3k sqftThe Wisconsin Codm, North Bethesda, MD 20852For Sale
 MLS ID #MDMC2256218, Dominique D'Amico Drummond, Monument Sotheby's International Realty. Bright MLS
 - $499,0002 bd2 ba1.1k sqftSterling Codm, North Bethesda, MD 20852For Sale
 MLS ID #MDMC2248458, Mandy Kaur, Redfin Corp. Bright MLS
 - $515,0002 bd2 ba1.1k sqftGallery, North Bethesda, MD 20852For Sale
 MLS ID #MDMC2251248, Joseph Obeid, Samson Properties. Bright MLS
 - $575,0002 bd2 ba1.3k sqftThe Gallery At White Flint, North Bethesda, MD 20852For SaleMLS ID #MDMC2254932, Bridgette Ruttkay, RLAH @properties. Bright MLS
- $569,9002 bd3 ba1.2k sqftThe Wisconsin Codm, Rockville, MD 20852For SaleMLS ID #MDMC2256550, Kassandra Cardozo, Spring Hill Real Estate, LLC.. Bright MLS
- $350,0001 bd1 ba839 sqftSterling Codm, North Bethesda, MD 20852For SaleMLS ID #MDMC2248862, Lina Montoya, Keller Williams Realty. Bright MLS
- $299,9992 bd1 ba963 sqft10101 Grosvenor Pl APT 701, Rockville, MD 20852For SaleMLS ID #MDMC2254086, Sheena Saydam, Keller Williams Capital Properties. Bright MLS
- $475,0002 bd2 ba1.4k sqft8101 Conn Ave Condo, Chevy Chase, MD 20815For SaleMLS ID #MDMC2250134, Ellen Grant, Compass. Bright MLS
- $279,0002 bd2 ba1.2k sqftGrosvenor Park 1, Rockville, MD 20852For SaleMLS ID #MDMC2230688, Scott Matejik, Stuart & Maury, Inc.. Bright MLS
- $299,0002 bd2 ba1.2k sqftGrosvenor Park, Rockville, MD 20852For SaleMLS ID #MDMC2231706, Eris Norman, TTR Sotheby's International Realty. Bright MLS
- $405,0003 bd2 ba1.4k sqft501 Hungerford Dr APT 144, Rockville, MD 20850For SaleMLS ID #MDMC2253564, Yue He, CENTURY 21 New Millennium. Bright MLS
- $475,0002 bd2 ba1.3k sqft8101 Connecticut Ave APT C708, Chevy Chase, MD 20815For SaleMLS ID #MDMC2227690, Alyssa Crilley, Washington Fine Properties. Bright MLS
- $259,9001 bd1 ba923 sqft10101 Grosvenor Pl APT 1818, Rockville, MD 20852For SaleMLS ID #MDMC2244622, Annabel Burch-Murton, Compass. Bright MLS
- $485,0002 bd2 ba961 sqftPavilion The Condo, Falls Church, VA 22043For SaleMLS ID #VAFX2322650, Robin Cale, Corcoran McEnearney. Bright MLS
- $250,0001 bd1 ba904 sqft10101 Grosvenor Pl APT 2013, Rockville, MD 20852For SaleMLS ID #MDMC2246164, Will Lindsey, Real Broker, LLC - Gaithersburg. Bright MLS
- $399,9002 bd2 ba1.2k sqftNone Available, Bethesda, MD 20814For SaleMLS ID #MDMC2249630, Robyn Porter, Long & Foster Real Estate, Inc.. Bright MLS
- $449,8762 bd2 ba1.2k sqftWilloughby Of Ch Ch Codm, Chevy Chase, MD 20815For SaleMLS ID #MDMC2219956, Francisco Hoyos, Compass. Bright MLS
- $420,0002 bd2 ba1.3k sqftThe Kenwood Condominium, Bethesda, MD 20816For SaleMLS ID #MDMC2246910, Rebecca DeBakey, RLAH @properties. Bright MLS
- $509,0002 bd2 ba1.1k sqftGates Of Mclean Condo, Mc Lean, VA 22102For SaleMLS ID #VAFX2334502, Tim Hursen, RLAH @properties. Bright MLS
- $575,0002 bd2 ba1.6k sqftNone Available, Rockville, MD 20850For SaleMLS ID #MDMC2233794, Tiffany Stone, RLAH @properties. Bright MLS
