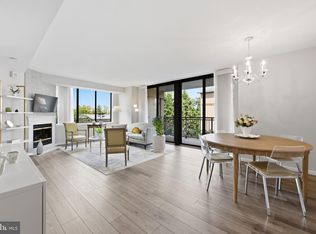
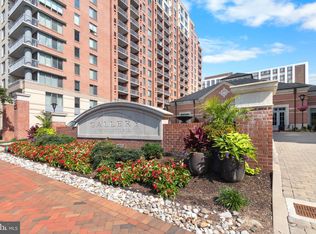
Welcome Home to this rarely available, spacious 2-bedroom, 2-bath corner residence on the 8th floor of The Gallery at White Flint, offering abundant natural light and views toward Pike & Rose. Ideally located in the heart of North Bethesda, just two blocks from the North Bethesda Metro and moments from Pike & Rose, Whole Foods, Wegmans, Starbucks, restaurants, shopping, and everyday conveniences. Step inside the welcoming foyer, hang up your coat in the coat closet, and you’re home! The open-concept floor plan features an oversized living and dining area anchored by a gas fireplace, with direct access to the private balcony—the perfect spot to enjoy the view. The kitchen offers wood cabinetry, granite countertops, stainless steel appliances, and plenty of storage and prep space. The generously sized primary suite features a private en-suite bath and large walk-in closet. The large second bedroom is conveniently located adjacent to the second full bath, which can also be accessed from the hallway—ideal for guests or a home office. Recent updates include: LVP flooring throughout(2021), an updated HVAC system (2021), water heater(2026), and full size washer and dryer(2021). Even better, the unit conveys with TWO assigned underground parking spaces—a coveted convenience with easy access to 495 and 270 commuter routes. The Gallery offers an impressive array of amenities, including 24/7 concierge service, a fitness center, outdoor swimming pool and patio, entertainment room with bar and billiards, business center, picnic area, playground, community lounge, Wi-Fi, and more. Spacious, updated, amenity-rich, and just steps from Metro, dining, shopping, and entertainment—this is North Bethesda living at its best.
For sale
$575,000
11710 Old Georgetown Rd APT 829, North Bethesda, MD 20852
2beds
1,305sqft
Condominium
Built in 2001
-- sqft lot
$-- Zestimate®
$441/sqft
$710/mo HOA
What's special
Gas fireplaceLarge walk-in closetCoat closetWelcoming foyerPrivate en-suite bathStainless steel appliancesAbundant natural light
- --
- on Zillow
- 171
- views
- 6
- saves
Zillow last checked:
Listing updated:
Listed by:
Robin Goelman 301-332-2036,
Compass (301) 304-8444
Source: Bright MLS,MLS#: MDMC2256182
Facts & features
Interior
Bedrooms & bathrooms
- Bedrooms: 2
- Bathrooms: 2
- Full bathrooms: 2
- Main level bathrooms: 2
- Main level bedrooms: 2
Basement
- Area: 0
Heating
- Forced Air, Natural Gas
Cooling
- Central Air, Electric
Appliances
- Included: Dishwasher, Disposal, Dryer, Exhaust Fan, Microwave, Refrigerator, Cooktop, Washer, Gas Water Heater
- Laundry: Washer In Unit, Dryer In Unit, In Unit
Features
- Bathroom - Tub Shower, Bathroom - Walk-In Shower, Family Room Off Kitchen, Open Floorplan, Walk-In Closet(s)
- Flooring: Luxury Vinyl
- Has basement: No
- Number of fireplaces: 1
- Fireplace features: Gas/Propane
Interior area
- Total structure area: 1,305
- Total interior livable area: 1,305 sqft
- Finished area above ground: 1,305
- Finished area below ground: 0
Property
Parking
- Total spaces: 2
- Parking features: Underground, Assigned, Garage
- Garage spaces: 2
- Details: Assigned Parking, Assigned Space #: 213, 346
Accessibility
- Accessibility features: Other
Features
- Levels: One
- Stories: 1
- Exterior features: Other, Balcony
- Has private pool: Yes
- Pool features: Community, Private
- Has view: Yes
- View description: Garden, Other, Street
Details
- Additional structures: Above Grade, Below Grade
- Parcel number: 160403478825
- Zoning: TSM
- Special conditions: Standard
Construction
Type & style
- Home type: Condo
- Architectural style: Contemporary
- Property subtype: Condominium
- Attached to another structure: Yes
Materials
- Brick
Condition
- New construction: No
- Year built: 2001
Utilities & green energy
- Sewer: Public Sewer
- Water: Public
Community & HOA
Community
- Security: Security Guard
- Condo and coop fee: $710 monthly
- Subdivision: Gallery At White Flint
HOA
- Has HOA: No
- Amenities included: Clubhouse, Common Grounds, Concierge, Elevator(s), Fitness Center, Meeting Room, Pool, Reserved/Assigned Parking, Security
- Services included: Common Area Maintenance, Insurance, Management, Reserve Funds, Snow Removal, Trash
- HOA name: The Gallery At White Flint Place East
Location
- Region: North Bethesda
Financial & listing details
- Price per square foot: $441/sqft
- Tax assessed value: $536,000
- Annual tax amount: $6,058
- Date on market: 10/22/2026
- Listing agreement: Exclusive Agency
- Ownership: Condominium
Estimated market value
Not available
Estimated sales range
Not available
Not available
Price history
| Date | Event | Price |
|---|---|---|
| 7/20/2023 | Sold | $560,000-1.6%$429/sqft |
Source:  Bright MLS #MDMC2097900 Report a problem | ||
| 7/19/2023 | Contingent | $569,000$436/sqft |
Source: Bright MLS #MDMC2097900 Report a problem | ||
| 7/13/2023 | Listed for sale | $569,000+17.3%$436/sqft |
Source: Bright MLS #MDMC2097900 Report a problem | ||
| 3/21/2018 | Listing removed | $2,100$2/sqft |
Source: Fairfax Realty Of Tysons #1004330759 Report a problem | ||
| 12/16/2017 | Listed for rent | $2,100+7.7%$2/sqft |
Source: Fairfax Realty Of Tysons #1004330759 Report a problem | ||
| 8/30/2012 | Listing removed | $1,950$1/sqft |
Source: Fairfax Realty,Inc. #MC7912867 Report a problem | ||
| 8/24/2012 | Listed for rent | $1,950$1/sqft |
Source: Fairfax Realty,Inc. #MC7912867 Report a problem | ||
| 5/10/2005 | Sold | $484,900$372/sqft |
Source: Public Record Report a problem | ||
Public tax history
| Year | Property taxes | Tax assessment |
|---|---|---|
| 2026 | $6,227 +2.8% | $536,000 +2.6% |
| 2025 | $6,058 +3.5% | $522,333 +2.7% |
| 2024 | $5,856 +2.7% | $508,667 +2.8% |
| 2023 | $5,703 +4.4% | $495,000 |
| 2022 | $5,462 +0.1% | $495,000 |
| 2021 | $5,457 -0.1% | $495,000 |
| 2020 | $5,461 +5.7% | $495,000 |
| 2019 | $5,164 -0.2% | $495,000 +5.7% |
| 2018 | $5,174 -0.1% | $468,333 +2.9% |
| 2017 | $5,178 +28.2% | $455,000 +6.2% |
| 2016 | $4,039 | $428,333 +6.6% |
| 2015 | $4,039 | $401,667 +7.1% |
| 2014 | $4,039 | $375,000 |
| 2013 | -- | $375,000 |
| 2012 | -- | $375,000 |
| 2011 | -- | $375,000 |
| 2010 | -- | $375,000 |
| 2009 | -- | $375,000 -20.6% |
| 2008 | -- | $472,500 +9.2% |
| 2007 | -- | $432,500 +10.2% |
| 2006 | -- | $392,500 +11.3% |
| 2005 | -- | $352,500 |
Find assessor info on the county website
Monthly payment
Est. payment
Payment breakdown
Explore the cost of this home by adjusting the details. Changes won't be saved.Climate risks
Neighborhood: 20852
Nearby schools
Schools provided by the listing agent
- Elementary: Luxmanor
- Middle: Tilden
- High: Walter Johnson
- District: Montgomery County Public Schools
Source: Bright MLS. This data may not be complete. We recommend contacting the local school district to confirm school assignments for this home.
- $564,0002 bd2 ba1.3k sqft11710 Old Georgetown Rd APT 214, North Bethesda, MD 20852For Sale
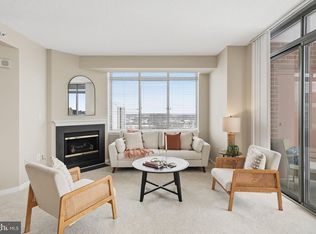
- $360,0001 bd1 ba783 sqft11710 Old Georgetown Rd APT 1007, North Bethesda, MD 20852Sold
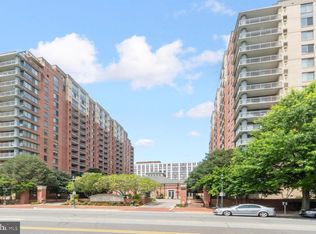
- $575,0002 bd2 ba1.3k sqft11710 Old Georgetown Rd APT 1414, North Bethesda, MD 20852Sold
- $759,9002 bd2 ba1.9k sqft11710 Old Georgetown Rd APT 1510, North Bethesda, MD 20852Sold
Similar homes
- $564,0002 bd2 ba1.3k sqftThe Gallery At White Flint, North Bethesda, MD 20852For Sale
 MLS ID #MDMC2254932, Bridgette Ruttkay, RLAH @properties. Bright MLS
- $579,0002 bd3 ba1.2k sqftThe Wisconsin Codm, Rockville, MD 20852For Sale
 MLS ID #MDMC2257482, Nurit Coombe, The Agency DC. Bright MLS
- $515,0002 bd2 ba1.1k sqftGallery, North Bethesda, MD 20852For Sale
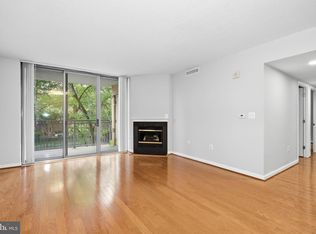 MLS ID #MDMC2251248, Joseph Obeid, Samson Properties. Bright MLS
- $600,0002 bd2 ba1.2k sqft5802 Nicholson Ln #2-706, Bethesda, MD 20852For Sale
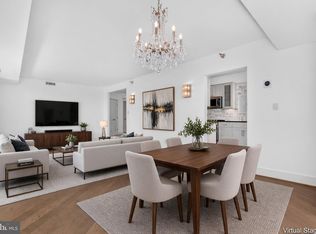 MLS ID #MDMC2246620, Mark Fitzpatrick, RLAH @properties. Bright MLS
- $625,0002 bd2 ba1.7k sqft11710 Old Georgetown Rd APT 1526, Rockville, MD 20852For SaleMLS ID #MDMC2230562, Ivan Luka, Bethesda Realty Group LLC. Bright MLS
- $475,0002 bd2 ba975 sqftThe Wisconsin Codm, Rockville, MD 20852For SaleMLS ID #MDMC2261156, Neil Bacchus, EXP Realty, LLC. Bright MLS
- $480,0002 bd2 ba1.1k sqftGallery At White Flint, North Bethesda, MD 20852For SaleMLS ID #MDMC2246710, Weiming Qi, Weichert, REALTORS. Bright MLS
- $340,0001 bd1 ba797 sqft11710 Old Georgetown Rd APT 225, North Bethesda, MD 20852For SaleMLS ID #MDMC2261648, Ali Daneshzadeh, Samson Properties. Bright MLS
- $440,0001 bd1 ba1k sqft11710 Old Georgetown Rd APT 1113, North Bethesda, MD 20852For SaleMLS ID #MDMC2260950, Seth Haskins, Realty of America LLC. Bright MLS
- $450,0003 bd3 ba1.2k sqftGables Of Tuckerman Codm, Rockville, MD 20852For SaleMLS ID #MDMC2258186, Jeannie Nguyen, Century 21 Redwood Realty. Bright MLS
- $805,0003 bd2 ba1.6k sqft5802 Nicholson Ln #2-602, Rockville, MD 20852For SaleMLS ID #MDMC2240430, Mark Fitzpatrick, RLAH @properties. Bright MLS
- $289,9992 bd1 ba963 sqft10101 Grosvenor Pl APT 701, Rockville, MD 20852For SaleMLS ID #MDMC2254086, Sheena Saydam, Keller Williams Capital Properties. Bright MLS
- $549,0002 bd2 ba924 sqftWindsor Plaza, Arlington, VA 22201For SaleMLS ID #VAAR2081030, Candee Currie, Corcoran McEnearney. Bright MLS
- $559,0002 bd2 ba884 sqft4808 Moorland Ln APT 607, Bethesda, MD 20814For SaleMLS ID #MDMC2232124, Kris Paolini, Redfin Corp. Bright MLS
- $589,0002 bd2 ba1.4k sqft4970 Sentinel Dr Unit 11-405, Bethesda, MD 20816For SaleMLS ID #MDMC2236366, Andy Alderdice, Long & Foster Real Estate, Inc.. Bright MLS
- $488,8882 bd2 ba1k sqft12000 Market St APT 329, Reston, VA 20190For SaleMLS ID #VAFX2347642, Lena Perales, Pearson Smith Realty, LLC. Bright MLS
- $570,0002 bd2 ba1.2k sqftWestview At Ballston Metro, Arlington, VA 22201For SaleMLS ID #VAAR2077876, Dana Hofferber, Weichert, REALTORS. Bright MLS
- $575,0002 bd2 ba877 sqft3830 9th St N APT 609E, Arlington, VA 22203For SaleMLS ID #VAAR2077654, Roy Kohn, Redfin Corporation. Bright MLS
- $510,0002 bd2 ba1.2k sqftCrescent Codm*, Silver Spring, MD 20910For SaleMLS ID #MDMC2254010, Lupe Rohrer, Redfin Corp. Bright MLS
- $550,0003 bd2 ba1.6k sqftCleveland Park, Washington, DC 20016For SaleMLS ID #DCDC2285482, Kimberly Cestari, Long & Foster Real Estate, Inc.. Bright MLS
