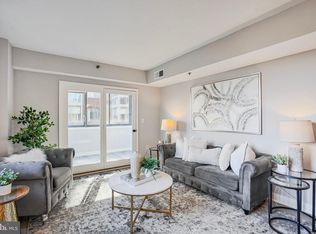
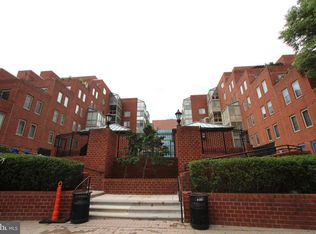
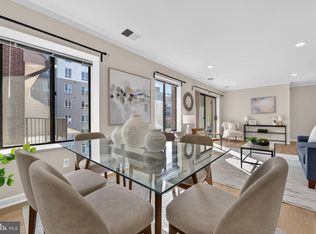
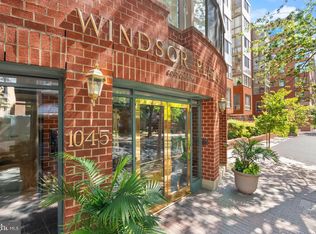
This is the one--comfort, convenience and investment savvy--your vibrant urban oasis at Windsor Plaza! Perfectly positioned on a quiet, leafy no-thru street just one block from the Ballston Corridor and Metro. Thoughtfully updated corner unit 2BR/2BA condo + den offers the ultimate blend of relaxation and city energy. Enjoy a total 924 sq. ft. of sunny, open-concept living space with an open view of the courtyard and swimming pool. Move-in-ready home featuring a smart split-bedroom layout for maximum privacy. an additional flexible sunroom perfect for home office, guest space or exercise room, and FEATURES: • Modern Chef's Kitchen: Bright white cabinetry, granite counters, breakfast bar, and brand-new 2026 stainless appliances with gas cooking. • Upgraded Comfort: Fully renovated bathrooms with modern walk-in showers, fresh paint, new light fixtures, and peace of mind with a new 2024 HVAC and washer/dryer. • Bonus Perks: Assigned garage parking space #209 (functions like a 2-car tandem space) and a secure storage unit (#58). • Amenities: Pet-friendly building featuring an outdoor pool, BBQ area, a large courtyard, and M-F on-site management. Condo fee covers water and hot water. Steps from Target, Harris Teeter, Ballston Quarter, trendy coffee shops, eateries, and fine dining. Easy access to I-66, Rt. 50, and the Custis Trail. Don't miss this prime location and value asking for your attention! Come see...
For sale
$549,000
1045 N Utah St #2-401, Arlington, VA 22201
2beds
924sqft
Condominium
Built in 1994
-- sqft lot
$544,700 Zestimate®
$594/sqft
$852/mo HOA
What's special
Outdoor poolQuiet leafy no-thru streetGranite countersBreakfast barFresh paintBbq areaNew light fixtures
- --
- on Zillow
- 930
- views
- 98
- saves
Zillow last checked:
Listing updated:
Listed by:
Candee Currie 703-203-6005,
Corcoran McEnearney 7035251900
Source: Bright MLS,MLS#: VAAR2081030
Facts & features
Interior
Bedrooms & bathrooms
- Bedrooms: 2
- Bathrooms: 2
- Full bathrooms: 2
- Main level bathrooms: 2
- Main level bedrooms: 2
Rooms
- Room types: Living Room, Primary Bedroom, Bedroom 2, Kitchen, Foyer, Sun/Florida Room, Primary Bathroom, Full Bath
Primary bedroom
- Features: Flooring - Carpet
- Level: Main
Bedroom 2
- Features: Flooring - Carpet
- Level: Main
Primary bathroom
- Level: Main
Foyer
- Level: Main
Other
- Level: Main
Kitchen
- Features: Breakfast Bar, Granite Counters, Flooring - Luxury Vinyl Plank, Kitchen - Gas Cooking, Living/Dining Room Combo
- Level: Main
Living room
- Features: Flooring - Luxury Vinyl Plank
- Level: Main
Other
- Level: Main
Heating
- Forced Air, Electric
Cooling
- Central Air, Electric
Appliances
- Included: Dishwasher, Disposal, Dryer, Exhaust Fan, Microwave, Refrigerator, Cooktop, Washer, Gas Water Heater
- Laundry: Dryer In Unit, Washer In Unit, In Unit
Features
- Combination Dining/Living, Primary Bath(s), Open Floorplan, Upgraded Countertops, Kitchen - Galley, Dry Wall
- Has basement: No
- Has fireplace: No
Interior area
- Total structure area: 924
- Total interior livable area: 924 sqft
- Finished area above ground: 924
- Finished area below ground: 0
Property
Parking
- Total spaces: 1
- Parking features: Underground, Inside Entrance, Storage, Assigned, Parking Space Conveys, Private, Garage
- Garage spaces: 1
- Details: Assigned Parking, Assigned Space #: #209
Accessibility
- Accessibility features: Accessible Elevator Installed
Features
- Levels: One
- Stories: 1
- Exterior features: Lighting, Storage, Sidewalks, Street Lights
- Pool features: Community
Details
- Additional structures: Above Grade, Below Grade
- Parcel number: 14020158
- Zoning: RC
- Special conditions: Standard
Construction
Type & style
- Home type: Condo
- Architectural style: Colonial
- Property subtype: Condominium
- Attached to another structure: Yes
Materials
- Brick
Condition
- Very Good
- New construction: No
- Year built: 1994
Details
- Builder model: 2 BR & DEN
Utilities & green energy
- Sewer: Public Sewer
- Water: Public
Community & HOA
Community
- Features: Pool
- Security: Main Entrance Lock
- Condo and coop fee: $852 monthly
- Subdivision: Windsor Plaza
HOA
- Has HOA: No
- Amenities included: Storage, Pool, Reserved/Assigned Parking
- Services included: Maintenance Structure, Management, Insurance, Pool(s), Reserve Funds, Sewer, Snow Removal, Trash, Water
- HOA name: Windsor Plaza Condo
Location
- Region: Arlington
Financial & listing details
- Price per square foot: $594/sqft
- Tax assessed value: $543,800
- Annual tax amount: $5,726
- Date on market: 10/23/2026
- Listing agreement: Exclusive Right To Sell
- Ownership: Condominium
Estimated market value
$544,700
$517,000 - $572,000
$3,191/mo
Price history
| Date | Event | Price |
|---|---|---|
| 1/1/2015 | Sold | $399,000$432/sqft |
Source:  Long & Foster Broker Feed #1001559065_100 Report a problem | ||
| 6/24/2011 | Sold | $399,000-4.8%$432/sqft |
Source: Public Record Report a problem | ||
| 4/19/2011 | Price change | $419,000-1.2%$453/sqft |
Source: Long & Foster Real Estate #AR7491117 Report a problem | ||
| 12/5/2010 | Listed for sale | $424,000+175.3%$459/sqft |
Source: Long & Foster Real Estate #AR7491117 Report a problem | ||
| 2/21/1995 | Sold | $154,000$167/sqft |
Source: Public Record Report a problem | ||
Public tax history
| Year | Property taxes | Tax assessment |
|---|---|---|
| 2025 | $5,361 +4.7% | $519,000 +4.7% |
| 2024 | $5,120 -3.7% | $495,600 -4% |
| 2023 | $5,316 +0.8% | $516,100 +0.8% |
| 2022 | $5,275 +2.4% | $512,100 +2.4% |
| 2021 | $5,153 +8.2% | $500,300 +7.7% |
| 2020 | $4,765 +4.3% | $464,400 +4.3% |
| 2019 | $4,569 +4.6% | $445,300 +2.6% |
| 2018 | $4,368 | $434,200 |
| 2017 | $4,368 +1.5% | $434,200 |
| 2016 | $4,303 -0.5% | $434,200 |
| 2015 | $4,325 +5.7% | $434,200 +5.7% |
| 2014 | $4,091 +3.2% | $410,700 +4.2% |
| 2013 | $3,966 +3.6% | $394,200 |
| 2012 | $3,828 +1.4% | -- |
| 2011 | $3,776 | -- |
| 2009 | -- | -- |
| 2008 | -- | -- |
| 2007 | -- | -- |
| 2006 | -- | -- |
| 2005 | -- | -- |
| 2004 | -- | -- |
| 2003 | -- | -- |
| 2002 | -- | -- |
| 2001 | -- | $175,000 |
Find assessor info on the county website
Monthly payment
Est. payment
Payment breakdown
Explore the cost of this home by adjusting the details. Changes won't be saved.Climate risks
Neighborhood: Ballston-Virginia Square
Nearby schools
Schools provided by the listing agent
- District: Arlington County Public Schools
Source: Bright MLS. This data may not be complete. We recommend contacting the local school district to confirm school assignments for this home.
Similar homes
- $575,0002 bd2 ba877 sqft3830 9th St N APT 609E, Arlington, VA 22203For Sale
 MLS ID #VAAR2077654, Roy Kohn, Redfin Corporation. Bright MLS
- $399,7501 bd1 ba718 sqftSummerwalk, Arlington, VA 22201For Sale
 MLS ID #VAAR2081744, Bo Billups, TTR Sotheby's International Realty. Bright MLS
- $660,0002 bd2 ba933 sqftResidences At Station Square, Arlington, VA 22201For Sale
 MLS ID #VAAR2079632, Natalie Vaughan, Compass. Bright MLS
- $399,0001 bd1 ba675 sqftWindsor Plaza, Arlington, VA 22201For Sale
 MLS ID #VAAR2078908, Renee Mercier, Pearson Smith Realty, LLC. Bright MLS
- $715,0002 bd2 ba1k sqft1201 N Garfield St APT 605, Arlington, VA 22201For SaleMLS ID #VAAR2080548, Murphy Shorb, Washington Fine Properties, LLC. Bright MLS
- $719,0002 bd2 ba1k sqftResidences At Station Square, Arlington, VA 22201For SaleMLS ID #VAAR2078768, George Cranwell, G.E. Cranwell & Assoc., Ltd.. Bright MLS
- $439,0001 bd1 ba750 sqft851 N Glebe Rd APT 207, Arlington, VA 22203For SaleMLS ID #VAAR2080492, Scott Sachs, Compass. Bright MLS
- $549,0002 bd2 ba884 sqft4808 Moorland Ln APT 607, Bethesda, MD 20814For SaleMLS ID #MDMC2262100, Kris Paolini, Redfin Corp. Bright MLS
- $599,0002 bd2 ba1.3k sqft5000 Battery Ln APT 706, Bethesda, MD 20814For SaleMLS ID #MDMC2261750, Ejona Yazgan, Pearson Smith Realty, LLC. Bright MLS
- $575,0002 bd2 ba1k sqftWoodley Park Tower, Washington, DC 20008For SaleMLS ID #DCDC2282796, Andrew Norris, Compass. Bright MLS
- $514,9002 bd1 ba912 sqft545 E Braddock Rd APT 204, Alexandria, VA 22314For SaleMLS ID #VAAX2067592, Zaryab Mahmood, CENTURY 21 New Millennium. Bright MLS
- $427,0002 bd2 ba945 sqftNew Providence V, Falls Church, VA 22042For SaleMLS ID #VAFX2349314, CallCathy Poungmalai, EXP Realty, LLC. Bright MLS
- $359,0002 bd2 ba1.2k sqftCarlyle House, Arlington, VA 22204For SaleMLS ID #VAAR2079546, David Cabo, Keller Williams Realty. Bright MLS
- $465,0002 bd2 ba961 sqftPavilion The Condo, Falls Church, VA 22043For SaleMLS ID #VAFX2322650, Robin Cale, Corcoran McEnearney. Bright MLS
- $549,9001 bd2 ba792 sqftThe Matrix, Washington, DC 20005For SaleMLS ID #DCDC2284136, Trevor Moore, Compass. Bright MLS
- $509,5001 bd2 ba775 sqftThe Lonsdale, Washington, DC 20008For SaleMLS ID #DCDC2289940, Bo Billups, TTR Sotheby's International Realty. Bright MLS
- $575,0002 bd2 ba950 sqftEckington, Washington, DC 20002For SaleMLS ID #DCDC2268080, Mandy Hursen, RLAH @properties. Bright MLS
- $719,9002 bd2 ba1.2k sqftAtrium Condo, Arlington, VA 22209For SaleMLS ID #VAAR2079436, Matt Leighton, Real Broker, LLC. Bright MLS
- $569,0002 bd2 ba1k sqftCapitol Hill Tower, Washington, DC 20003For SaleMLS ID #DCDC2283476, Chris Coppola, Compass. Bright MLS
- $350,0002 bd2 ba1.1k sqft4500 S Four Mile Run Dr APT 104, Arlington, VA 22204For SaleMLS ID #VAAR2079860, Emely Gonzalez, KW Metro Center. Bright MLS
