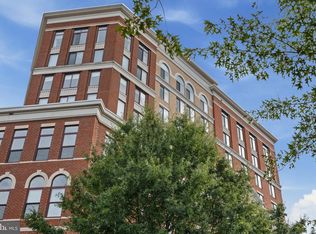
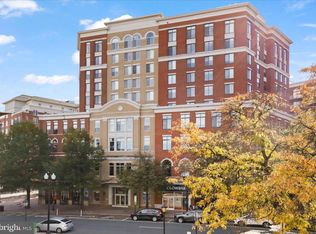
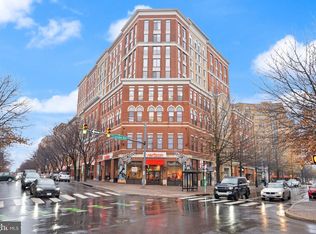
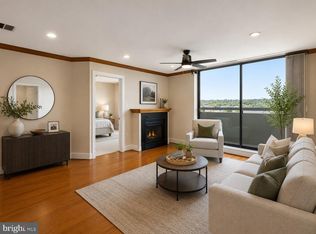
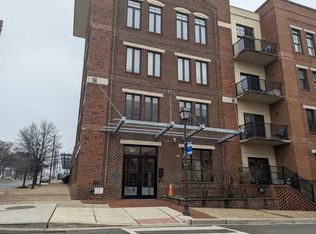
Welcome to The Residences at Station Square a luxury high-rise condominium in the heart of Clarendon. Conveniently located within minutes of Washington D.C., The Pentagon, Ronald Reagan Airport, Rt 66 & Rt 395, walking distance to the Clarendon Metro, restaurants, shopping schools and public parks. With approximately 1022 square feet this recently remodeled Garfield II model featuring 2, bedrooms, 2 full bathrooms ,stainless steel appliances, granite counter tops, beautiful hardwood floors, breakfast bar, washer/dryer, built-in microwave oven, side-by-side refrigerator with ice & water in the door. There is also a balcony with panoramic views, fitness center, pool, 1 garage parking space, and extra storage space,
For sale
$750,000
1220 N Fillmore St Unit 507, Arlington, VA 22201
2beds
1,022sqft
Condominium
Built in 2006
-- sqft lot
$661,000 Zestimate®
$734/sqft
$742/mo HOA
What's special
Granite counter topsBreakfast barBalcony with panoramic viewsBeautiful hardwood floorsBuilt-in microwave ovenStainless steel appliances
- 8 days
- 569
- 18
Likely to sell faster than
Zillow last checked:
Listing updated:
Listed by:
George Cranwell 703-795-3519,
G.E. Cranwell & Assoc., Ltd. 703-525-4994
Source: Bright MLS,MLS#: VAAR2078768
Facts & features
Interior
Bedrooms & bathrooms
- Bedrooms: 2
- Bathrooms: 2
- Full bathrooms: 2
- Main level bathrooms: 2
- Main level bedrooms: 2
Rooms
- Room types: Living Room, Bedroom 2, Kitchen, Bedroom 1
Bedroom 1
- Features: Flooring - HardWood
- Level: Main
- Area: 143 Square Feet
- Dimensions: 11 X 13
Bedroom 2
- Features: Flooring - HardWood
- Level: Main
- Area: 132 Square Feet
- Dimensions: 11 X 12
Kitchen
- Features: Breakfast Bar
- Level: Main
- Area: 130 Square Feet
- Dimensions: 10 X 13
Living room
- Features: Flooring - HardWood
- Level: Main
- Area: 234 Square Feet
- Dimensions: 13 X 18
Heating
- Central, Forced Air, Natural Gas
Cooling
- Central Air, Natural Gas
Appliances
- Included: Microwave, Dryer, Oven/Range - Gas, Refrigerator, Gas Water Heater
- Laundry: In Unit
Features
- Bathroom - Walk-In Shower, Bathroom - Tub Shower, Built-in Features, Combination Kitchen/Living, Entry Level Bedroom, Family Room Off Kitchen, Open Floorplan, Floor Plan - Traditional, Kitchen - Gourmet, Kitchen - Galley, Recessed Lighting
- Flooring: Wood
- Windows: Window Treatments
- Has basement: No
- Has fireplace: No
Interior area
- Total structure area: 1,022
- Total interior livable area: 1,022 sqft
- Finished area above ground: 1,022
- Finished area below ground: 0
Property
Parking
- Total spaces: 1
- Parking features: Basement, Garage Door Opener, Attached
- Attached garage spaces: 1
Accessibility
- Accessibility features: Accessible Elevator Installed
Features
- Levels: One
- Stories: 1
- Pool features: Community
Details
- Additional structures: Above Grade, Below Grade
- Parcel number: 18014268
- Zoning: C-O
- Special conditions: Standard
Construction
Type & style
- Home type: Condo
- Architectural style: Traditional
- Property subtype: Condominium
- Attached to another structure: Yes
Materials
- Brick
Condition
- New construction: No
- Year built: 2006
Utilities & green energy
- Sewer: Public Sewer
- Water: Public
Community & HOA
Community
- Condo and coop fee: $742 monthly
- Subdivision: Clarendon
HOA
- Has HOA: No
- Amenities included: Elevator(s), Fitness Center, Storage, Game Room, Party Room, Pool, Security
- Services included: All Ground Fee, Common Area Maintenance, Custodial Services Maintenance, Health Club, Insurance, Management, Pier/Dock Maintenance, Pool(s), Reserve Funds, Recreation Facility, Sewer, Security, Snow Removal, Trash
- HOA name: Residences At Station Square
Location
- Region: Arlington
Financial & listing details
- Price per square foot: $734/sqft
- Tax assessed value: $662,700
- Annual tax amount: $6,978
- Date on market: 9/1/2026
- Listing agreement: Exclusive Right To Sell
- Ownership: Condominium
Estimated market value
$661,000
$621,000 - $701,000
$3,530/mo
Price history
| Date | Event | Price |
|---|---|---|
| 9/1/2026 | Listed for sale | $750,000$734/sqft |
Source:  Bright MLS #VAAR2078768 Report a problem Bright MLS #VAAR2078768 Report a problem | ||
| 3/10/2021 | Listing removed | -- |
Source: Owner Report a problem | ||
| 10/20/2019 | Listing removed | $2,900$3/sqft |
Source: Owner Report a problem | ||
| 9/9/2019 | Listed for rent | $2,900-6.5%$3/sqft |
Source: Owner Report a problem | ||
| 12/7/2017 | Listing removed | $3,100$3/sqft |
Source: Stoker Residential Management Report a problem | ||
| 12/4/2017 | Price change | $3,100+6.9%$3/sqft |
Source: Stoker Residential Management Report a problem | ||
| 10/15/2017 | Listed for rent | $2,900-6.5%$3/sqft |
Source: Zillow Rental Manager Report a problem | ||
| 10/17/2016 | Listing removed | $3,100+6.9%$3/sqft |
Source: Stoker Residential Management Report a problem | ||
| 10/31/2015 | Listing removed | $2,900$3/sqft |
Source: William G. Buck & Assoc. Inc. #AR8768457 Report a problem | ||
| 10/10/2015 | Listed for rent | $2,900-3.3%$3/sqft |
Source: William G. Buck & Assoc. Inc. #AR8768457 Report a problem | ||
| 10/31/2013 | Listing removed | $3,000$3/sqft |
Source: Postlets Report a problem | ||
| 10/12/2013 | Price change | $3,000+7.1%$3/sqft |
Source: Postlets Report a problem | ||
| 10/8/2013 | Price change | $2,800-6.7%$3/sqft |
Source: William G. Buck & Assoc., Inc. #AR8186597 Report a problem | ||
| 10/2/2013 | Price change | $3,000+0.2%$3/sqft |
Source: Postlets Report a problem | ||
| 9/21/2013 | Listed for rent | $2,995$3/sqft |
Source: William G. Buck & Assoc., Inc. #AR8186597 Report a problem | ||
| 9/27/2011 | Listing removed | $2,995$3/sqft |
Source: Century 21 New Millennium #AR7692519 Report a problem | ||
| 9/22/2011 | Price change | $2,995-3.4%$3/sqft |
Source: Century 21 New Millennium #AR7692519 Report a problem | ||
| 9/20/2011 | Listed for rent | $3,100$3/sqft |
Source: Century 21 New Millennium #AR7692519 Report a problem | ||
Public tax history
| Year | Property taxes | Tax assessment |
|---|---|---|
| 2025 | $6,575 +1.6% | $636,500 +1.6% |
| 2024 | $6,469 +1.9% | $626,200 +1.6% |
| 2023 | $6,346 +4.6% | $616,100 +4.6% |
| 2022 | $6,067 -9.1% | $589,000 -9.1% |
| 2021 | $6,672 +3.7% | $647,800 +3.3% |
| 2020 | $6,435 +5.4% | $627,200 +5.4% |
| 2019 | $6,108 +2.9% | $595,300 +0.9% |
| 2018 | $5,936 +0.9% | $590,100 +0.9% |
| 2017 | $5,884 +1.5% | $584,900 |
| 2016 | $5,796 -0.5% | $584,900 |
| 2015 | $5,826 +4.4% | $584,900 +4.4% |
| 2014 | $5,579 +3.7% | $560,100 +4.8% |
| 2013 | $5,377 +3.6% | $534,500 |
| 2012 | $5,190 +6.7% | -- |
| 2011 | $4,865 | -- |
| 2009 | -- | -- |
| 2008 | -- | -- |
| 2007 | -- | -- |
Find assessor info on the county website
Monthly payment
Est. payment
Payment breakdown
Explore the cost of this home by adjusting the details. Changes won't be saved.Climate risks
Neighborhood: Clarendon-Courthouse
Nearby schools
Schools provided by the listing agent
- Elementary: Arlington Science Focus
- Middle: Dorothy Hamm
- High: Washington-liberty
- District: Arlington County Public Schools
Source: Bright MLS. This data may not be complete. We recommend contacting the local school district to confirm school assignments for this home.
- $492,0001 bd1 ba669 sqft1220 N Fillmore St UNIT 605, Arlington, VA 22201Sold
- $785,0002 bd2 ba1k sqft1220 N Fillmore St #PENTHOUSE 08, Arlington, VA 22201Sold

- $713,2002 bd2 ba1k sqft1220 N Fillmore St UNIT 908, Arlington, VA 22201Sold
- $872,0002 bd3 ba1.3k sqft1220 N Fillmore St UNIT 602, Arlington, VA 22201Sold
Similar homes
- $749,9992 bd2 ba1k sqft1201 N Garfield St APT 114, Arlington, VA 22201For Sale

 MLS ID #VAAR2076910, Qamar Ijaz, Samson Properties. Bright MLS
 - $599,0002 bd2 ba925 sqft1200 N Hartford St APT 505, Arlington, VA 22201For Sale
 MLS ID #VAAR2073116, Natalie Roy, KW Metro Center. Bright MLS
 - $--2 bd2 ba1.2k sqft181 E Reed Ave, Alexandria, VA 22305Auction
 ServiceLink Auction
 - $489,0001 bd1 ba790 sqftPhoenix, Arlington, VA 22201For Sale
 MLS ID #VAAR2078482, Trip Holbrook, RE/MAX Realty Services. Bright MLS
 - $750,0002 bd3 ba1.4k sqft2181 Jamieson Ave Unit 1409, Alexandria, VA 22314For SaleMLS ID #VAAX2065466, Gretchen Hamm, EXP Realty, LLC. Bright MLS
- $600,0002 bd1 ba978 sqftQuincy Court, Washington, DC 20001For SaleMLS ID #DCDC2278170, Teresa Burton, Compass. Bright MLS
- $575,0002 bd2 ba970 sqft880 N Pollard St APT 801, Arlington, VA 22203For SaleMLS ID #VAAR2075410, Anthony Mokabber, Compass. Bright MLS
- $375,0002 bd1 ba840 sqft1224 N Meade St #Es102, Arlington, VA 22209For SaleMLS ID #VAAR2079080, Joan Reimann, Corcoran McEnearney. Bright MLS
- $600,0002 bd1 ba1k sqftMount Pleasant, Washington, DC 20009For SaleMLS ID #DCDC2281768, Jenn Smira, Compass. Bright MLS
- $765,0002 bd2 ba1.4k sqftMidtown North Condo, Reston, VA 20190For SaleMLS ID #VAFX2339860, Jennifer Jo, TTR Sotheby's International Realty. Bright MLS
- $450,0001 bd1 ba705 sqftVirginia Square, Arlington, VA 22201For SaleMLS ID #VAAR2076556, Michael Gorman, RealtyPeople. Bright MLS
- $824,0001 bd2 ba1k sqftRitz Carlton Residences, Washington, DC 20036For SaleMLS ID #DCDC2280326, Hadley Debevoise Allen, Washington Fine Properties, LLC. Bright MLS
- $699,0002 bd2 ba1.2k sqftThe Jamieson, Alexandria, VA 22314For SaleMLS ID #VAAX2064334, Rebecca Haughian, Redfin Corporation. Bright MLS
- $419,9001 bd1 ba666 sqftWindsor Plaza, Arlington, VA 22201For SaleMLS ID #VAAR2077806, David Tesorero, RE/MAX Allegiance. Bright MLS
- $500,0001 bd1 ba879 sqftOld City 2, Washington, DC 20001For SaleMLS ID #DCDC2281560, Marco Stilli, TTR Sotheby's International Realty. Bright MLS
- $699,9002 bd2 ba1.1k sqftClifton Estate Condominiums, Washington, DC 20009For SaleMLS ID #DCDC2266018, Willene Poteat, W. P. Enterprise. Bright MLS
- $950,0001 bd2 ba1.4k sqftTurnberry Tower, Arlington, VA 22209For SaleMLS ID #VAAR2074716, Dave Park, TTR Sotheby's International Realty. Bright MLS
- $389,9002 bd1 ba927 sqftR. L. A. Sw, Washington, DC 20024For SaleMLS ID #DCDC2281816, Omid Asgari, Spring Hill Real Estate, LLC.. Bright MLS
- $469,0001 bd2 ba839 sqftCentral, Washington, DC 20037For SaleMLS ID #DCDC2280432, Gigi Winston, Winston Real Estate, Inc.. Bright MLS
