THE ONE YOU HAVE BEEN WAITING FOR! Spacious and light-filled, this turnkey 2BR/2BA residence at the highly sought-after 1010 Mass offers the pinnacle of effortless city living, including one-car garage parking and a storage unit. The open-concept layout features approx. 1,050SF and is defined by floor-to-ceiling windows that fill the home in natural light. At the heart of the residence is a large chef’s kitchen with a center island and generous dining area that flows seamlessly into the living room—perfect for both entertaining and everyday living. The serene primary suite features an en-suite bath and a spacious walk-in closet. A versatile second bedroom and a second full bath complete the interior. Recent updates include new flooring, kitchen light fixture, quartz kitchen countertops, and fresh paint throughout. Residents enjoy a 24-hour front desk and a spectacular 360-degree rooftop deck featuring a pool and grilling areas with panoramic views. Perfectly positioned moments from Logan Circle, Shaw, CityCenterDC, and Penn Quarter, you are steps away from the city's best dining and multiple Metro lines.
For sale
$789,000
1010 Massachusetts Ave NW Unit 807, Washington, DC 20001
2beds
1,050sqft
:
Get pre-qualified$5,840/mo
Condominium
Built in 2007
-- sqft lot
$-- Zestimate®
$751/sqft
$924/mo HOA
What's special
New flooringVersatile second bedroomOpen-concept layoutEn-suite bathSerene primary suiteFresh paint throughoutSpacious and light-filled
- 94 days |
- 183 |
- 13 |
Zillow last checked:
Listing updated:
Listed by:
Jaci Appel 240-498-4043,
Washington Fine Properties, LLC,
Co-Listing Agent: Hadley Jones 703-499-0251,
Washington Fine Properties, LLC
Source: Bright MLS,MLS#: DCDC2258030
Facts & features
Interior
Bedrooms & bathrooms
- Bedrooms: 2
- Bathrooms: 2
- Full bathrooms: 2
- Main level bathrooms: 2
- Main level bedrooms: 2
Basement
- Area: 0
Heating
- Central, Forced Air, Electric
Cooling
- Central Air, Electric
Appliances
- Included: Gas Water Heater
- Laundry: Dryer In Unit, Has Laundry, Washer In Unit, In Unit
Features
- Bathroom - Stall Shower, Bathroom - Tub Shower, Open Floorplan, Kitchen - Gourmet, Kitchen Island, Primary Bath(s), Upgraded Countertops, Walk-In Closet(s)
- Flooring: Carpet
- Windows: Window Treatments
- Has basement: No
- Has fireplace: No
Interior area
- Total structure area: 1,050
- Total interior livable area: 1,050 sqft
- Finished area above ground: 1,050
- Finished area below ground: 0
Video & virtual tour
Property
Parking
- Total spaces: 1
- Parking features: Basement, Garage
- Attached garage spaces: 1
Accessibility
- Accessibility features: Accessible Elevator Installed, Accessible Entrance, No Stairs, Other
Features
- Levels: One
- Stories: 1
- Patio & porch: Roof Deck
- Pool features: Community
Lot
- Features: Unknown Soil Type
Details
- Additional structures: Above Grade, Below Grade
- Parcel number: 0342//2085
- Zoning: D-4-R
- Special conditions: Standard
Construction
Type & style
- Home type: Condo
- Architectural style: Contemporary
- Property subtype: Condominium
- Attached to another structure: Yes
Materials
- Brick
Condition
- New construction: No
- Year built: 2007
Utilities & green energy
- Sewer: Public Sewer
- Water: Public
Community & HOA
Community
- Features: Pool
- Security: 24 Hour Security, Desk in Lobby, Fire Alarm, Main Entrance Lock, Resident Manager, Smoke Detector(s), Fire Sprinkler System
- Condo and coop fee: $924 monthly
- Subdivision: Central
HOA
- Has HOA: No
- Amenities included: Concierge, Elevator(s), Pool, Pool - Rooftop, Security
- Services included: Common Area Maintenance, Custodial Services Maintenance, Maintenance Structure, Insurance, Parking Fee, Pool(s), Reserve Funds, Sewer, Snow Removal, Trash, Water
- HOA name: 1010 Mass Condominium
Location
- Region: Washington
Financial & listing details
- Price per square foot: $751/sqft
- Tax assessed value: $703,350
- Annual tax amount: $5,610
- Date on market: 5/1/2026
- Listing agreement: Exclusive Agency
- Ownership: Condominium
Estimated market value
Not available
Estimated sales range
Not available
Not available
Price history
| Date | Event | Price |
|---|---|---|
| 5/1/2026 | Listed for sale | $789,000+16%$751/sqft |
Source:  Bright MLS #DCDC2258030 Report a problem Bright MLS #DCDC2258030 Report a problem | ||
| 10/5/2022 | Sold | $680,000-0.6%$648/sqft |
Source: Bright MLS #DCDC2063364 Report a problem | ||
| 9/25/2022 | Pending sale | $684,000$651/sqft |
Source: Bright MLS #DCDC2063364 Report a problem | ||
| 9/6/2022 | Contingent | $684,000$651/sqft |
Source: Bright MLS #DCDC2063364 Report a problem | ||
| 8/18/2022 | Listed for sale | $684,000$651/sqft |
Source: Bright MLS #DCDC2063364 Report a problem | ||
| 8/13/2022 | Listing removed | $684,000$651/sqft |
Source: Bright MLS #DCDC2055606 Report a problem | ||
| 7/22/2022 | Price change | $684,000-1.5%$651/sqft |
Source: Bright MLS #DCDC2055606 Report a problem | ||
| 6/23/2022 | Listed for sale | $694,223+15.4%$661/sqft |
Source: Bright MLS #DCDC2055606 Report a problem | ||
| 12/21/2007 | Sold | $601,389$573/sqft |
Source: Public Record Report a problem | ||
Public tax history
| Year | Property taxes | Tax assessment |
|---|---|---|
| 2025 | $5,610 -1.2% | $675,700 -1.1% |
| 2024 | $5,680 +14.7% | $683,410 +0.3% |
| 2023 | $4,954 -3.6% | $681,520 -2.3% |
| 2022 | $5,141 +2% | $697,340 +2.1% |
| 2021 | $5,042 -4% | $682,850 -1.5% |
| 2020 | $5,251 +0.8% | $693,480 +1.1% |
| 2018 | $5,207 +3.9% | $685,970 +3.6% |
| 2017 | $5,011 +6.3% | $661,940 +5.7% |
| 2016 | $4,714 +4.7% | $626,340 +4.2% |
| 2015 | $4,503 +8% | $601,170 +7.2% |
| 2014 | $4,170 | $560,820 |
Find assessor info on the county website
Monthly payment
Est. payment
Payment breakdown
Explore the cost of this home by adjusting the details. Changes won't be saved.Climate risks
Neighborhood: Downtown
Nearby schools
GreatSchools rating
- 8/10Thomson Elementary SchoolGrades: PK-5Distance: 0.1 mi
- 3/10Cardozo Education CampusGrades: 6-12Distance: 1.3 mi
Schools provided by the listing agent
- District: District Of Columbia Public Schools
Source: Bright MLS. This data may not be complete. We recommend contacting the local school district to confirm school assignments for this home.
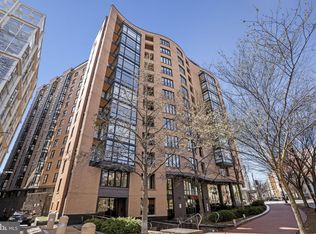
- $725,0002 bd2 ba1k sqft1010 Massachusetts Ave NW UNIT 502, Washington, DC 20001Sold
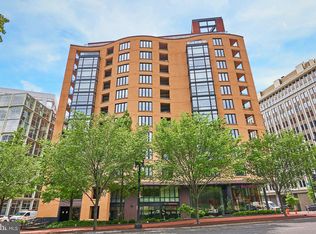
- $725,0002 bd2 ba1k sqft1010 Massachusetts Ave NW UNIT 702, Washington, DC 20001Sold
- $1,010,0002 bd2 ba1.5k sqft1010 Massachusetts Ave NW UNIT 804, Washington, DC 20001Sold

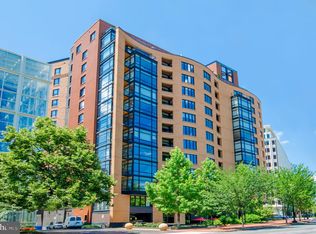
- $595,0001 bd1 ba973 sqft1010 Massachusetts Ave NW UNIT 805, Washington, DC 20001Sold
- $775,0002 bd2 ba1k sqft1010 Massachusetts Ave NW UNIT 602, Washington, DC 20001For Sale
- $775,0002 bd2 ba1k sqft1010 Massachusetts Ave NW UNIT 1007, Washington, DC 20001Sold
- $590,0002 bd1 ba940 sqft1010 Massachusetts Ave NW #PENTHOUSE 109, Washington, DC 20001Sold
- $450,0001 bd1 ba681 sqft1010 Massachusetts Ave NW UNIT 812, Washington, DC 20001Sold
A local agent can set up tours, give advice and negotiate with sellers.
