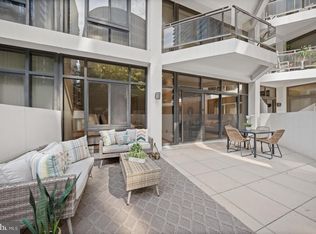

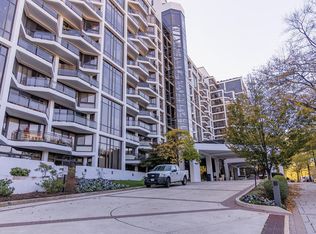
Rarely available two-level residence at The Atrium offering two bedrooms, two full bathrooms, and exceptional flexibility in the heart of Rosslyn. Walls of glass fill the open main level with spectacular treetop views of Northwest DC and The National Cathedral. The spacious living and dining areas flow directly onto a private balcony - an inviting spot for morning coffee, evening drinks, or simply enjoying the view. The upgraded kitchen features granite countertops, stainless steel appliances, generous cabinetry, and breakfast-bar seating. A bedroom and full bathroom on the main level provide an ideal arrangement for guests, a home office, or a nursery. Upstairs, the expansive primary suite enjoys its own full bathroom, abundant closet space, elevated views, and a separate hallway entrance, creating a remarkable degree of privacy and separation. Additional conveniences include a newer washer and dryer, HVAC (2023), tankless water heater, assigned garage parking space, and separate storage unit. The Atrium offers 24-hour front-desk service, an outdoor pool, tennis courts, fitness center, sauna, hot tub, party room, and on-site dry cleaning. Just blocks from the Rosslyn Metro, with easy access to Georgetown, Reagan National Airport, and the GW Parkway. A distinctive, move-in-ready home combining the space of a townhouse with the amenities and convenience of a full-service condominium.
For sale
Price cut: $20K (10/9)
$739,900
1530 Key Blvd APT 520, Arlington, VA 22209
2beds
1,230sqft
Condominium
Built in 1986
-- sqft lot
$726,000 Zestimate®
$602/sqft
$1,185/mo HOA
What's special
Private balconyElevated viewsHot tubOutdoor poolGranite countertopsTwo bedroomsUpgraded kitchen
- 46 days
- 986
- 55
Likely to sell faster than
Zillow last checked:
Listing updated:
Listed by:
Matt Leighton 703-472-0574,
Real Broker, LLC 8445517325,
Listing Team: The Battle Group, Co-Listing Team: The Battle Group,Co-Listing Agent: Shawn R Battle 703-999-8108,
Real Broker, LLC
Source: Bright MLS,MLS#: VAAR2079436
Facts & features
Interior
Bedrooms & bathrooms
- Bedrooms: 2
- Bathrooms: 2
- Full bathrooms: 2
- Main level bathrooms: 1
- Main level bedrooms: 1
Basement
- Area: 0
Heating
- Forced Air, Heat Pump, Electric
Cooling
- Central Air, Electric
Appliances
- Included: Electric Water Heater
- Laundry: In Unit
Features
- Has basement: No
- Has fireplace: No
Interior area
- Total structure area: 1,230
- Total interior livable area: 1,230 sqft
- Finished area above ground: 1,230
- Finished area below ground: 0
Property
Parking
- Total spaces: 1
- Parking features: Basement, Assigned, Garage
- Attached garage spaces: 1
- Details: Assigned Parking, Assigned Space #: 3038
Accessibility
- Accessibility features: None
Features
- Levels: Two
- Stories: 2
- Pool features: Community
Details
- Additional structures: Above Grade, Below Grade
- Parcel number: 16034158
- Zoning: RA4.8
- Special conditions: Standard
Construction
Type & style
- Home type: Condo
- Architectural style: Contemporary
- Property subtype: Condominium
- Attached to another structure: Yes
Materials
- Brick
Condition
- New construction: No
- Year built: 1986
Utilities & green energy
- Sewer: Public Sewer
- Water: Public
Community & HOA
Community
- Condo and coop fee: $1,185 monthly
- Subdivision: Atrium Condo
HOA
- Has HOA: No
- Amenities included: Concierge, Fitness Center, Storage, Party Room, Picnic Area, Pool, Tennis Court(s), Elevator(s), Spa/Hot Tub, Sauna, Storage Bin
- Services included: Cable TV, Health Club, Internet, Parking Fee, Pool(s), Water, Common Area Maintenance, Reserve Funds, Sauna, Snow Removal, Trash
Location
- Region: Arlington
Financial & listing details
- Price per square foot: $602/sqft
- Tax assessed value: $678,800
- Annual tax amount: $7,148
- Date on market: 9/10/2026
- Listing agreement: Exclusive Right To Sell
- Ownership: Condominium
Estimated market value
$726,000
$690,000 - $762,000
$3,839/mo
Price history
| Date | Event | Price |
|---|---|---|
| 10/9/2026 | Price change | $739,900-2.6%$602/sqft |
Source:  Bright MLS #VAAR2079436 Report a problem Bright MLS #VAAR2079436 Report a problem | ||
| 9/10/2026 | Listed for sale | $759,900+10.9%$618/sqft |
Source: Bright MLS #VAAR2079436 Report a problem | ||
| 5/1/2019 | Sold | $685,000-2%$557/sqft |
Source: Agent Provided Report a problem | ||
| 3/12/2019 | Pending sale | $699,000$568/sqft |
Source: TTR Sotheby's International Realty #VAAR138990 Report a problem | ||
| 3/8/2019 | Listed for sale | $699,000+21.6%$568/sqft |
Source: TTR Sotheby's International Realty #VAAR138990 Report a problem | ||
| 4/29/2014 | Sold | $575,000+44.1%$467/sqft |
Source: Public Record Report a problem | ||
| 4/8/2014 | Listing removed | $2,850$2/sqft |
Source: RE/MAX 100 #AR8262528 Report a problem | ||
| 2/27/2014 | Price change | $2,850-3.4%$2/sqft |
Source: RE/MAX 100 #AR8262528 Report a problem | ||
| 1/31/2014 | Listed for rent | $2,950$2/sqft |
Source: RE/MAX 100 #AR8262528 Report a problem | ||
| 12/3/2002 | Sold | $399,000+85.6%$324/sqft |
Source: Public Record Report a problem | ||
| 3/16/1998 | Sold | $215,000+3.1%$175/sqft |
Source: Public Record Report a problem | ||
| 10/25/1996 | Sold | $208,500$170/sqft |
Source: Public Record Report a problem | ||
Public tax history
| Year | Property taxes | Tax assessment |
|---|---|---|
| 2025 | $7,113 | $688,600 |
| 2024 | $7,113 +6.5% | $688,600 +6.2% |
| 2023 | $6,676 +1.3% | $648,200 +1.3% |
| 2022 | $6,588 +4.1% | $639,600 +4.1% |
| 2021 | $6,328 +0.4% | $614,400 |
| 2020 | $6,304 | $614,400 |
| 2019 | $6,304 +6.4% | $614,400 +4.3% |
| 2018 | $5,926 | $589,100 |
| 2017 | $5,926 +4.1% | $589,100 +2.6% |
| 2016 | $5,692 +0.4% | $574,400 +0.9% |
| 2015 | $5,672 +0.8% | $569,500 +0.9% |
| 2014 | $5,624 +5.7% | $564,700 +6.7% |
| 2013 | $5,323 +3.6% | $529,100 |
| 2012 | $5,138 +1.4% | -- |
| 2011 | $5,069 | -- |
| 2009 | -- | -- |
| 2008 | -- | -- |
| 2007 | -- | -- |
| 2006 | -- | -- |
| 2005 | -- | -- |
| 2004 | -- | -- |
| 2003 | -- | -- |
| 2002 | -- | -- |
| 2001 | -- | $244,500 |
Find assessor info on the county website
Monthly payment
Est. payment
Payment breakdown
Explore the cost of this home by adjusting the details. Changes won't be saved.Climate risks
Neighborhood: North Rosslyn
Nearby schools
Schools provided by the listing agent
- District: Arlington County Public Schools
Source: Bright MLS. This data may not be complete. We recommend contacting the local school district to confirm school assignments for this home.

Similar homes
- $719,5002 bd2 ba1k sqftThe Waterview, Arlington, VA 22209For Sale

 MLS ID #VAAR2079758, Annette Hinaman, Corcoran McEnearney. Bright MLS
 - $699,9002 bd2 ba1.1k sqftShirlington Village, Arlington, VA 22206For Sale
 MLS ID #VAAR2080980, Brenda Moreno, McWilliams/Ballard Inc.. Bright MLS
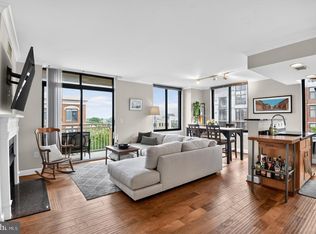
 - $715,0002 bd2 ba1k sqft1201 N Garfield St APT 605, Arlington, VA 22201For Sale
 MLS ID #VAAR2080548, Murphy Shorb, Washington Fine Properties, LLC. Bright MLS
 - $725,0002 bd2 ba1.5k sqftCrystal Gateway, Arlington, VA 22202For Sale
 MLS ID #VAAR2080486, Dan Martin, Long & Foster Real Estate, Inc.. Bright MLS
 - $850,0002 bd2 ba1.3k sqft2001 15th St N APT 111, Arlington, VA 22201For SaleMLS ID #VAAR2080418, Colin Gunderson, KW Metro Center. Bright MLS
- $699,9001 bd1 ba833 sqftThe Waterview, Arlington, VA 22209For SaleMLS ID #VAAR2069906, Matt Leighton, Real Broker, LLC. Bright MLS
- $400,0001 bd1 ba765 sqft1530 Key Blvd APT 307, Arlington, VA 22209For SaleMLS ID #VAAR2080098, George Torres, Keller Williams Realty. Bright MLS
- $660,0002 bd2 ba933 sqftResidences At Station Square, Arlington, VA 22201For SaleMLS ID #VAAR2079632, Natalie Vaughan, Compass. Bright MLS
- $675,0002 bd2 ba1.5k sqftCrystal Gateway, Arlington, VA 22202For SaleMLS ID #VAAR2080490, Dan Martin, Long & Foster Real Estate, Inc.. Bright MLS
- $549,9001 bd1 ba1k sqft1200 N Nash St APT 531, Arlington, VA 22209For SaleMLS ID #VAAR2079976, Renata Briggman, RLAH @properties. Bright MLS
- $389,9001 bd1 ba710 sqftAtrium Condo, Arlington, VA 22209For SaleMLS ID #VAAR2080552, Heather Carlson, RE/MAX Allegiance. Bright MLS
- $749,0002 bd2 ba1k sqftTen Ten Mass Condo, Washington, DC 20001For SaleMLS ID #DCDC2282460, Evan Johnson, Compass. Bright MLS
- $799,0002 bd3 ba1.4k sqftObservatory Circle, Washington, DC 20007For SaleMLS ID #DCDC2281848, Alex Burrell-Hodges, Cottage Street Realty LLC. Bright MLS
- $619,9002 bd2 ba1.1k sqftArc 3409, Arlington, VA 22201For SaleMLS ID #VAAR2077666, Paula Mahoney, Long & Foster Real Estate, Inc.. Bright MLS
- $525,0002 bd2 ba1.1k sqftWoodbury Heights Condo, Arlington, VA 22201For SaleMLS ID #VAAR2077380, Nancy Heisel, RLAH @properties. Bright MLS
- $549,9001 bd2 ba1k sqftWoodbury Heights Condo, Arlington, VA 22201For SaleMLS ID #VAAR2078558, Lisa Dubois-Headley, RLAH @properties. Bright MLS
- $724,9902 bd2 ba1k sqftCentral, Washington, DC 20001For SaleMLS ID #DCDC2271078, Lonnie Alsop, Fairfax Realty Premier. Bright MLS
- $775,0002 bd2 ba1.2k sqftOne Park Crest Condo, Mc Lean, VA 22102For SaleMLS ID #VAFX2342692, Nicole Garner, Colener Realty LLC. Bright MLS
- $570,0002 bd2 ba1.4k sqftBarkley Condo, Arlington, VA 22204For SaleMLS ID #VAAR2077690, Ms. Marybeth G Fraser, KW Metro Center. Bright MLS
- $585,0002 bd3 ba1.5k sqftThe Representative, Arlington, VA 22202For SaleMLS ID #VAAR2078484, Ms. Marybeth G Fraser, KW Metro Center. Bright MLS
