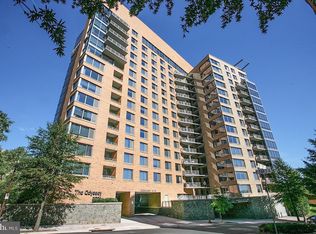
**Ask about a 5% rate with seller financing** Welcome home to The Odyssey, the premier address for upscale living in one of Arlington’s most coveted neighborhoods! Elevated above the heart of Arlington Courthouse, this luxury, full-service condominium offers an exquisite corner residence that blends contemporary architecture with refined finishes and a flawless open floorplan. From the moment you enter, you’ll be welcomed by elegant hardwood flooring and the expansive wall-to-wall windows that flood the space with natural light while still offering serene privacy thanks to the lush tree canopy that surrounds this rare corner unit. The renovated kitchen is a true designer showpiece, boasting stainless steel appliances, sleek granite countertops, and a peninsula breakfast bar with stylish pendant lighting. This modern elegant space flows directly into the spacious dining and living rooms, anchored by a cozy gas fireplace - making the home ideal for everyday life or effortless entertaining. Down the hall, each bedroom is a private retreat, featuring a generously-sized walk-in closet with a custom organization system and a spa-inspired en suite bathroom complete with a frameless glass door shower and wide modern vanity. Additional highlights include convenient in-unit laundry, a wide private balcony, and access to an unparalleled array of desirable amenities. Residents of The Odyssey enjoy a rooftop pool and terrace with panoramic monument views, a sauna and fully equipped fitness center overlooking the Potomac River and Georgetown skyline, an elegant party lounge with kitchen, 24/7 concierge service, and reserved parking in a secure garage. All of this just minutes to Whole Foods, Safeway, Target, Tupelo Honey Southern Kitchen, Bayou Bakery, Ballston Quarter, The Crossing Clarendon, AMC Cinemas, Arlington Courthouse, Reagan National Airport, Amazon HQ2, and The Pentagon. Less than one mile to the Clarendon and Courthouse Metro Stations, with quick access to Clarendon Boulevard, Wilson Boulevard, Fairfax Drive, Arlington Boulevard, I-66, GW Parkway, and I-395 for easy commuting and traveling around the DC area. Schedule a private tour of your stunning new home and elevate your lifestyle today!
For sale
$850,000
2001 15th St N APT 111, Arlington, VA 22201
2beds
1,312sqft
Condominium
Built in 2006
-- sqft lot
$833,900 Zestimate®
$648/sqft
$935/mo HOA
What's special
Exquisite corner residenceWide private balconyCozy gas fireplaceContemporary architectureRefined finishesFlawless open floorplanElegant hardwood flooring
- 16 days
- 446
- 15
Zillow last checked:
Listing updated:
Listed by:
Colin Gunderson 310-994-1135,
KW Metro Center (703) 535-3610,
Listing Team: One Residential
Source: Bright MLS,MLS#: VAAR2080418
Facts & features
Interior
Bedrooms & bathrooms
- Bedrooms: 2
- Bathrooms: 2
- Full bathrooms: 2
- Main level bathrooms: 2
- Main level bedrooms: 2
Basement
- Area: 0
Heating
- Central, Electric
Cooling
- Central Air, Electric
Appliances
- Included: Dishwasher, Disposal, Refrigerator, Ice Maker, Microwave, Cooktop, Washer, Dryer, Stainless Steel Appliance(s), Electric Water Heater
- Laundry: Has Laundry, Dryer In Unit, Washer In Unit
Features
- Kitchen - Gourmet, Upgraded Countertops, Primary Bath(s), Combination Dining/Living, Combination Kitchen/Dining, Open Floorplan, Pantry, Walk-In Closet(s), Dry Wall
- Flooring: Hardwood, Wood
- Doors: Insulated
- Windows: Double Pane Windows, ENERGY STAR Qualified Windows, Insulated Windows, Window Treatments
- Has basement: No
- Has fireplace: No
Interior area
- Total structure area: 1,312
- Total interior livable area: 1,312 sqft
- Finished area above ground: 1,312
- Finished area below ground: 0
Property
Parking
- Total spaces: 1
- Parking features: Inside Entrance, Garage Door Opener, Assigned, Garage
- Garage spaces: 1
- Details: Assigned Parking, Assigned Space #: 3-095
Accessibility
- Accessibility features: Accessible Elevator Installed
Features
- Levels: One
- Stories: 1
- Exterior features: Balcony
- Pool features: Community
Details
- Additional structures: Above Grade, Below Grade
- Parcel number: 17012041
- Zoning: RA4.8
- Special conditions: Standard
Construction
Type & style
- Home type: Condo
- Architectural style: Contemporary
- Property subtype: Condominium
- Attached to another structure: Yes
Materials
- Brick, Other
- Foundation: Other
- Roof: Other
Condition
- Very Good
- New construction: No
- Year built: 2006
Utilities & green energy
- Sewer: Public Sewer
- Water: Public
- Utilities for property: Cable Available
Community & HOA
Community
- Features: Pool
- Security: 24 Hour Security, Desk in Lobby, Security Guard, Fire Alarm, Main Entrance Lock, Monitored, Fire Sprinkler System
- Condo and coop fee: $935 monthly
- Subdivision: Odyssey
HOA
- Has HOA: No
- Amenities included: Common Grounds, Elevator(s), Fitness Center, Party Room, Sauna, Security, Spa/Hot Tub, Pool - Rooftop, Meeting Room
- Services included: Custodial Services Maintenance, Maintenance Structure, Gas, Maintenance Grounds, Management, Insurance, Pool(s), Reserve Funds, Sewer, Snow Removal, Trash, Water
Location
- Region: Arlington
Financial & listing details
- Price per square foot: $648/sqft
- Tax assessed value: $737,000
- Annual tax amount: $7,761
- Date on market: 9/29/2026
- Listing agreement: Exclusive Right To Sell
- Listing terms: Cash,Conventional,FHA,VA Loan,Seller Financing
- Ownership: Condominium
Estimated market value
$833,900
$792,000 - $876,000
$4,359/mo
Price history
| Date | Event | Price |
|---|---|---|
| 9/29/2026 | Listed for sale | $850,000$648/sqft |
Source:  Bright MLS #VAAR2080418 Report a problem Bright MLS #VAAR2080418 Report a problem | ||
| 9/12/2026 | Pending sale | $850,000$648/sqft |
Source: Bright MLS #VAAR2076472 Report a problem | ||
| 8/20/2026 | Listed for sale | $850,000$648/sqft |
Source: Bright MLS #VAAR2076472 Report a problem | ||
| 3/4/2026 | Listing removed | $850,000$648/sqft |
Source: Bright MLS #VAAR2062038 Report a problem | ||
| 8/7/2025 | Listed for sale | $850,000+51.8%$648/sqft |
Source: Bright MLS #VAAR2062038 Report a problem | ||
| 5/11/2025 | Listing removed | $4,550$3/sqft |
Source: Zillow Rentals Report a problem | ||
| 4/24/2025 | Listed for rent | $4,550$3/sqft |
Source: Zillow Rentals Report a problem | ||
| 7/15/2009 | Sold | $560,000-0.9%$427/sqft |
Source: Public Record Report a problem | ||
| 6/13/2009 | Listed for sale | $565,000+10%$431/sqft |
Source: Jim Quinn #AR7081768 Report a problem | ||
| 6/5/2006 | Sold | $513,500$391/sqft |
Source: Public Record Report a problem | ||
Public tax history
| Year | Property taxes | Tax assessment |
|---|---|---|
| 2025 | $7,552 | $731,100 |
| 2024 | $7,552 +0.3% | $731,100 |
| 2023 | $7,530 +4.1% | $731,100 +4.1% |
| 2022 | $7,237 | $702,600 |
| 2021 | $7,237 +19.8% | $702,600 +19.3% |
| 2020 | $6,042 | $588,900 |
| 2019 | $6,042 +2% | $588,900 |
| 2018 | $5,924 | $588,900 |
| 2017 | $5,924 +1.5% | $588,900 |
| 2016 | $5,836 -0.5% | $588,900 |
| 2015 | $5,865 +4.3% | $588,900 +4.3% |
| 2014 | $5,624 -1.2% | $564,700 -0.2% |
| 2013 | $5,691 +22.7% | $565,700 |
| 2012 | $4,638 -7.2% | -- |
| 2011 | $5,001 | -- |
| 2009 | -- | -- |
| 2008 | -- | -- |
| 2007 | -- | -- |
Find assessor info on the county website
Monthly payment
Est. payment
Payment breakdown
Explore the cost of this home by adjusting the details. Changes won't be saved.Climate risks
Neighborhood: Radnor-Ft Myer Heights
Nearby schools
Schools provided by the listing agent
- Elementary: Francis Scott Key
- Middle: Williamsburg
- High: Yorktown
- District: Arlington County Public Schools
Source: Bright MLS. This data may not be complete. We recommend contacting the local school district to confirm school assignments for this home.


Similar homes
- $715,0002 bd2 ba1k sqft1201 N Garfield St APT 605, Arlington, VA 22201For Sale
 MLS ID #VAAR2080548, Murphy Shorb, Washington Fine Properties, LLC. Bright MLS
 - $660,0002 bd2 ba933 sqftResidences At Station Square, Arlington, VA 22201For Sale
 MLS ID #VAAR2079632, Natalie Vaughan, Compass. Bright MLS
 - $739,9002 bd2 ba1.2k sqftAtrium Condo, Arlington, VA 22209For Sale
 MLS ID #VAAR2079436, Matt Leighton, Real Broker, LLC. Bright MLS
 - $619,9002 bd2 ba1.1k sqftArc 3409, Arlington, VA 22201For Sale
 MLS ID #VAAR2077666, Paula Mahoney, Long & Foster Real Estate, Inc.. Bright MLS
 - $719,5002 bd2 ba1k sqftThe Waterview, Arlington, VA 22209For SaleMLS ID #VAAR2079758, Annette Hinaman, Corcoran McEnearney. Bright MLS
- $549,9001 bd2 ba1k sqftWoodbury Heights Condo, Arlington, VA 22201For SaleMLS ID #VAAR2078558, Lisa Dubois-Headley, RLAH @properties. Bright MLS
- $582,5002 bd2 ba1.2k sqftWestview At Ballston Metro, Arlington, VA 22201For SaleMLS ID #VAAR2077876, Dana Hofferber, Weichert, REALTORS. Bright MLS
- $725,0002 bd2 ba1.5k sqftCrystal Gateway, Arlington, VA 22202For SaleMLS ID #VAAR2080486, Dan Martin, Long & Foster Real Estate, Inc.. Bright MLS
- $999,0002 bd2 ba1.4k sqft1700 Kalorama Lofts, Washington, DC 20009For SaleMLS ID #DCDC2287914, Jay Dahill, Long & Foster Real Estate, Inc.. Bright MLS
- $899,0002 bd2 ba1.3k sqftTen Ten Mass, Washington, DC 20001For SaleMLS ID #DCDC2277544, Connie Carter, Compass. Bright MLS
- $899,0002 bd2 ba1.3k sqftThe Whitman, Washington, DC 20001For SaleMLS ID #DCDC2281692, Dylan White, TTR Sotheby's International Realty. Bright MLS
- $675,0002 bd2 ba1.5k sqftCrystal Gateway, Arlington, VA 22202For SaleMLS ID #VAAR2080490, Dan Martin, Long & Foster Real Estate, Inc.. Bright MLS
- $799,0002 bd3 ba1.4k sqftObservatory Circle, Washington, DC 20007For SaleMLS ID #DCDC2281848, Alex Burrell-Hodges, Cottage Street Realty LLC. Bright MLS
- $719,0002 bd2 ba1.1k sqftOld City 2, Washington, DC 20001For SaleMLS ID #DCDC2286540, Kyle Meeks, TTR Sotheby's International Realty. Bright MLS
- $829,9002 bd3 ba1.3k sqftCentral, Washington, DC 20037For SaleMLS ID #DCDC2251076, Jim Talbert, Century 21 Redwood Realty. Bright MLS
- $899,0002 bd3 ba1.2k sqftOld City 2, Washington, DC 20005For SaleMLS ID #DCDC2272514, Shannon Hettinger, TTR Sotheby's International Realty. Bright MLS
- $799,0002 bd2 ba1k sqftNone Available, Washington, DC 20003For SaleMLS ID #DCDC2283358, Jenn Smira, Compass. Bright MLS
- $799,0002 bd2 ba980 sqft810 O St NW APT 305, Washington, DC 20001For SaleMLS ID #DCDC2282502, David Ochsman, Corcoran McEnearney. Bright MLS
- $749,0002 bd2 ba1k sqftTen Ten Mass Condo, Washington, DC 20001For SaleMLS ID #DCDC2282460, Evan Johnson, Compass. Bright MLS
- $889,0002 bd2 ba1.1k sqftOld City 2, Washington, DC 20001For SaleMLS ID #DCDC2260794, Jennie Mann, McWilliams/Ballard Inc.. Bright MLS
