Skip main navigation
For sale
  • $549,900

    1301 N Courthouse Rd APT 1804, Arlington, VA 22201

    1beds
    1,088sqft
    : 
    $4,646/mo
    Get pre-qualified
    Condominium
    Built in 1983
    -- sqft lot
    $545,700 Zestimate®
    $505/sqft
    $1,025/mo HOA

    What's special

    Modern updatesCozy gas fireplaceOutdoor poolSpacious retreatSoaring ceilingsGreat natural lightRecently updated kitchen
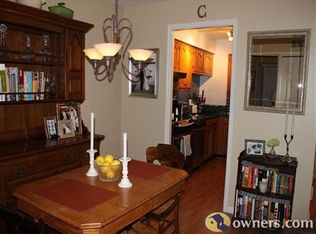
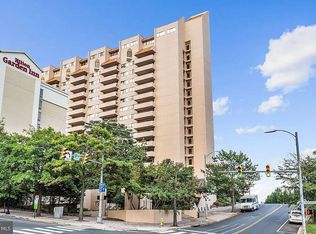
    ARLINGTON | COURTHOUSE. A+ Location! This two-level, 1 bed, 1.5 bath penthouse loft in Woodbury Heights is a rare find, offering nearly 1,100 square feet of bright, open living space. Freshly painted and move‑in ready, it combines modern updates, great natural light, and unbeatable convenience in the heart of Courthouse. The recently updated kitchen includes stainless steel appliances, new stone counters, and a breakfast bar open to the dining area. The dramatic living room features soaring ceilings, a cozy gas fireplace, and a wall of glass. Sliding doors open to the private balcony offering unobstructed, front‑row views of the DC monuments and the Potomac River. A convenient half bath completes the main level. Upstairs, the ensuite primary suite is a spacious retreat with oversized windows that fill the room with natural light. The loft offers exceptional flexibility—ideal for an office, guest area or exercise space—and includes a wet bar and a skylight. An in‑unit washer and dryer makes everyday living easy, and thoughtful storage is found throughout, including two large closets on the balcony. The home also includes two dedicated garage parking spaces (85 & 86), plus an assigned storage closet conveniently located nearby. Woodbury Heights is a pet-friendly, elevator building with fantastic amenities: concierge service, an outdoor pool, and a fitness room. The unbeatable location is only 2 blocks to the Courthouse Metro, with quick access to Routes 50 and 66, Washington, DC, and Reagan National Airport. The Courthouse neighborhood is filled with everyday conveniences, from grocery stores and shopping to restaurants, cafés, and entertainment, all right outside your door. This unit is the epitome of urban convenience and spacious living. Don't miss this opportunity to move right in and enjoy everything Arlington and Northern Virginia has to offer. Note: Seller will pay off the current condo assessment.
    1 day
    53
    0

    Zillow last checked:

    Listing updated:

    Listed by:

    Lisa Dubois-Headley 703-350-9595,

    RLAH @properties 7033909460,

    Co-Listing Agent: Samiksha Shetty 201-602-2474,

    RLAH @properties

    Source: Bright MLS,MLS#: VAAR2078558MLS Logo

      Facts & features

      Interior

      Bedrooms & bathrooms
      • Bedrooms: 1
      • Bathrooms: 2
      • Full bathrooms: 1
      • 1/2 bathrooms: 1
      • Main level bathrooms: 1
      Rooms
      • Room types: Living Room, Dining Room, Primary Bedroom, Kitchen, Foyer, Loft, Primary Bathroom, Half Bath
      Primary bedroom
      • Features: Flooring - HardWood
      • Level: Upper
      • Area: 306 Square Feet
      • Dimensions: 18 X 17
      Primary bathroom
      • Features: Bathroom - Tub Shower, Double Sink
      • Level: Upper
      • Area: 56 Square Feet
      • Dimensions: 7 X 8
      Dining room
      • Features: Flooring - HardWood
      • Level: Main
      • Area: 108 Square Feet
      • Dimensions: 9 X 12
      Foyer
      • Features: Flooring - HardWood
      • Level: Main
      Half bath
      • Level: Main
      • Area: 28 Square Feet
      • Dimensions: 7 X 4
      Kitchen
      • Features: Flooring - Tile/Brick
      • Level: Main
      • Area: 117 Square Feet
      • Dimensions: 13 X 9
      Living room
      • Features: Flooring - HardWood, Fireplace - Other
      • Level: Main
      • Area: 204 Square Feet
      • Dimensions: 12 X 17
      Loft
      • Features: Wet Bar
      • Level: Upper
      • Area: 187 Square Feet
      • Dimensions: 11 X 17
      Heating
      • Forced Air, Electric
      Cooling
      • Central Air, Electric
      Appliances
      • Included: Microwave, Washer, Dryer, Disposal, Cooktop, Dishwasher, Refrigerator, Electric Water Heater
      • Laundry: Dryer In Unit, Washer In Unit, In Unit
      Features
      • Combination Dining/Living, Bathroom - Tub Shower, Ceiling Fan(s), Primary Bath(s), Bar, Open Floorplan
      • Flooring: Carpet, Hardwood, Ceramic Tile
      • Doors: Sliding Glass
      • Windows: Skylight(s)
      • Has basement: No
      • Number of fireplaces: 1
      • Fireplace features: Gas/Propane
      • Common walls with other units/homes: No One Above
      Interior area
      • Total structure area: 1,088
      • Total interior livable area: 1,088 sqft
      • Finished area above ground: 1,088
      • Finished area below ground: 0
      Video & virtual tour

      Property

      Parking
      • Total spaces: 2
      • Parking features: Basement, Assigned, Garage
      • Attached garage spaces: 2
      • Details: Assigned Parking, Assigned Space #: 85 & 86
      Accessibility
      • Accessibility features: Accessible Elevator Installed
      Features
      • Levels: Two
      • Stories: 2
      • Exterior features: Balcony
      • Pool features: Community
      • Has view: Yes
      • View description: City
      Details
      • Additional structures: Above Grade, Below Grade
      • Parcel number: 17016174
      • Zoning: RA-H-3.2
      • Special conditions: Standard

      Construction

      Type & style
      • Home type: Condo
      • Architectural style: Contemporary,Loft
      • Property subtype: Condominium
      • Attached to another structure: Yes
      Materials
      • Brick
      Condition
      • Excellent
      • New construction: No
      • Year built: 1983
      Details
      • Builder model: Gorgeous

      Utilities & green energy

      • Sewer: Public Sewer
      • Water: Public

      Community & HOA

      Community
      • Features: Pool
      • Security: Desk in Lobby, Main Entrance Lock
      • Condo and coop fee: $1,025 monthly
      • Subdivision: Woodbury Heights
      HOA
      • Has HOA: No
      • Amenities included: Concierge, Elevator(s), Fitness Center, Storage, Pool, Security
      • Services included: Insurance, Management, Pool(s), Snow Removal, Trash, Water, Gas
      • HOA name: Woodbury Heights
      Location
      • Region: Arlington

      Financial & listing details

      • Price per square foot: $505/sqft
      • Tax assessed value: $635,200
      • Annual tax amount: $6,689
      • Date on market: 9/10/2026
      • Listing agreement: Exclusive Right To Sell
      • Listing terms: Cash,FHA,VA Loan
      • Ownership: Condominium

        Estimated market value

        $545,700

        $518,000 - $573,000

        $3,033/mo

        Price history

        DateEventPrice
        9/11/2026Listed for sale$549,900-4.4%$505/sqft
        Source: Bright MLS #VAAR2078558 Report a problem
        6/10/2026Listing removed$575,000$528/sqft
        Source: Bright MLS #VAAR2067974 Report a problem
        4/22/2026Price change$575,000-0.9%$528/sqft
        Source: Bright MLS #VAAR2067974 Report a problem
        3/21/2026Price change$580,000-3.3%$533/sqft
        Source: Bright MLS #VAAR2067974 Report a problem
        2/9/2026Price change$600,000+0%$551/sqft
        Source: Bright MLS #VAAR2067974 Report a problem
        1/21/2026Listed for sale$599,900+166.6%$551/sqft
        Source: Bright MLS #VAAR2067974 Report a problem
        4/24/2024Listing removed--
        Source: Zillow Rentals Report a problem
        3/28/2024Listed for rent$3,800+46.2%$3/sqft
        Source: Zillow Rentals Report a problem
        5/8/2015Listing removed$2,600$2/sqft
        Source: Tatyana Baytler Realty Report a problem
        4/7/2015Price change$2,600-5.5%$2/sqft
        Source: Tatyana Baytler Realty Report a problem
        3/3/2015Listed for rent$2,750$3/sqft
        Source: Tatyana Baytler Realty Report a problem
        12/21/2014Listing removed$2,750$3/sqft
        Source: Owner Report a problem
        11/20/2014Listed for rent$2,750$3/sqft
        Source: Owner Report a problem
        5/21/2001Sold$225,000$207/sqft
        Source: Public Record Report a problem

        Public tax history

        YearProperty taxesTax assessment
        2025$6,531 $632,200
        2024$6,531 +3.1%$632,200 +2.8%
        2023$6,333 +6.8%$614,900 +6.8%
        2022$5,929 -4.2%$575,600 -4.2%
        2021$6,188 +4.7%$600,800 +4.3%
        2020$5,911 $576,100
        2019$5,911 +12.3%$576,100 +10.1%
        2018$5,265 +5.8%$523,400 +5.8%
        2017$4,977 +1.5%$494,700
        2016$4,902 -0.5%$494,700
        2015$4,927 +4.1%$494,700 +4.1%
        2014$4,732 +8.1%$475,100 +9.2%
        2013$4,378 +1.2%$435,200
        2012$4,328 +5.3%--
        2011$4,110 --
        2009-- --
        2008-- --
        2007-- --
        2006-- --
        2005-- --
        2004-- --
        2003-- --
        2002-- --
        2001-- $217,200
        Find assessor info on the county website

        Monthly payment

        Est. payment

        Payment breakdown

        Explore the cost of this home by adjusting the details. Changes won't be saved.
        All calculations are estimates and provided by Zillow, Inc. for informational purposes only. Actual amounts may vary.
        HOA fees may include property taxes on listings classified as Co-Ops. Contact the listing agent and/or owner for fee details.
        See how much you could borrow to make a competitive offer.

        Climate risks

        Neighborhood: Radnor-Ft Myer Heights

        Getting around

        96 / 100
        Walker's Paradise
        71 / 100
        Excellent Transit
        62 / 100
        Bikeable

        Nearby schools

        GreatSchools rating
        Schools provided by the listing agent
        • Elementary: Innovation
        • Middle: Williamsburg
        • High: Yorktown
        • District: Arlington County Public Schools

        Source: Bright MLS. This data may not be complete. We recommend contacting the local school district to confirm school assignments for this home.

        A local agent can set up tours, give advice and negotiate with sellers.

        Browse local experts