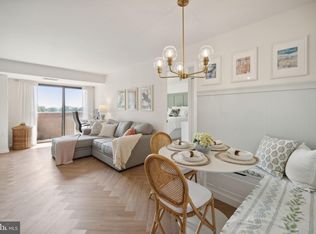
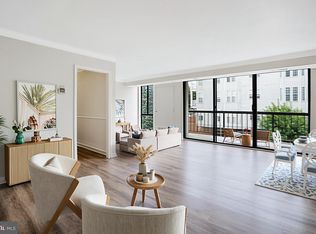
Rare opportunity to own a fully renovated, high-end residence in the heart of Courthouse with two garage parking spaces. Completely transformed in 2023, this move-in-ready 2-bedroom, 2-bath home offers exceptional value in one of Arlington's most desirable neighborhoods. The extensive renovation features a brand-new kitchen with custom cabinetry offering abundant drawer storage, luxury GE Profile stainless steel appliances (5-burner gas range, dishwasher, built-in microwave) and a designer backsplash, and sleek quartz countertops. The entire home has been freshly painted and features updated lighting and fixtures, modern flooring throughout, beautifully remodeled bathrooms, and a new in-unit front-loading LG washer and dryer. The open-concept kitchen flows seamlessly into the living and dining areas, highlighted by floor-to-ceiling windows that fill the space with natural light. A breakfast bar provides the perfect setting for casual dining or entertaining. The spacious private balcony offers plenty of room for outdoor seating, relaxing, and adding your favorite plants. The thoughtfully designed floor plan places the two spacious bedrooms on opposite sides of the home, creating excellent privacy for guests, roommates, or a dedicated home office. Each bedroom offers generous closet space with custom shelving and convenient access to a full bathroom. The beautifully renovated primary bathroom features an oversized vanity with abundant drawer storage, along with a dedicated built-in makeup vanity that provides the perfect space for getting ready, extra storage, or a functional dressing area. The seller will pay all current special assessments at closing. Woodbury Heights offers exceptional amenities, including an outdoor pool, fitness center, sauna, secure entry, and professionally managed common areas. The location is truly unbeatable. Walk to the Courthouse Metro, Arlington's vibrant farmers market, Whole Foods, Trader Joe's, AMC Theatre, coffee shops, restaurants, bars, fitness studios, and countless neighborhood favorites. With convenient access to Route 50, I-66, and the GW Parkway, commuting to Washington, DC, Amazon HQ2, the Pentagon, or Reagan National Airport is quick and easy.
Under contract
$599,000
1301 N Courthouse Rd APT 706, Arlington, VA 22201
2beds
1,143sqft
Condominium
Built in 1983
-- sqft lot
$-- Zestimate®
$524/sqft
$1,174/mo HOA
What's special
Sleek quartz countertopsFreshly paintedBeautifully remodeled bathroomsTwo garage parking spacesFully renovated high-end residenceAbundant drawer storageUpdated lighting and fixtures
- 65 days
- 214
- 12
Likely to sell faster than
Zillow last checked:
Listing updated:
Listed by:
Sasha Dane 703-868-9007,
Compass (703) 266-7277,
Co-Listing Agent: Amy Z Harasz 571-331-1747,
Compass
Source: Bright MLS,MLS#: VAAR2076682
Facts & features
Interior
Bedrooms & bathrooms
- Bedrooms: 2
- Bathrooms: 2
- Full bathrooms: 2
- Main level bathrooms: 2
- Main level bedrooms: 2
Rooms
- Room types: Living Room, Dining Room, Primary Bedroom, Bedroom 2, Kitchen
Primary bedroom
- Level: Main
- Area: 198 Square Feet
- Dimensions: 11 X 18
Bedroom 2
- Level: Main
- Area: 165 Square Feet
- Dimensions: 11 X 15
Dining room
- Level: Main
- Area: 110 Square Feet
- Dimensions: 10 X 11
Kitchen
- Level: Main
- Area: 72 Square Feet
- Dimensions: 8 X 9
Living room
- Level: Main
- Area: 252 Square Feet
- Dimensions: 14 X 18
Heating
- Forced Air, Electric
Cooling
- Central Air, Electric
Appliances
- Included: Dishwasher, Disposal, Dryer, Exhaust Fan, Ice Maker, Microwave, Cooktop, Refrigerator, Washer, Electric Water Heater
- Laundry: In Unit
Features
- Breakfast Area, Dining Area, Primary Bath(s), Upgraded Countertops, Entry Level Bedroom, Open Floorplan
- Windows: Window Treatments
- Has basement: No
- Has fireplace: No
- Common walls with other units/homes: 2+ Common Walls
Interior area
- Total structure area: 1,143
- Total interior livable area: 1,143 sqft
- Finished area above ground: 1,143
- Finished area below ground: 0
Property
Parking
- Total spaces: 2
- Parking features: Underground, Garage
- Garage spaces: 2
Accessibility
- Accessibility features: Accessible Elevator Installed
Features
- Levels: One
- Stories: 1
- Exterior features: Balcony
- Pool features: Community
Details
- Additional structures: Above Grade, Below Grade
- Parcel number: 17016036
- Zoning: RA-H-3.2
- Special conditions: Standard
Construction
Type & style
- Home type: Condo
- Architectural style: Contemporary
- Property subtype: Condominium
- Attached to another structure: Yes
Materials
- Brick
Condition
- New construction: No
- Year built: 1983
Utilities & green energy
- Sewer: Public Sewer
- Water: Public
Community & HOA
Community
- Security: 24 Hour Security, Main Entrance Lock
- Condo and coop fee: $1,174 monthly
- Subdivision: Woodbury Heights
HOA
- Has HOA: No
- Amenities included: Concierge, Elevator(s), Storage, Pool, Security, Fitness Center
- Services included: Common Area Maintenance, Management, Insurance, Pool(s), Reserve Funds, Sewer, Snow Removal, Trash, Water, Sauna
Location
- Region: Arlington
Financial & listing details
- Price per square foot: $524/sqft
- Tax assessed value: $583,500
- Annual tax amount: $6,144
- Date on market: 7/18/2026
- Listing agreement: Exclusive Agency
- Ownership: Condominium
Estimated market value
Not available
Estimated sales range
Not available
Not available
Price history
| Date | Event | Price |
|---|---|---|
| 9/2/2026 | Contingent | $599,000$524/sqft |
Source:  Bright MLS #VAAR2076682 Report a problem Bright MLS #VAAR2076682 Report a problem | ||
| 7/18/2026 | Listed for sale | $599,000+19.8%$524/sqft |
Source: Bright MLS #VAAR2076682 Report a problem | ||
| 10/3/2016 | Sold | $500,000$437/sqft |
Source: Public Record Report a problem | ||
| 8/29/2016 | Pending sale | $500,000$437/sqft |
Source: McEnearney Associates Inc. #AR9749591 Report a problem | ||
| 8/26/2016 | Listed for sale | $500,000$437/sqft |
Source: McEnearney Associates Inc. #AR9749591 Report a problem | ||
Public tax history
| Year | Property taxes | Tax assessment |
|---|---|---|
| 2025 | $6,059 | $586,500 |
| 2024 | $6,059 +0.3% | $586,500 0% |
| 2023 | $6,042 +5.4% | $586,600 +5.4% |
| 2022 | $5,732 -5.5% | $556,500 -5.5% |
| 2021 | $6,065 +7.4% | $588,800 +6.9% |
| 2020 | $5,649 | $550,600 |
| 2019 | $5,649 +7.2% | $550,600 +5.2% |
| 2018 | $5,267 +5.9% | $523,600 +5.9% |
| 2017 | $4,972 +0.6% | $494,200 -0.9% |
| 2016 | $4,942 +3.8% | $498,700 +4.3% |
| 2015 | $4,761 +4.2% | $478,000 +4.2% |
| 2014 | $4,569 +2% | $458,700 +3.1% |
| 2013 | $4,478 +1.1% | $445,100 |
| 2012 | $4,430 +13.3% | -- |
| 2011 | $3,909 | -- |
| 2009 | -- | -- |
| 2008 | -- | -- |
| 2007 | -- | -- |
| 2006 | -- | -- |
| 2005 | -- | -- |
| 2004 | -- | -- |
| 2003 | -- | -- |
| 2002 | -- | -- |
| 2001 | -- | $164,100 |
Find assessor info on the county website
Monthly payment
Est. payment
Payment breakdown
Explore the cost of this home by adjusting the details. Changes won't be saved.Climate risks
Neighborhood: Radnor-Ft Myer Heights
Nearby schools
Schools provided by the listing agent
- Elementary: Francis Scott Key
- Middle: Williamsburg
- High: Yorktown
- District: Arlington County Public Schools
Source: Bright MLS. This data may not be complete. We recommend contacting the local school district to confirm school assignments for this home.
- $395,0001 bd2 ba675 sqft1301 N Courthouse Rd APT 602, Arlington, VA 22201Sold
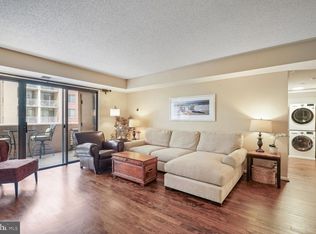
- $600,0002 bd2 ba1.2k sqft1301 N Courthouse Rd APT 610, Arlington, VA 22201Sold
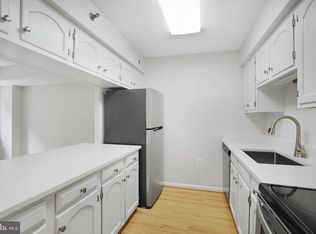
- $370,0001 bd2 ba788 sqft1301 N Courthouse Rd APT 611, Arlington, VA 22201Sold
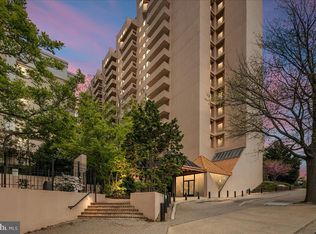
- $485,0002 bd2 ba864 sqft1301 N Courthouse Rd APT 703, Arlington, VA 22201Sold
Similar homes
- $549,9001 bd2 ba1k sqftWoodbury Heights Condo, Arlington, VA 22201For Sale

 MLS ID #VAAR2078558, Lisa Dubois-Headley, RLAH @properties. Bright MLS
 - $695,0002 bd2 ba1.3k sqft2330 14th St N APT 407, Arlington, VA 22201For Sale
 MLS ID #VAAR2077616, Jen Angotti, Compass. Bright MLS
 - $649,9002 bd2 ba1.3k sqftCorinthian, Arlington, VA 22209For Sale
 MLS ID #VAAR2076476, Maria Princi, Samson Properties. Bright MLS
 - $495,0001 bd1 ba716 sqft1800 Wilson Blvd Unit 330, Arlington, VA 22201For Sale
 MLS ID #VAAR2079066, Tarafa Homsi, RE/MAX Distinctive Real Estate, Inc.. Bright MLS
 - $549,0002 bd2 ba1k sqftTown Square Towers, Washington, DC 20024For SaleMLS ID #DCDC2283608, Peter Frias, Samson Properties. Bright MLS
- $585,0002 bd2 ba862 sqftCanal House Condominiums, Washington, DC 20007For SaleMLS ID #DCDC2249894, MARTHA SLAGLE, TTR Sotheby's International Realty. Bright MLS
- $629,9002 bd2 ba1.3k sqft4620 North Park Avenue, Chevy Chase, MD 20815For SaleMLS ID #MDMC2243338, Mark Goldberg, Compass. Bright MLS
- $599,0002 bd2 ba1.3k sqft5000 Battery Ln APT 706, Bethesda, MD 20814For SaleMLS ID #MDMC2250224, Ejona Yazgan, Pearson Smith Realty, LLC. Bright MLS
- $699,9002 bd3 ba1.2k sqft1211 Van St SE #601, Washington, DC 20003For SaleMLS ID #DCDC2283876, Nathan Julian Guggenheim, Washington Fine Properties, LLC. Bright MLS
- $569,9002 bd3 ba1.2k sqftThe Wisconsin Codm, Rockville, MD 20852For SaleMLS ID #MDMC2256550, Kassandra Cardozo, Spring Hill Real Estate, LLC.. Bright MLS
- $450,0001 bd1 ba714 sqft3409 Wilson Blvd Unit 303, Arlington, VA 22201For SaleMLS ID #VAAR2077814, Jason Cheperdak, Samson Properties. Bright MLS
- $595,0001 bd1 ba808 sqftPotomac Overlook, Washington, DC 20037For SaleMLS ID #DCDC2269768, Barbara Alafoginis, Washington Fine Properties, LLC. Bright MLS
- $650,0003 bd2 ba1.2k sqftOld City 2, Washington, DC 20001For SaleMLS ID #DCDC2281044, Jen Angotti, Compass. Bright MLS
- $305,0002 bd2 ba1k sqftCarlyn Place Condo, Arlington, VA 22207For SaleMLS ID #VAAR2079174, Kay Houghton, EXP Realty, LLC. Bright MLS
- $575,0002 bd1 ba860 sqftMount Pleasant, Washington, DC 20009For SaleMLS ID #DCDC2281152, Justin Paulhamus, 4J Real Estate, LLC. Bright MLS
- $479,9002 bd2 ba1k sqftMidtown Alexandria Station Condo, Alexandria, VA 22303For SaleMLS ID #VAFX2341248, Irina Babb, Samson Properties. Bright MLS
- $565,0002 bd2 ba851 sqftMount Pleasant, Washington, DC 20009For SaleMLS ID #DCDC2277694, Andres Serafini, Realty of America LLC. Bright MLS
- $474,9002 bd2 ba863 sqftGlover Park, Washington, DC 20007For SaleMLS ID #DCDC2282562, Katri Hunter, Compass. Bright MLS
- $674,9003 bd2 ba1.5k sqftWilloughby Of Ch Ch Codm, Chevy Chase, MD 20815For SaleMLS ID #MDMC2253374, Christopher Sanders, Century 21 Redwood Realty. Bright MLS
- $469,0002 bd2 ba1.2k sqft2501 Calvert St NW APT 103, Washington, DC 20008For SaleMLS ID #DCDC2278250, Reza Akhavan, Compass. Bright MLS
