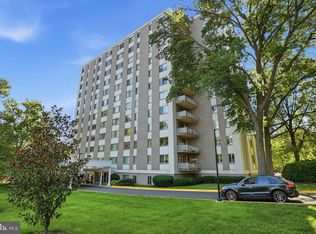
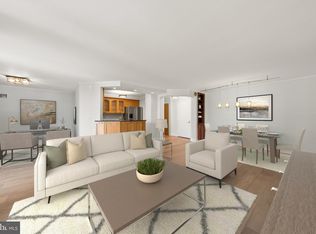
Welcome to this beautifully renovated 2BR/2BA residence offering approximately 1,300 sq ft of bright, modern living in the heart of Bethesda. Enjoy sweeping city views and abundant natural light in a thoughtfully redesigned home featuring brand-new flooring, fully renovated bathrooms, a new HVAC system, new appliances, fresh paint, and stylish finishes throughout. Every detail has been updated, making this truly move-in ready. Ideally located just minutes from Metro, downtown Bethesda, restaurants, shopping, and major commuter routes.
For sale
$599,000
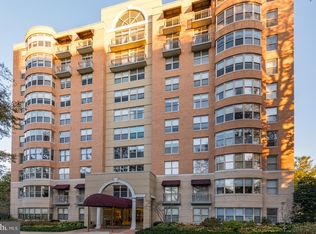
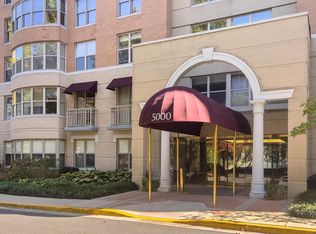
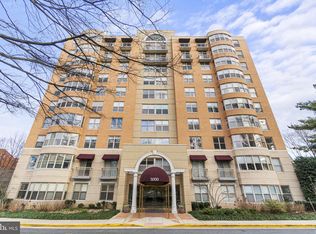
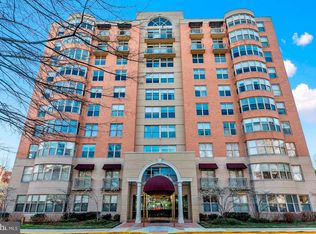
5000 Battery Ln APT 706, Bethesda, MD 20814
2beds
1,301sqft
Condominium
Built in 1989
-- sqft lot
$588,700 Zestimate®
$460/sqft
$1,333/mo HOA
What's special
Fully renovated bathroomsBright modern livingStylish finishes throughoutFresh paintAbundant natural lightNew hvac systemNew appliances
- 57 days
- 509
- 30
Zillow last checked:
Listing updated:
Listed by:
Ejona Yazgan 703-223-9233,
Pearson Smith Realty, LLC 571-386-1075,
Listing Team: Properties & Estates
Source: Bright MLS,MLS#: MDMC2250224
Facts & features
Interior
Bedrooms & bathrooms
- Bedrooms: 2
- Bathrooms: 2
- Full bathrooms: 2
- Main level bathrooms: 2
- Main level bedrooms: 2
Basement
- Area: 0
Heating
- Forced Air, Electric
Cooling
- Central Air, Electric
Appliances
- Included: Dishwasher, Microwave, Refrigerator, Ice Maker, Cooktop, Electric Water Heater
- Laundry: In Unit
Features
- Dining Area, Floor Plan - Traditional
- Has basement: No
- Has fireplace: No
Interior area
- Total structure area: 1,301
- Total interior livable area: 1,301 sqft
- Finished area above ground: 1,301
- Finished area below ground: 0
Property
Parking
- Total spaces: 1
- Parking features: Garage Faces Rear, Assigned, Attached
- Attached garage spaces: 1
- Details: Assigned Parking, Assigned Space #: 29
Accessibility
- Accessibility features: Accessible Elevator Installed
Features
- Levels: One
- Stories: 1
- Pool features: None
Details
- Additional structures: Above Grade, Below Grade
- Parcel number: 160702819605
- Zoning: R10
- Special conditions: Standard
- Other equipment: Intercom
Construction
Type & style
- Home type: Condo
- Architectural style: Other
- Property subtype: Condominium
- Attached to another structure: Yes
Materials
- Brick
Condition
- New construction: No
- Year built: 1989
Utilities & green energy
- Sewer: Public Sewer
- Water: Public
Community & HOA
Community
- Security: Fire Sprinkler System
- Condo and coop fee: $1,333 monthly
- Subdivision: Madison Park
HOA
- Has HOA: Yes
- Amenities included: Elevator(s), Security
- Services included: Management, Insurance, Snow Removal, Trash, Water
Location
- Region: Bethesda
Financial & listing details
- Price per square foot: $460/sqft
- Tax assessed value: $565,000
- Annual tax amount: $7,138
- Date on market: 8/14/2026
- Listing agreement: Exclusive Right To Sell
- Ownership: Condominium
Estimated market value
$588,700
$559,000 - $618,000
$3,427/mo
Price history
| Date | Event | Price |
|---|---|---|
| 8/14/2026 | Listed for sale | $599,000$460/sqft |
Source:  Bright MLS #MDMC2250224 Report a problem Bright MLS #MDMC2250224 Report a problem | ||
Public tax history
| Year | Property taxes | Tax assessment |
|---|---|---|
| 2026 | $6,578 +2.1% | $565,000 -8.1% |
| 2025 | $6,446 -8.5% | $615,000 +0.5% |
| 2024 | $7,042 +0.5% | $611,667 +0.5% |
| 2023 | $7,009 +5% | $608,333 +0.6% |
| 2022 | $6,676 +2.9% | $605,000 +2.8% |
| 2021 | $6,486 +2.9% | $588,333 +2.9% |
| 2020 | $6,307 +8.9% | $571,667 +3% |
| 2019 | $5,789 -0.2% | $555,000 +5.7% |
| 2018 | $5,800 +3% | $525,000 +6.1% |
| 2017 | $5,628 +44.6% | $495,000 +6.5% |
| 2016 | $3,892 | $465,000 +3% |
| 2015 | $3,892 | $451,667 +3% |
| 2014 | $3,892 | $438,333 +3.1% |
| 2013 | -- | $425,000 |
| 2012 | -- | $425,000 |
| 2011 | -- | $425,000 -19.7% |
| 2010 | -- | $529,350 +5.3% |
| 2009 | -- | $502,682 +5.6% |
| 2008 | -- | $476,016 +5.9% |
| 2007 | -- | $449,350 +14.3% |
| 2006 | -- | $393,232 +16.6% |
| 2005 | -- | $337,116 +20% |
| 2004 | -- | $281,000 |
| 2003 | -- | $281,000 +20.3% |
| 2002 | -- | $233,666 +11.3% |
| 2001 | -- | $210,000 |
Find assessor info on the county website
Monthly payment
Est. payment
Payment breakdown
Explore the cost of this home by adjusting the details. Changes won't be saved.Climate risks
Neighborhood: Battery Lane
Nearby schools
Schools provided by the listing agent
- District: Montgomery County Public Schools
Source: Bright MLS. This data may not be complete. We recommend contacting the local school district to confirm school assignments for this home.
Similar homes
- $399,9002 bd2 ba1.2k sqftNone Available, Bethesda, MD 20814For Sale
 MLS ID #MDMC2249630, Robyn Porter, Long & Foster Real Estate, Inc.. Bright MLS
 - $579,0002 bd3 ba1.2k sqftThe Wisconsin Codm, Rockville, MD 20852For Sale
 MLS ID #MDMC2257482, Nurit Coombe, The Agency DC. Bright MLS
 - $629,9002 bd2 ba1.3k sqft4620 North Park Avenue, Chevy Chase, MD 20815For Sale
 MLS ID #MDMC2243338, Mark Goldberg, Compass. Bright MLS
 - $575,0002 bd2 ba1.3k sqftThe Gallery At White Flint, North Bethesda, MD 20852For Sale
 MLS ID #MDMC2254932, Bridgette Ruttkay, RLAH @properties. Bright MLS
 - $475,0002 bd2 ba1.3k sqft8101 Connecticut Ave APT C708, Chevy Chase, MD 20815For SaleMLS ID #MDMC2227690, Alyssa Crilley, Washington Fine Properties. Bright MLS
- $582,5002 bd2 ba1.2k sqftWestview At Ballston Metro, Arlington, VA 22201For SaleMLS ID #VAAR2077876, Dana Hofferber, Weichert, REALTORS. Bright MLS
- $575,0002 bd2 ba1k sqftAlta Vista Condominium, Arlington, VA 22203For SaleMLS ID #VAAR2079526, Shawn Battle, Real Broker, LLC. Bright MLS
- $529,0002 bd2 ba1.3k sqft4620 N Park Ave APT 709E, Chevy Chase, MD 20815For SaleMLS ID #MDMC2228138, Tamar Nicolson, LPT Realty, LLC. Bright MLS
- $625,0002 bd2 ba1.7k sqft11710 Old Georgetown Rd APT 1526, Rockville, MD 20852For SaleMLS ID #MDMC2230562, Ivan Luka, Bethesda Realty Group LLC. Bright MLS
- $599,5001 bd2 ba1.1k sqftCentral, Washington, DC 20037For SaleMLS ID #DCDC2277876, Jim Talbert, Century 21 Redwood Realty. Bright MLS
- $560,0002 bd2 ba1.2k sqft1045 N Utah St #2-210, Arlington, VA 22201For SaleMLS ID #VAAR2077452, Romi Satoh, Samson Properties. Bright MLS
- $585,0002 bd3 ba1.5k sqftThe Representative, Arlington, VA 22202For SaleMLS ID #VAAR2078484, Ms. Marybeth G Fraser, KW Metro Center. Bright MLS
- $535,0002 bd2 ba1.1k sqftGarfield, Washington, DC 20008For SaleMLS ID #DCDC2279884, Aret Koseian, KW Metro Center. Bright MLS
- $395,0002 bd2 ba1.3k sqft5101 River Rd APT 1515, Bethesda, MD 20816For SaleMLS ID #MDMC2238858, Wendy Soroka, Long & Foster Real Estate, Inc.. Bright MLS
- $619,9002 bd3 ba1.6k sqftThe Representative, Arlington, VA 22202For SaleMLS ID #VAAR2078632, Phyllis Papkin, KW Metro Center. Bright MLS
- $325,0002 bd2 ba1.3k sqft5225 Pooks Hill Rd APT 804N, Bethesda, MD 20814For SaleMLS ID #MDMC2228454, Joy Harvey, Samson Properties. Bright MLS
- $480,0002 bd2 ba1.1k sqftGallery At White Flint, North Bethesda, MD 20852For SaleMLS ID #MDMC2246710, Weiming Qi, Weichert, REALTORS. Bright MLS
- $525,0002 bd2 ba1.1k sqftWoodbury Heights Condo, Arlington, VA 22201For SaleMLS ID #VAAR2077380, Nancy Heisel, RLAH @properties. Bright MLS
- $410,0002 bd2 ba1.1k sqft4620 N Park Ave #Penthouse E-6, Chevy Chase, MD 20815For SaleMLS ID #MDMC2248930, William Newsome, Keller Williams Preferred Properties. Bright MLS
- $449,8762 bd2 ba1.2k sqftWilloughby Of Ch Ch Codm, Chevy Chase, MD 20815For SaleMLS ID #MDMC2219956, Francisco Hoyos, Compass. Bright MLS
