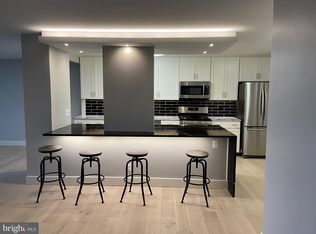
Welcome to Unit 1515 at The Kenwood, a beautifully renovated two-bedroom, two-bath condominium offering stylish updates, generous living space, and the convenience of full-service living in the heart of Bethesda. Freshly painted and renovated throughout, this move-in ready home features a thoughtfully designed kitchen with quartz countertops, GE Profile stainless steel appliances, a five-burner gas cooktop, soft-close cabinetry, and plenty of workspace for cooking and entertaining. High-end luxury vinyl plank flooring extends throughout the home and is complemented by crown molding, modern oversized baseboards, and new closet doors for a clean, updated look. The spacious primary suite includes a renovated bath with stone countertops and a walk-in shower. A generously sized second bedroom and updated hall bath provide flexible space for guests, a home office, or everyday living. Residents enjoy the ease of a full-service building with a 24-hour concierge, secure package handling, two reserved garage parking spaces, ample guest parking, a fitness center, party room, and beautifully maintained grounds featuring an outdoor pool, picnic areas, and grills. The condominium fee includes utilities, making homeownership even more convenient and predictable. Whether you're looking to simplify homeownership, spend less time on maintenance, or enjoy a home that's ready from day one, Unit 1515 offers an outstanding opportunity. Ideally located just minutes from downtown Bethesda, Friendship Heights, Metro, NIH, Walter Reed National Military Medical Center, shopping, dining, and major commuter routes, this home combines comfort, convenience, and an exceptional location.
For sale
Price cut: $20K (9/10)
$395,000
5101 River Rd APT 1515, Bethesda, MD 20816
2beds
1,336sqft
Condominium
Built in 1969
-- sqft lot
$391,700 Zestimate®
$296/sqft
$1,452/mo HOA
What's special
Updated hall bathNew closet doorsThoughtfully designed kitchenBeautifully maintained groundsWalk-in showerCrown moldingModern oversized baseboards
- 76 days
- 154
- 8
Zillow last checked:
Listing updated:
Listed by:
Wendy Soroka 301-792-8702,
Long & Foster Real Estate, Inc. 240-497-1700,
Co-Listing Agent: Steven L Soroka 703-675-4160,
Long & Foster Real Estate, Inc.
Source: Bright MLS,MLS#: MDMC2238858
Facts & features
Interior
Bedrooms & bathrooms
- Bedrooms: 2
- Bathrooms: 2
- Full bathrooms: 2
- Main level bathrooms: 2
- Main level bedrooms: 2
Basement
- Area: 0
Heating
- Central, Electric
Cooling
- Central Air, Electric
Appliances
- Included: Built-In Range, Dishwasher, Disposal, Ice Maker, Microwave, Oven/Range - Gas, Stainless Steel Appliance(s), Water Heater
- Laundry: Common Area
Features
- Crown Molding, Dining Area
- Flooring: Luxury Vinyl
- Doors: Sliding Glass
- Has basement: No
- Has fireplace: No
Interior area
- Total structure area: 1,336
- Total interior livable area: 1,336 sqft
- Finished area above ground: 1,336
- Finished area below ground: 0
Property
Parking
- Total spaces: 2
- Parking features: Garage Faces Front, Garage Door Opener, Garage
- Garage spaces: 2
Accessibility
- Accessibility features: Accessible Elevator Installed
Features
- Levels: One
- Stories: 1
- Exterior features: Barbecue, Balcony
- Pool features: Community
Details
- Additional structures: Above Grade, Below Grade
- Parcel number: 160701962020
- Zoning: RES
- Special conditions: Standard
Construction
Type & style
- Home type: Condo
- Architectural style: Contemporary
- Property subtype: Condominium
- Attached to another structure: Yes
Materials
- Combination
Condition
- Excellent
- New construction: No
- Year built: 1969
- Major remodel year: 2021
Utilities & green energy
- Sewer: Public Sewer
- Water: Public
Community & HOA
Community
- Features: Pool
- Security: 24 Hour Security
- Condo and coop fee: $1,452 monthly
- Subdivision: The Kenwood
HOA
- Has HOA: No
- Amenities included: Common Grounds, Concierge, Elevator(s), Fitness Center, Laundry, Meeting Room, Pool, Reserved/Assigned Parking, Party Room
- Services included: Air Conditioning, Common Area Maintenance, Electricity, Gas, Heat, Laundry, Maintenance Grounds, Management, Parking Fee, Pool(s), Reserve Funds, Recreation Facility, Sewer, Trash, Water
- HOA name: The Kenwood
Location
- Region: Bethesda
Financial & listing details
- Price per square foot: $296/sqft
- Tax assessed value: $343,333
- Annual tax amount: $3,896
- Date on market: 7/11/2026
- Listing agreement: Exclusive Right To Sell
- Ownership: Condominium
Estimated market value
$391,700
$372,000 - $411,000
$2,933/mo
Price history
| Date | Event | Price |
|---|---|---|
| 9/10/2026 | Price change | $395,000-4.8%$296/sqft |
Source:  Bright MLS #MDMC2238858 Report a problem Bright MLS #MDMC2238858 Report a problem | ||
| 8/4/2026 | Price change | $415,000-3.5%$311/sqft |
Source: Bright MLS #MDMC2238858 Report a problem | ||
| 7/11/2026 | Price change | $430,000+45.8%$322/sqft |
Source: Bright MLS #MDMC2238858 Report a problem | ||
| 3/25/2020 | Price change | $295,000-9.2%$221/sqft |
Source: Compass #MDMC690104 Report a problem | ||
| 12/19/2019 | Listed for sale | $325,000+62.5%$243/sqft |
Source: Compass #MDMC690104 Report a problem | ||
| 12/28/2000 | Sold | $200,000$150/sqft |
Source: Agent Provided Report a problem | ||
Public tax history
| Year | Property taxes | Tax assessment |
|---|---|---|
| 2025 | $3,204 -14.8% | $335,000 +2.6% |
| 2024 | $3,761 +2.5% | $326,667 +2.6% |
| 2023 | $3,668 +7.2% | $318,333 +2.7% |
| 2022 | $3,421 +0.1% | $310,000 |
| 2021 | $3,418 -0.1% | $310,000 |
| 2020 | $3,420 +0% | $310,000 |
| 2019 | $3,418 -0.2% | $310,000 |
| 2018 | $3,425 -3.5% | $310,000 |
| 2017 | $3,547 +9.7% | $310,000 |
| 2016 | $3,235 | $310,000 +1.1% |
| 2015 | $3,235 | $306,667 +1.1% |
| 2014 | $3,235 | $303,333 +1.1% |
| 2013 | -- | $300,000 |
| 2012 | -- | $300,000 |
| 2011 | -- | $300,000 -16.7% |
| 2010 | -- | $360,000 +5% |
| 2009 | -- | $342,966 +5.2% |
| 2008 | -- | $325,933 +5.5% |
| 2007 | -- | $308,900 +21% |
| 2006 | -- | $255,332 +26.5% |
| 2005 | -- | $201,766 +36.1% |
| 2004 | -- | $148,200 |
| 2003 | -- | $148,200 +17.6% |
| 2002 | -- | $126,026 +9.6% |
| 2001 | -- | $114,940 |
Find assessor info on the county website
Monthly payment
Est. payment
Payment breakdown
Explore the cost of this home by adjusting the details. Changes won't be saved.Climate risks
Neighborhood: 20816
Nearby schools
Schools provided by the listing agent
- District: Montgomery County Public Schools
Source: Bright MLS. This data may not be complete. We recommend contacting the local school district to confirm school assignments for this home.

Similar homes
- $420,0002 bd2 ba1.3k sqftThe Kenwood Condominium, Bethesda, MD 20816For Sale

 MLS ID #MDMC2246910, Rebecca DeBakey, RLAH @properties. Bright MLS
 - $309,0002 bd2 ba1.3k sqftThe Kenwood Condominium, Bethesda, MD 20816For Sale
 MLS ID #MDMC2242078, Brittany Volkmer, The Agency DC. Bright MLS
 - $410,0002 bd2 ba1.1k sqft4620 N Park Ave #Penthouse E-6, Chevy Chase, MD 20815For Sale
 MLS ID #MDMC2248930, William Newsome, Keller Williams Preferred Properties. Bright MLS
 - $349,0002 bd2 ba1.3k sqftKenwood House, Chevy Chase, MD 20815For Sale
 MLS ID #MDMC2254574, Maura Shannon, TTR Sotheby's International Realty. Bright MLS
 - $449,8762 bd2 ba1.2k sqftWilloughby Of Ch Ch Codm, Chevy Chase, MD 20815For SaleMLS ID #MDMC2219956, Francisco Hoyos, Compass. Bright MLS
- $475,0002 bd2 ba1.4k sqft8101 Conn Ave Condo, Chevy Chase, MD 20815For SaleMLS ID #MDMC2250134, Ellen Grant, Compass. Bright MLS
- $399,9002 bd2 ba1.4k sqftAlexandria Knolls, Alexandria, VA 22304For SaleMLS ID #VAAX2065548, Shoukoufa Aboubakri, RE/MAX Galaxy. Bright MLS
- $299,0001 bd1 ba883 sqftWilloughby Of Ch Ch Codm, Chevy Chase, MD 20815For SaleMLS ID #MDMC2244908, Viktar Kutsevich, Samson Properties. Bright MLS
- $275,0002 bd1 ba1k sqftWhitehall Codm, Bethesda, MD 20814For SaleMLS ID #MDMC2250742, Jordan Feld, Long & Foster Real Estate, Inc.. Bright MLS
- $305,0002 bd2 ba1k sqftCarlyn Place Condo, Arlington, VA 22207For SaleMLS ID #VAAR2079174, Kay Houghton, EXP Realty, LLC. Bright MLS
- $314,8002 bd2 ba1.2k sqftParkside Codm, Bethesda, MD 20814For SaleMLS ID #MDMC2220990, Richard Newcomb, Washington Fine Properties. Bright MLS
- $559,0002 bd2 ba884 sqft4808 Moorland Ln APT 607, Bethesda, MD 20814For SaleMLS ID #MDMC2232124, Kris Paolini, Redfin Corp. Bright MLS
- $430,0002 bd2 ba1.2k sqft3800 Powell Ln APT 805, Falls Church, VA 22041For SaleMLS ID #VAFX2331286, Jackie Hanson, Pearson Smith Realty, LLC. Bright MLS
- $399,0002 bd1 ba893 sqftMarket Street @ Town Center, Reston, VA 20190For SaleMLS ID #VAFX2339440, Marnie Schaar, Compass. Bright MLS
- $449,0002 bd3 ba1k sqftGables Of Tuckerman Codm, Rockville, MD 20852For SaleMLS ID #MDMC2233552, Barbara Malachowski, TTR Sotheby's International Realty. Bright MLS
- $419,0003 bd3 ba1.9k sqftSkyline House Condominium, Falls Church, VA 22041For SaleMLS ID #VAFX2334600, Alana Faustina, Compass. Bright MLS
- $279,0002 bd2 ba1.2k sqftGrosvenor Park 1, Rockville, MD 20852For SaleMLS ID #MDMC2230688, Scott Matejik, Stuart & Maury, Inc.. Bright MLS
- $424,7502 bd2 ba1.3k sqftWatergate At Landmark, Alexandria, VA 22304For SaleMLS ID #VAAX2064406, German Paraud, Jack Realty Group. Bright MLS
- $489,0003 bd2 ba1.4k sqftGeorgetown Village Codm, Rockville, MD 20852For SaleMLS ID #MDMC2243340, Mark Goldberg, Compass. Bright MLS
- $350,0001 bd1 ba1k sqftThe Towers, Washington, DC 20016For SaleMLS ID #DCDC2249940, Carroll Dey, TTR Sotheby's International Realty. Bright MLS
