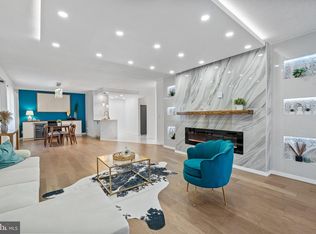
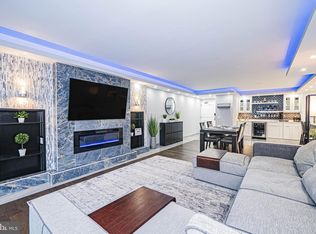
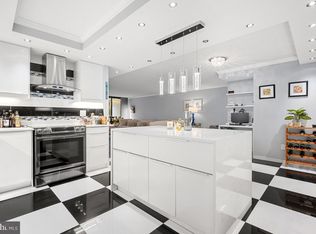
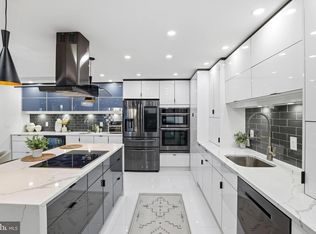
Spacious, updated, and close to everything. This 2-bedroom, 2-bath condo in Alexandria Knolls West offers over 1,400 square feet of living space, a private 40-foot balcony, and a covered garage parking space. Inside, you’ll find a bright open layout with great natural light and an easy flow between the kitchen, dining area, and living room. The balcony extends across the entire condo with access from the living room and both bedrooms, giving you plenty of outdoor space to relax or entertain. The primary suite includes generous storage and a private bath, while the second bedroom works well as a guest room, home office, or both. The location makes getting around easy. Van Dorn Street Metro and the bus station are approximately 1.2 miles away, with quick access to I-395, I-95, and I-495. Reagan National Airport and the Pentagon are about 15 minutes away, while Old Town Alexandria and Georgetown are about 20 minutes away. Bren Mar Park is only a couple of minutes from the building. The surrounding area continues to grow with major projects nearby, including the planned 52-acre WestEnd Alexandria development and the new Inova medical campus. The condo fee covers all utilities except internet and cable. One covered garage parking space conveys. Enjoy the space of a larger home with the convenience of condo living and easy access throughout Northern Virginia and Washington, DC.
For sale
$399,900
6101 Edsall Rd APT 1107, Alexandria, VA 22304
2beds
1,408sqft
Condominium
Built in 1975
-- sqft lot
$397,600 Zestimate®
$284/sqft
$1,324/mo HOA
What's special
Bright open layoutCovered garage parking spaceGreat natural light
- 27 days
- 629
- 81
Likely to sell faster than
Zillow last checked:
Listing updated:
Listed by:
Shoukoufa Aboubakri 703-307-0889,
RE/MAX Galaxy 8888843396
Source: Bright MLS,MLS#: VAAX2065548
Facts & features
Interior
Bedrooms & bathrooms
- Bedrooms: 2
- Bathrooms: 2
- Full bathrooms: 2
- Main level bathrooms: 2
- Main level bedrooms: 2
Rooms
- Room types: Living Room, Dining Room, Primary Bedroom, Bedroom 2
Primary bedroom
- Level: Main
- Area: 240 Square Feet
- Dimensions: 12 X 20
Bedroom 2
- Level: Main
- Area: 154 Square Feet
- Dimensions: 11 X 14
Dining room
- Level: Main
- Area: 154 Square Feet
- Dimensions: 11 X 14
Living room
- Level: Main
- Area: 294 Square Feet
- Dimensions: 14 X 21
Heating
- Central, Zoned, Natural Gas
Cooling
- Central Air, Zoned, Electric
Appliances
- Included: Microwave, Dishwasher, Disposal, Dryer, Exhaust Fan, Ice Maker, Oven, Refrigerator, Stainless Steel Appliance(s), Washer, Cooktop, Gas Water Heater
- Laundry: Dryer In Unit, Washer In Unit, In Unit
Features
- Built-in Features, Dining Area, Entry Level Bedroom, Open Floorplan, Upgraded Countertops, Walk-In Closet(s), Other, Recessed Lighting
- Doors: Sliding Glass
- Has basement: No
- Has fireplace: No
Interior area
- Total structure area: 1,408
- Total interior livable area: 1,408 sqft
- Finished area above ground: 1,408
- Finished area below ground: 0
Property
Parking
- Total spaces: 1
- Parking features: Assigned, Parking Space Conveys, Other, Parking Lot
- Details: Assigned Parking, Assigned Space #: C-9
Accessibility
- Accessibility features: None
Features
- Levels: One
- Stories: 1
- Exterior features: Balcony
- Pool features: Community
Details
- Additional structures: Above Grade, Below Grade
- Parcel number: 37282420
- Zoning: RC
- Special conditions: Standard
Construction
Type & style
- Home type: Condo
- Architectural style: Contemporary
- Property subtype: Condominium
- Attached to another structure: Yes
Materials
- Brick Veneer
Condition
- Excellent
- New construction: No
- Year built: 1975
Utilities & green energy
- Sewer: Public Sewer
- Water: Public
Community & HOA
Community
- Condo and coop fee: $1,324 monthly
- Subdivision: Alexandria Knolls
HOA
- Has HOA: No
- Amenities included: Bar/Lounge, Billiard Room, Common Grounds, Elevator(s), Fitness Center, Storage, Library, Party Room, Pool, Sauna, Security, Storage Bin, Tennis Court(s)
- Services included: Air Conditioning, Common Area Maintenance, Custodial Services Maintenance, Electricity, Maintenance Structure, Gas, Heat, Insurance, Maintenance Grounds, Management, Parking Fee, Reserve Funds, Sewer, Snow Removal, Water, Other
- HOA name: Alexandria Knolls West
Location
- Region: Alexandria
Financial & listing details
- Price per square foot: $284/sqft
- Tax assessed value: $355,050
- Annual tax amount: $4,029
- Date on market: 8/25/2026
- Listing agreement: Exclusive Right To Sell
- Listing terms: Cash,Conventional,VA Loan,FHA
- Ownership: Condominium
Estimated market value
$397,600
$378,000 - $417,000
$2,593/mo
Price history
| Date | Event | Price |
|---|---|---|
| 9/19/2026 | Listed for rent | $2,995+76.2%$2/sqft |
Source: Bright MLS #VAAX2066618 Report a problem | ||
| 8/25/2026 | Listed for sale | $399,900-3.6%$284/sqft |
Source:  Bright MLS #VAAX2065548 Report a problem Bright MLS #VAAX2065548 Report a problem | ||
| 8/23/2026 | Listing removed | $415,000$295/sqft |
Source: Bright MLS #VAAX2054994 Report a problem | ||
| 6/30/2026 | Price change | $415,000-1.2%$295/sqft |
Source: Bright MLS #VAAX2054994 Report a problem | ||
| 5/7/2026 | Listed for sale | $420,000$298/sqft |
Source: Bright MLS #VAAX2054994 Report a problem | ||
| 3/31/2026 | Contingent | $420,000$298/sqft |
Source: Bright MLS #VAAX2054994 Report a problem | ||
| 3/17/2026 | Listed for sale | $420,000+54.5%$298/sqft |
Source: Bright MLS #VAAX2054994 Report a problem | ||
| 4/19/2013 | Listing removed | $1,700$1/sqft |
Source: RE/MAX PREMIER #AX8002590 Report a problem | ||
| 4/12/2013 | Price change | $1,700-10.5%$1/sqft |
Source: RE/MAX PREMIER #AX8002590 Report a problem | ||
| 2/2/2013 | Listed for rent | $1,900$1/sqft |
Source: RE/MAX Premier #AX8002590 Report a problem | ||
| 6/12/2010 | Listing removed | $271,900$193/sqft |
Source: Keller Williams Realty -- Arlington #AX7114065 Report a problem | ||
| 9/3/2009 | Price change | $271,900-2.9%$193/sqft |
Source: Owner Report a problem | ||
| 8/20/2009 | Price change | $279,900-3.1%$199/sqft |
Source: Owner Report a problem | ||
| 6/12/2009 | Price change | $289,000-3.3%$205/sqft |
Source: Owner Report a problem | ||
| 5/14/2009 | Listed for sale | $299,000$212/sqft |
Source: Owner Report a problem | ||
Public tax history
Tax history is unavailable.
Monthly payment
Est. payment
Payment breakdown
Explore the cost of this home by adjusting the details. Changes won't be saved.Climate risks
Neighborhood: Landmark-Van Dom
Nearby schools
Schools provided by the listing agent
- District: Alexandria City Public Schools
Source: Bright MLS. This data may not be complete. We recommend contacting the local school district to confirm school assignments for this home.
Similar homes
- $385,0002 bd2 ba1.4k sqftAlexandria Knolls, Alexandria, VA 22304For Sale

 MLS ID #VAAX2063850, Shokour Ahmadyar, BNI Realty. Bright MLS
 - $359,0002 bd2 ba1k sqftWatergate At Landmark, Alexandria, VA 22304For Sale
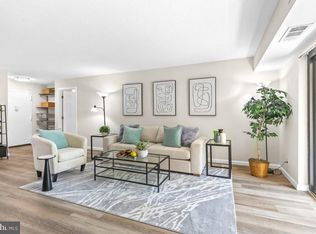 MLS ID #VAAX2063454, Rayanne Benya, EXP Realty, LLC. Bright MLS
 - $344,0002 bd2 ba1.4k sqftAlexandria Knolls, Alexandria, VA 22304For Sale
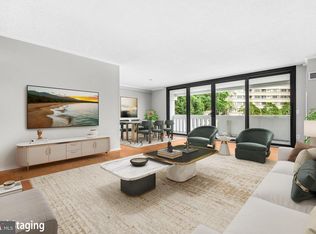 MLS ID #VAAX2062708, Susan McHale, Redfin Corporation. Bright MLS
 - $437,5003 bd2 ba1.6k sqftWatergate At Landmark, Alexandria, VA 22304For Sale
 MLS ID #VAAX2063366, Samantha Bard, Coldwell Banker Realty. Bright MLS
 - $489,0002 bd3 ba1.8k sqftAlexandria Knolls, Alexandria, VA 22304For SaleMLS ID #VAAX2064084, David Kyle, Compass. Bright MLS
- $280,0001 bd2 ba1k sqftAlexandria Knolls West, Alexandria, VA 22304For SaleMLS ID #VAAX2063966, Su Pagtakhan, Redfin Corp. Bright MLS
- $365,0002 bd2 ba1k sqftMontebello, Alexandria, VA 22303For SaleMLS ID #VAFX2338820, Leslie J Rodriguez, Weichert, REALTORS. Bright MLS
- $349,9003 bd3 ba1.4k sqftThe Fountains, Alexandria, VA 22312For SaleMLS ID #VAAX2063730, Laura Sacher, Compass. Bright MLS
- $275,0002 bd1 ba1.1k sqftForty Six Hundred, Alexandria, VA 22304For SaleMLS ID #VAAX2063690, Kim Oliver, Pearson Smith Realty, LLC. Bright MLS
- $479,9002 bd2 ba1k sqftMidtown Alexandria Station Condo, Alexandria, VA 22303For SaleMLS ID #VAFX2341248, Irina Babb, Samson Properties. Bright MLS
- $440,0003 bd3 ba1.7k sqftSkyline Square Condo, Falls Church, VA 22041For SaleMLS ID #VAFX2331718, Elena Gorbounova, RE/MAX Allegiance. Bright MLS
- $439,9003 bd2 ba1.8k sqftSkyline House Condo, Falls Church, VA 22041For SaleMLS ID #VAFX2335652, KATERYNA SENIUK, Samson Properties. Bright MLS
- $225,0001 bd1 ba825 sqftForty Six Hundred, Alexandria, VA 22304For SaleMLS ID #VAAX2065786, DANNY LEUNG, Century 21 Redwood Realty. Bright MLS
- $425,0002 bd2 ba1k sqftThe Haven Condom, National Harbor, MD 20745For SaleMLS ID #MDPG2218858, Shelby Colette Weaver, Redfin Corp. Bright MLS
- $389,0003 bd3 ba1.8k sqftSkyline House Condo, Falls Church, VA 22041For SaleMLS ID #VAFX2285898, Bob Chew, Samson Properties. Bright MLS
- $410,0001 bd1 ba975 sqftMidtown Alexandria Station, Alexandria, VA 22303For SaleMLS ID #VAFX2319438, Ms. Marybeth G Fraser, KW Metro Center. Bright MLS
- $420,0002 bd2 ba1.3k sqftThe Kenwood Condominium, Bethesda, MD 20816For SaleMLS ID #MDMC2246910, Rebecca DeBakey, RLAH @properties. Bright MLS
- $395,0002 bd2 ba1.3k sqft5101 River Rd APT 1515, Bethesda, MD 20816For SaleMLS ID #MDMC2238858, Wendy Soroka, Long & Foster Real Estate, Inc.. Bright MLS
- $410,0002 bd2 ba1.1k sqft4620 N Park Ave #Penthouse E-6, Chevy Chase, MD 20815For SaleMLS ID #MDMC2248930, William Newsome, Keller Williams Preferred Properties. Bright MLS
- $375,0002 bd2 ba1.3k sqft5101 River Rd APT 1514, Bethesda, MD 20816For SaleMLS ID #MDMC2246658, Vicki Porter, Long & Foster Real Estate, Inc.. Bright MLS
