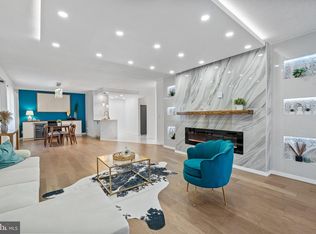
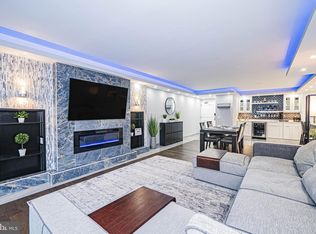
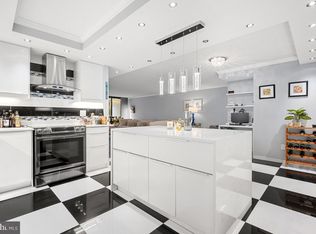
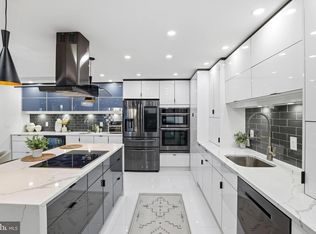
Welcome to luxury penthouse living at its finest. Completely reimagined and renovated within the last three years, this exceptional residence offers nearly 1,900 square feet of thoughtfully designed living space with designer finishes throughout. Unlike many condominium residences, this home features two generously proportioned private bedroom suites, each with its own beautifully renovated en-suite bathroom and direct access to the expansive private balcony, providing exceptional comfort, privacy, and flexibility for family, guests, or multigenerational living. The impressive primary suite serves as a true retreat, featuring a spa-inspired bathroom with an oversized walk-in shower, soaking tub, dual vanities, a private water closet, and a custom walk-in closet. The spacious secondary suite offers its own beautifully renovated en-suite bath, creating a private oasis that rivals many primary bedrooms. At the heart of the home, the beautifully appointed designer kitchen showcases premium GE Café appliances, abundant custom cabinetry, quartz countertops, and generous prep space, flowing seamlessly into a spacious dining area and expansive living room designed for effortless entertaining. A beautifully renovated powder room is conveniently located off the main living area for guests. Floor-to-ceiling windows flood the home with natural light while a spectacular approximately 55-foot private balcony extends the living space outdoors. Accessible from both bedroom suites as well as the main living area, this exceptional outdoor space creates the perfect setting for morning coffee, evening cocktails, outdoor dining, or entertaining guests while enjoying sweeping panoramic views. Beyond the residence itself, the lifestyle is equally exceptional. Enjoy the convenience of two covered garage parking spaces, along with an outstanding collection of community amenities, including a fully equipped fitness center, sauna, beautifully appointed club room, secure oversized package storage, and overnight on-site security from 5:00 p.m. until 9:00 a.m., providing both convenience and peace of mind. Ideally situated in the heart of Alexandria, the location offers exceptional accessibility with immediate access to I-395, I-495, and I-95, placing Washington, D.C., the Pentagon, Reagan National Airport, National Harbor, Tysons Corner, and Old Town Alexandria all within approximately 15 minutes. Van Dorn Metro Station is just minutes away, providing convenient access throughout Northern Virginia, Washington, D.C., and Maryland. Everyday conveniences are equally impressive with Safeway, Giant, Harris Teeter, BJ’s Wholesale Club, Trader Joe’s, Wegmans, and Whole Foods all located nearby. Enjoy premier shopping, dining, and entertainment at Tysons Corner Center, Pentagon City, Springfield Town Center, Old Town Alexandria, and National Harbor, while nearby The St. James Sports, Wellness & Entertainment Complex, parks, walking trails, and numerous fitness centers provide endless recreational opportunities. The community also benefits from the new state-of-the-art Inova Alexandria Hospital campus, further enhancing the area’s continued growth and long-term desirability.
For sale
$489,000
6101 Edsall Rd APT 1805, Alexandria, VA 22304
2beds
1,874sqft
Condominium
Built in 1975
-- sqft lot
$484,500 Zestimate®
$261/sqft
$1,750/mo HOA
What's special
Expansive private balconySweeping panoramic viewsPrivate water closetDesigner finishes throughoutBeautifully renovated en-suite bathBeautifully renovated en-suite bathroomBeautifully renovated powder room
- 60 days
- 203
- 30
Zillow last checked:
Listing updated:
Listed by:
David Kyle 571-245-6638,
Compass (703) 266-7277
Source: Bright MLS,MLS#: VAAX2064084
Facts & features
Interior
Bedrooms & bathrooms
- Bedrooms: 2
- Bathrooms: 3
- Full bathrooms: 2
- 1/2 bathrooms: 1
- Main level bathrooms: 3
- Main level bedrooms: 2
Basement
- Area: 0
Heating
- Central, Zoned, Natural Gas
Cooling
- Central Air, Zoned, Electric
Appliances
- Included: Gas Water Heater
- Laundry: In Unit
Features
- Has basement: No
- Has fireplace: No
Interior area
- Total structure area: 1,874
- Total interior livable area: 1,874 sqft
- Finished area above ground: 1,874
- Finished area below ground: 0
Video & virtual tour
Property
Parking
- Total spaces: 2
- Parking features: Covered, Assigned, Parking Space Conveys, Garage, Parking Lot
- Garage spaces: 2
- Details: Assigned Parking
Accessibility
- Accessibility features: Accessible Elevator Installed
Features
- Levels: One
- Stories: 1
- Pool features: Community
Details
- Additional structures: Above Grade, Below Grade
- Parcel number: 37283820
- Zoning: RC
- Special conditions: Standard
Construction
Type & style
- Home type: Condo
- Architectural style: Contemporary
- Property subtype: Condominium
- Attached to another structure: Yes
Materials
- Brick Veneer
Condition
- New construction: No
- Year built: 1975
Utilities & green energy
- Sewer: Public Sewer
- Water: Public
Community & HOA
Community
- Condo and coop fee: $1,750 monthly
- Subdivision: Alexandria Knolls
HOA
- Has HOA: No
- Amenities included: Bar/Lounge, Billiard Room, Common Grounds, Elevator(s), Fitness Center, Storage, Library, Pool, Sauna, Security, Storage Bin, Tennis Court(s)
- Services included: Air Conditioning, Common Area Maintenance, Custodial Services Maintenance, Electricity, Maintenance Structure, Gas, Heat, Maintenance Grounds, Management, Parking Fee, Reserve Funds, Sewer, Snow Removal, Other, Trash, Water
Location
- Region: Alexandria
Financial & listing details
- Price per square foot: $261/sqft
- Tax assessed value: $489,101
- Annual tax amount: $5,551
- Date on market: 8/8/2026
- Listing agreement: Exclusive Right To Sell
- Ownership: Condominium
Estimated market value
$484,500
$460,000 - $509,000
$3,057/mo
Price history
| Date | Event | Price |
|---|---|---|
| 8/8/2026 | Listed for sale | $489,000+12.4%$261/sqft |
Source:  Bright MLS #VAAX2064084 Report a problem Bright MLS #VAAX2064084 Report a problem | ||
| 11/21/2022 | Sold | $435,000-6.5%$232/sqft |
Source: Bright MLS #VAAX2014852 Report a problem | ||
| 9/20/2022 | Contingent | $465,000$248/sqft |
Source: Bright MLS #VAAX2014852 Report a problem | ||
| 9/19/2022 | Listing removed | -- |
Source: Bright MLS #VAAX2014852 Report a problem | ||
| 7/7/2022 | Listed for sale | $465,000+55.1%$248/sqft |
Source: Bright MLS #VAAX2014852 Report a problem | ||
| 7/9/2015 | Sold | $299,900$160/sqft |
Source: Public Record Report a problem | ||
Public tax history
| Year | Property taxes | Tax assessment |
|---|---|---|
| 2026 | $5,551 +2.8% | $489,101 +2.8% |
| 2025 | $5,403 +10.8% | $475,997 +10.8% |
| 2024 | $4,875 +9.4% | $429,491 +7% |
| 2023 | $4,455 +7.6% | $401,394 +7.6% |
| 2022 | $4,141 +0.2% | $373,030 +1.9% |
| 2021 | $4,133 | $366,205 -0.4% |
| 2020 | -- | $367,565 +7.4% |
| 2019 | -- | $342,190 +2.8% |
| 2018 | $3,732 +14% | $332,951 +9.2% |
| 2017 | $3,275 | $304,955 -2.9% |
| 2016 | $3,275 | $313,983 |
| 2015 | $3,275 | $313,983 |
| 2014 | $3,275 -10.5% | $313,983 -16% |
| 2013 | $3,658 | $373,986 |
| 2012 | $3,658 -8.6% | $373,986 -8.6% |
| 2011 | $4,004 -3.6% | $409,379 -3.6% |
| 2010 | $4,153 +8.3% | $424,601 |
| 2009 | $3,834 -4.7% | $424,601 -10.8% |
| 2008 | $4,022 -4.8% | $475,954 -6.5% |
| 2007 | $4,224 -1.2% | $508,956 -3% |
| 2006 | $4,276 -2.5% | $524,700 +28% |
| 2005 | $4,386 +36.8% | $409,900 +36.8% |
| 2004 | $3,207 +29.6% | $299,700 +29.6% |
| 2003 | $2,474 +28.4% | $231,200 +28.4% |
| 2002 | $1,927 +8% | $180,100 +8% |
| 2001 | $1,784 | $166,700 |
Find assessor info on the county website
Monthly payment
Est. payment
Payment breakdown
Explore the cost of this home by adjusting the details. Changes won't be saved.Climate risks
Neighborhood: Landmark-Van Dom
Nearby schools
Schools provided by the listing agent
- District: Alexandria City Public Schools
Source: Bright MLS. This data may not be complete. We recommend contacting the local school district to confirm school assignments for this home.
Similar homes
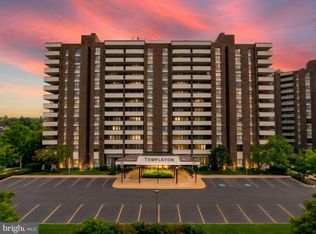
- $379,5002 bd3 ba1.6k sqft250 S Reynolds St APT 801, Alexandria, VA 22304For Sale
 MLS ID #VAAX2066936, Nez Hakimi, Samson Properties. Bright MLS
 - $399,9002 bd2 ba1.4k sqftAlexandria Knolls, Alexandria, VA 22304For Sale
 MLS ID #VAAX2065548, Shoukoufa Aboubakri, RE/MAX Galaxy. Bright MLS
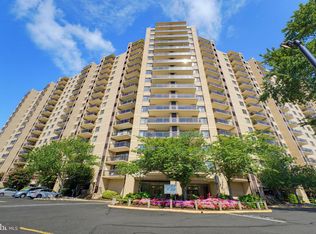
 - $339,9992 bd2 ba1.2k sqftWatergate At Landmark, Alexandria, VA 22304For Sale
 MLS ID #VAAX2064894, Melissa Melendez, eXp Realty LLC. Bright MLS
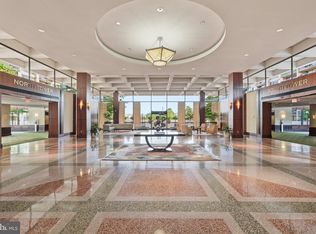
 - $440,0003 bd2 ba1.8k sqft3701 S George Mason Dr Unit 315N, Falls Church, VA 22041For Sale
 MLS ID #VAFX2344562, Deborah Kitchens, Samson Properties. Bright MLS
 - $479,9002 bd2 ba1k sqftMidtown Alexandria Station Condo, Alexandria, VA 22303For SaleMLS ID #VAFX2341248, Irina Babb, Samson Properties. Bright MLS
- $257,9002 bd2 ba1.1k sqftPavilion On The Park, Alexandria, VA 22304For SaleMLS ID #VAAX2063814, Michael Adams, KW Metro Center. Bright MLS
- $275,0002 bd1 ba1.1k sqftForty Six Hundred, Alexandria, VA 22304For SaleMLS ID #VAAX2063690, Kim Oliver, Pearson Smith Realty, LLC. Bright MLS
- $275,0002 bd1 ba1.1k sqftForty Six Hundred, Alexandria, VA 22304For SaleMLS ID #VAAX2063096, Chris Craddock, EXP Realty, LLC. Bright MLS
- $489,0002 bd2 ba1.2k sqft1300 Army Navy Dr APT 814, Arlington, VA 22202For SaleMLS ID #VAAR2076354, Antonio Melendez Cabrera, Keller Williams Realty. Bright MLS
- $300,0002 bd3 ba1.1k sqftThe Fountains, Alexandria, VA 22312For SaleMLS ID #VAAX2065292, Moe Mohammad, Samson Properties. Bright MLS
- $405,0001 bd1 ba975 sqftMidtown Alexandria Station, Alexandria, VA 22303For SaleMLS ID #VAFX2344488, Ms. Marybeth G Fraser, KW Metro Center. Bright MLS
- $475,0002 bd2 ba1.4k sqft1800 Old Meadow Rd APT 813, Mc Lean, VA 22102For SaleMLS ID #VAFX2330090, Maryam redjaee, Compass. Bright MLS
- $475,0002 bd2 ba1.1k sqftThe Colonies At Mclean C, Mc Lean, VA 22102For SaleMLS ID #VAFX2338714, Ishrat Saba, First American Real Estate. Bright MLS
- $585,0002 bd3 ba1.5k sqftThe Representative, Arlington, VA 22202For SaleMLS ID #VAAR2078484, Ms. Marybeth G Fraser, KW Metro Center. Bright MLS
- $570,0002 bd2 ba1.4k sqftBarkley Condo, Arlington, VA 22204For SaleMLS ID #VAAR2077690, Ms. Marybeth G Fraser, KW Metro Center. Bright MLS
- $725,0002 bd2 ba1.5k sqftCrystal Gateway, Arlington, VA 22202For SaleMLS ID #VAAR2080486, Dan Martin, Long & Foster Real Estate, Inc.. Bright MLS
- $549,0002 bd2 ba1k sqftTown Square Towers, Washington, DC 20024For SaleMLS ID #DCDC2283608, Peter Frias, Samson Properties. Bright MLS
- $364,0002 bd2 ba1.2k sqft5010 7th Rd S APT T1, Arlington, VA 22204For SaleMLS ID #VAAR2073756, Shahla Islam, KW Metro Center. Bright MLS
- $257,0001 bd2 ba943 sqftThe Fountains, Alexandria, VA 22312For SaleMLS ID #VAAX2064676, Cinthia De Los Reyes, Campodonico Realty. Bright MLS
- $525,0001 bd1 ba1.1k sqftProspect House, Arlington, VA 22209For SaleMLS ID #VAAR2077520, Patricia Darneille, CENTURY 21 New Millennium. Bright MLS
