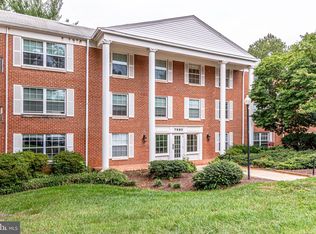
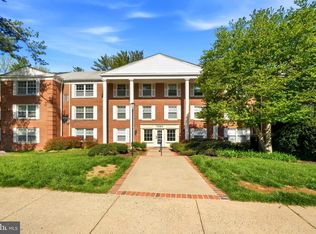
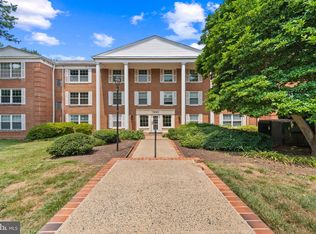
COMPLETELY RENOVATED – MOVE-IN READY Welcome to this beautifully and completely renovated apartment, where virtually everything has been updated from top to bottom. This was not simply a cosmetic remodel — the apartment has undergone an extensive renovation including major electrical, plumbing, HVAC, and interior upgrades. This exquisite 2-bedroom, 2-bathroom unit in The Colonies at McLean C offers a sophisticated blend of luxury and convenience. Spanning 1,112 square feet, the interior features a newly designed layout, including a modern breakfast area and a combination dining/living space, perfect for entertaining. The renovation includes: Brand-new kitchen with new appliances, cabinetry, backsplash, and luxury countertops, Completely new electrical wiring throughout the apartment, New electrical panel, New air-conditioning system, New plumbing fixtures, New water heater, New washer and dryer, Completely renovated bathrooms, New flooring throughout, New ceilings and modern ceiling lightings, New windows and doors. High-end appliances such as a built-in microwave, dishwasher, and front-loading washer/dryer ensure modern living. The community boasts exceptional amenities, including a resort-style outdoor pool, tennis courts, and a clubhouse, fostering an exclusive lifestyle. Residents benefit from comprehensive association services, including security, lawn care, and maintenance, ensuring a carefree living experience. Additional highlights include assigned garage parking and proximity to commuter rail stations, enhancing accessibility. Experience refined living in a vibrant community that prioritizes comfort and leisure. Every detail has been carefully updated to create a fresh, modern, and comfortable home. With the major systems as well as the finishes replaced, the new owner can enjoy the convenience and peace of mind of a truly move-in-ready property.
For sale
$475,000
7680 Tremayne Pl APT 311, Mc Lean, VA 22102
2beds
1,112sqft
Condominium
Built in 1974
-- sqft lot
$465,600 Zestimate®
$427/sqft
$766/mo HOA
What's special
Newly designed layoutResort-style outdoor poolCompletely renovated bathroomsNew flooring throughoutCompletely renovated apartmentTennis courtsNew windows and doors
- 7 days
- 232
- 16
Zillow last checked:
Listing updated:
Listed by:
Ishrat Saba 703-395-8903,
First American Real Estate 7036281947
Source: Bright MLS,MLS#: VAFX2338714
Facts & features
Interior
Bedrooms & bathrooms
- Bedrooms: 2
- Bathrooms: 2
- Full bathrooms: 2
- Main level bathrooms: 2
- Main level bedrooms: 2
Basement
- Area: 0
Heating
- Forced Air, Electric
Cooling
- Central Air, Electric
Appliances
- Included: Microwave, Dishwasher, Disposal, Built-In Range, Dryer, Refrigerator, Ice Maker, Washer, Electric Water Heater
- Laundry: Dryer In Unit, Washer In Unit, Has Laundry, In Unit
Features
- Breakfast Area, Combination Dining/Living, Butlers Pantry
- Has basement: No
- Has fireplace: No
- Common walls with other units/homes: 2+ Common Walls,No One Below
Interior area
- Total structure area: 1,112
- Total interior livable area: 1,112 sqft
- Finished area above ground: 1,112
- Finished area below ground: 0
Property
Parking
- Total spaces: 1
- Parking features: Basement, Assigned, Parking Lot, Garage
- Attached garage spaces: 1
- Details: Assigned Parking
Accessibility
- Accessibility features: Accessible Elevator Installed
Features
- Levels: One
- Stories: 1
- Exterior features: Play Area, Tennis Court(s), Other
- Pool features: Community
Details
- Additional structures: Above Grade, Below Grade
- Parcel number: 0294 04100311
- Zoning: 220
- Special conditions: Standard
- Other equipment: See Remarks
Construction
Type & style
- Home type: Condo
- Architectural style: Other
- Property subtype: Condominium
- Attached to another structure: Yes
Materials
- Other
Condition
- Excellent
- New construction: No
- Year built: 1974
- Major remodel year: 2026
Utilities & green energy
- Sewer: Public Sewer
- Water: Public
- Utilities for property: Water Available, Cable Available, Electricity Available
Green energy
- Energy efficient items: Appliances
Community & HOA
Community
- Security: Smoke Detector(s)
- Condo and coop fee: $766 monthly
- Subdivision: The Colonies
HOA
- Has HOA: No
- Amenities included: Clubhouse, Common Grounds, Community Center, Elevator(s), Jogging Path, Pool, Security, Tot Lots/Playground
- Services included: Common Area Maintenance, Lawn Care Front, Maintenance Grounds, Road Maintenance, Security, Snow Removal, Trash, Water
Location
- Region: Mc Lean
Financial & listing details
- Price per square foot: $427/sqft
- Tax assessed value: $335,560
- Annual tax amount: $4,047
- Date on market: 9/3/2026
- Listing agreement: Exclusive Right To Sell
- Listing terms: Conventional,VA Loan,Cash
- Ownership: Condominium
Estimated market value
$465,600
$442,000 - $489,000
$2,541/mo
Price history
| Date | Event | Price |
|---|---|---|
| 9/3/2026 | Listed for sale | $475,000+53.2%$427/sqft |
Source:  Bright MLS #VAFX2338714 Report a problem Bright MLS #VAFX2338714 Report a problem | ||
| 2/11/2026 | Sold | $310,000+3.4%$279/sqft |
Source: Bright MLS #VAFX2282022 Report a problem | ||
| 12/9/2025 | Listed for sale | $299,900+170.2%$270/sqft |
Source: Bright MLS #VAFX2282022 Report a problem | ||
| 6/2/2000 | Sold | $111,000$100/sqft |
Source: Public Record Report a problem | ||
Public tax history
| Year | Property taxes | Tax assessment |
|---|---|---|
| 2025 | $4,047 +9.8% | $335,560 +10% |
| 2024 | $3,687 +7.7% | $305,050 +5% |
| 2023 | $3,424 +2.7% | $290,520 +4% |
| 2022 | $3,334 | $279,350 -5% |
| 2021 | -- | $294,050 |
| 2020 | $3,627 +5% | $294,050 +5% |
| 2019 | $3,454 +10.5% | $280,050 +10.5% |
| 2018 | $3,126 +4.3% | $253,440 +2.4% |
| 2017 | $2,997 -5% | $247,500 -5.2% |
| 2016 | $3,154 +1.6% | $260,950 -2% |
| 2015 | $3,105 +2.3% | $266,280 +1.2% |
| 2014 | $3,036 | $263,180 +6% |
| 2013 | -- | $248,280 +6.1% |
| 2012 | -- | $234,060 |
| 2011 | -- | $234,060 +4% |
| 2010 | -- | $225,060 -7.5% |
| 2009 | -- | $243,310 -15% |
| 2008 | -- | $286,250 -3% |
| 2007 | -- | $294,970 +74.1% |
| 2003 | -- | $169,380 +26.7% |
| 2002 | -- | $133,665 |
Find assessor info on the county website
Monthly payment
Est. payment
Payment breakdown
Explore the cost of this home by adjusting the details. Changes won't be saved.Climate risks
Neighborhood: 22102
Nearby schools
Schools provided by the listing agent
- Elementary: Westgate
- Middle: Kilmer
- High: Marshall
- District: Fairfax County Public Schools
Source: Bright MLS. This data may not be complete. We recommend contacting the local school district to confirm school assignments for this home.

Similar homes
- $--3 bd2 ba1.3k sqft2741 31st Pl NE #2741, Washington, DC 20018Auction
 Auction.com 1
 - $475,0002 bd1 ba913 sqftWindgate Of Arl (1, 2, & 3), Arlington, VA 22206For Sale

 MLS ID #VAAR2078994, Nick Gashel, Samson Properties. Bright MLS
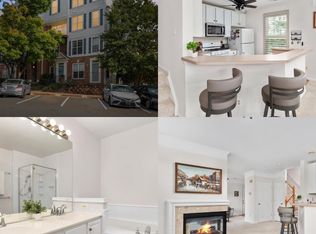
 - $439,9002 bd3 ba1.2k sqftFair Lakes Condo, Fairfax, VA 22033For Sale
 MLS ID #VAFX2340230, Lindsay Potter, Real Broker, LLC. Bright MLS
 - $--1 bd1 ba738 sqft3901 Connecticut Ave NW APT 406, Washington, DC 20008Auction
 ServiceLink Auction
 - $315,0002 bd2 ba1k sqftHawthorne Village Condo, Fairfax, VA 22031For SaleMLS ID #VAFX2338524, Patrick Mirzayan, EXP Realty, LLC. Bright MLS
- $350,0001 bd1 ba985 sqftWillow Point, Falls Church, VA 22042For SaleMLS ID #VAFX2332028, Jennifer Christoff, KW Metro Center. Bright MLS
- $476,0003 bd3 ba1.6k sqftFairfax Plaza Townhouse, Fairfax, VA 22031For SaleMLS ID #VAFX2335430, ye wu, United Realty, Inc.. Bright MLS
- $499,9003 bd4 ba1.5k sqft14814 Haymarket Ln, Centreville, VA 20120For SaleMLS ID #VAFX2333594, Lisa Dubois-Headley, RLAH @properties. Bright MLS
- $415,0002 bd2 ba1.2k sqft10018 Oakton Terrace Rd #10018, Oakton, VA 22124For SaleMLS ID #VAFX2332766, Sei-hwa Shen, Einstein Realty, Inc.. Bright MLS
- $365,0002 bd2 ba1k sqft8248 Catbird Cir Unit 101, Lorton, VA 22079For SaleMLS ID #VAFX2336864, Lilly Mail, Coldwell Banker Realty. Bright MLS
- $633,2003 bd4 ba1.6k sqft7026 Leebrad St, Springfield, VA 22151For SaleMLS ID #VAFX2338264, Michael Thomas, Coldwell Banker Realty. Bright MLS
- $595,0003 bd3 ba1.2k sqftLake Braddock, Burke, VA 22015For SaleMLS ID #VAFX2339884, Doris Perry, KW Metro Center. Bright MLS
- $250,0002 bd1 ba829 sqftFalls Church, Falls Church, VA 22043For SaleMLS ID #VAFX2328216, Coretta McKinney, More Options Realty. Bright MLS
- $389,0002 bd2 ba1.5k sqft310 19th St NE, Washington, DC 20002For SaleMLS ID #DCDC2281954, Stefan Rosu, Keller Williams Capital Properties. Bright MLS
- $485,0002 bd2 ba918 sqft7927 Foxcrest Ct #7927, Potomac, MD 20854For SaleMLS ID #MDMC2243488, Shaila Sharmeen, HomeSmart. Bright MLS
- $390,0002 bd3 ba1.2k sqft9 Climbing Ivy Ct, Germantown, MD 20874For SaleMLS ID #MDMC2250504, Jennifer Lewis, Monument Sotheby's International Realty. Bright MLS
