Skip main navigation
Sold for $376,000
  • $376,000

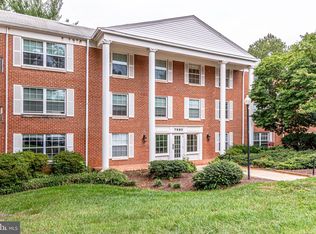
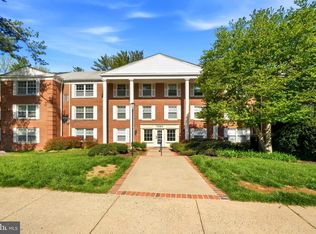
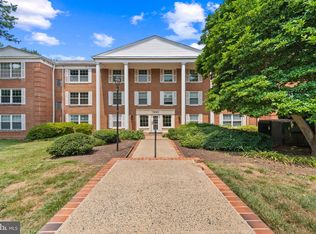
    7680 Tremayne Pl APT 211, Mc Lean, VA 22102

    2beds
    1,112sqft
    Condominium
    Built in 1974
    -- sqft lot
    $387,000 Zestimate®
    $338/sqft
    $2,543 Estimated rent

    Home value

    $387,000

    $364,000 - $410,000

    $2,543/mo

    Zestimate® history
    Loading
    Loading...

    Owner options

    List your home for rent

    $2,543/mo

    Rent Zestimate®

    Find your next renter with Zillow Rental Manager. Plus, with online applications, you can quickly screen prospective tenants – for free.

    Learn more

    $2,543/mo

    Rent Zestimate®

    Refinance and save

    $2,341/mo

    Est. payment

    Refinancing to a lower rate could help reduce your monthly payments and save thousands over the life of the loan.

    See today's rates

    $2,341/mo

    Est. payment

    Explore your selling options

    Work with a Zillow partner agent

    Leverage their expertise and Zillow's premium Showcase listings to get your home seen by more buyers.

    Get started

    List with your own agent

    Get your home in front of millions of buyers by listing it on Zillow.

    Learn how to do it

    Sell it yourself

    Take full control of how buyers see your home on Zillow by listing For Sale by Owner (FSBO).

    List your home

    What's special

    Mclean metro stationNumerous shoppingNatural lightLarge primary bedroomDining optionsStainless steel appliances
    Welcome home to this 2 bedroom, 2 bathroom condo in McLean! As you enter the home you will notice beautiful LVP floors all throughout the space which reflect the natural light. The spacious living room provides the perfect environment for hanging out with friends and family. You will love cooking in the fully-equipped kitchen with all stainless steel appliances. The large primary bedroom includes roomy walk-in closet space and private en-suite bathroom featuring shower with stunning floor-to-ceiling tile. Another bedroom and full bathroom complete the home. Conveniently located near Tysons Corner Center with numerous shopping and dining options as well as the McLean Metro station and I-495. Don’t miss the opportunity to make this home yours!

    Zillow last checked:

    Listing updated:

    Listed by:

    Chris Craddock 703-688-2635,

    EXP Realty, LLC,

    Listing Team: The Redux Group, Co-Listing Agent: Cami Elizabeth Noble 571-643-2459,

    EXP Realty, LLC

    Bought with:

    Mike Aubrey, 583580

    Berkshire Hathaway HomeServices PenFed Realty

    Tommy Martin

    Berkshire Hathaway HomeServices PenFed Realty

    Source: Bright MLS,MLS#: VAFX2174752MLS Logo

    Facts & features

    Interior

    Bedrooms & bathrooms
    • Bedrooms: 2
    • Bathrooms: 2
    • Full bathrooms: 2
    • Main level bathrooms: 2
    • Main level bedrooms: 2
    Basement
    • Area: 0
    Heating
    • Central, Electric
    Cooling
    • Central Air, Electric
    Appliances
    • Included: Microwave, Dishwasher, Disposal, Dryer, Refrigerator, Ice Maker, Oven/Range - Electric, Stainless Steel Appliance(s), Washer, Electric Water Heater
    • Laundry: Dryer In Unit, Washer In Unit, In Unit
    Features
    • Breakfast Area, Combination Dining/Living, Elevator, Flat, Floor Plan - Traditional, Kitchen - Country, Bathroom - Tub Shower
    • Flooring: Carpet
    • Has basement: No
    • Has fireplace: No
    Interior area
    • Total structure area: 1,112
    • Total interior livable area: 1,112 sqft
    • Finished area above ground: 1,112
    • Finished area below ground: 0

    Property

    Parking
    • Total spaces: 1
    • Parking features: Basement, Free, Lighted, Unassigned, Detached, Parking Lot
    • Attached garage spaces: 1
    Accessibility
    • Accessibility features: Accessible Elevator Installed
    Features
    • Levels: One
    • Stories: 1
    • Pool features: Community
    Details
    • Additional structures: Above Grade, Below Grade
    • Parcel number: 0294 04100211
    • Zoning: 220
    • Special conditions: Standard
    • Other equipment: Intercom

    Construction

    Type & style
    • Home type: Condo
    • Architectural style: Colonial
    • Property subtype: Condominium
    • Attached to another structure: Yes
    Materials
    • Brick
    Condition
    • New construction: No
    • Year built: 1974

    Utilities & green energy

    • Sewer: Public Sewer
    • Water: Public

    Community & HOA

    Community
    • Security: Main Entrance Lock, Security Gate
    • Condo and coop fee: $675 monthly
    • Subdivision: Colonies At Mclean
    HOA
    • Has HOA: No
    • Amenities included: Basketball Court, Clubhouse, Common Grounds, Community Center, Elevator(s), Fitness Center, Storage, Gated, Jogging Path, Pool, Reserved/Assigned Parking, Sauna, Tennis Court(s), Tot Lots/Playground
    • Services included: Common Area Maintenance, Maintenance Structure, Health Club, Insurance, Maintenance Grounds, Management, Pool(s), Recreation Facility, Reserve Funds, Road Maintenance, Sauna, Security, Snow Removal, Trash
    • HOA name: The Colonies At Mclean
    Location
    • Region: Mc Lean

    Financial & listing details

    • Price per square foot: $338/sqft
    • Tax assessed value: $290,520
    • Annual tax amount: $3,424
    • Date on market: 4/19/2024
    • Listing agreement: Exclusive Right To Sell
    • Ownership: Condominium

    Price history

    DateEventPrice
    5/8/2024Sold$376,000+4.4%$338/sqft
    Source: Bright MLS #VAFX2174752 Report a problem
    4/23/2024Pending sale$360,000$324/sqft
    Source: Bright MLS #VAFX2174752 Report a problem
    4/19/2024Listed for sale$360,000+105.7%$324/sqft
    Source: Bright MLS #VAFX2174752 Report a problem
    3/13/2024Sold$175,000$157/sqft
    Source: Public Record Report a problem

    Public tax history

    YearProperty taxesTax assessment
    2025$4,249 +15.3%$352,330 +15.5%
    2024$3,687 +7.7%$305,050 +5%
    2023$3,424 +2.7%$290,520 +4%
    2022$3,334 $279,350 -5%
    2021-- $294,050
    2020$3,627 +5%$294,050 +5%
    2019$3,454 +10.5%$280,050 +10.5%
    2018$3,126 +4.3%$253,440 +2.4%
    2017$2,997 -5%$247,500 -5.2%
    2016$3,154 +1.6%$260,950 -2%
    2015$3,105 +2.3%$266,280 +1.2%
    2014$3,036 $263,180 +6%
    2013-- $248,280 +6.1%
    2012-- $234,060
    2011-- $234,060 +4%
    2010-- $225,060 -7.5%
    2009-- $243,310 -15%
    2008-- $286,250 -3%
    2007-- $294,970 +74.1%
    2003-- $169,380 +26.7%
    2002-- $133,665
    Find assessor info on the county website

    Neighborhood: 22102

    Nearby schools

    GreatSchools rating
    Schools provided by the listing agent
    • Elementary: Westgate
    • Middle: Kilmer
    • High: Marshall
    • District: Fairfax County Public Schools

    Source: Bright MLS. This data may not be complete. We recommend contacting the local school district to confirm school assignments for this home.

    Get a cash offer in 3 minutes
    Find out how much your home could sell for in as little as 3 minutes with a no-obligation cash offer.
    Estimated market value
    $387,000
    Get a cash offer in 3 minutes
    Find out how much your home could sell for in as little as 3 minutes with a no-obligation cash offer.
    Estimated market value
    $387,000