Skip main navigation
Sold for $280,000
  • $280,000

    7680 Tremayne Pl APT 110, Mc Lean, VA 22102

    1beds
    789sqft
    Condominium
    Built in 1974
    -- sqft lot
    $281,700 Zestimate®
    $355/sqft
    $2,128 Estimated rent

    Home value

    $281,700

    $265,000 - $299,000

    $2,128/mo

    Zestimate® history
    Loading
    Loading...

    Owner options

    List your home for rent

    $2,128/mo

    Rent Zestimate®

    Find your next renter with Zillow Rental Manager. Plus, with online applications, you can quickly screen prospective tenants – for free.

    Learn more

    $2,128/mo

    Rent Zestimate®

    Refinance and save

    $1,743/mo

    Est. payment

    Refinancing to a lower rate could help reduce your monthly payments and save thousands over the life of the loan.

    See today's rates

    $1,743/mo

    Est. payment

    Explore your selling options

    Work with a Zillow partner agent

    Leverage their expertise and Zillow's premium Showcase listings to get your home seen by more buyers.

    Get started

    List with your own agent

    Get your home in front of millions of buyers by listing it on Zillow.

    Learn how to do it

    Sell it yourself

    Take full control of how buyers see your home on Zillow by listing For Sale by Owner (FSBO).

    List your home

    What's special

    Modern fixturesBright open-concept layoutIn-unit laundryTennis courtsUpdated backsplashKitchen features quartz countertopsWalk-in closet
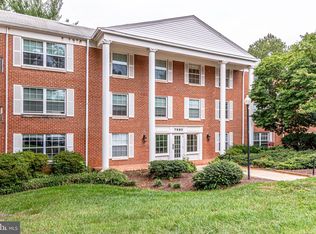
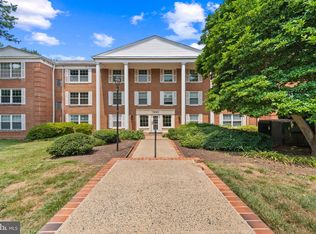
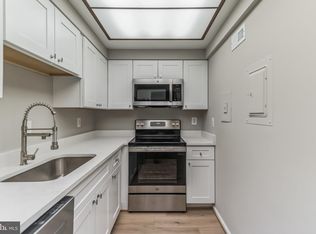
    Location! This beautifully updated 1-bedroom, 1-bath condo offers the perfect blend of convenience and comfort—just minutes from Tysons Galleria, public transit, and major commuter routes, all while tucked into a peaceful setting. Step inside to a bright, open-concept layout designed for easy living. The kitchen features quartz countertops, white cabinetry, stainless steel appliances, an updated backsplash, and modern fixtures—flowing seamlessly into the living space. The spacious bedroom is filled with natural light and includes a walk-in closet and in-unit laundry for added convenience. Amenities include a pool, tennis courts, playground, club house and more! See our attached Property Highlights sheet for a list of updates. 1 Assigned Parking space #10

    Zillow last checked:

    Listing updated:

    Listed by:

    Jason Cheperdak 774-278-1509,

    Samson Properties,

    Listing Team: Shepherd Homes Group, Co-Listing Team: Shepherd Homes Group,Co-Listing Agent: Richard Andrew Frye 304-582-1401,

    Samson Properties

    Bought with:

    Karen Close, 0225060987

    Century 21 Redwood Realty

    Source: Bright MLS,MLS#: VAFX2302262MLS Logo

    Facts & features

    Interior

    Bedrooms & bathrooms
    • Bedrooms: 1
    • Bathrooms: 1
    • Full bathrooms: 1
    • Main level bathrooms: 1
    • Main level bedrooms: 1
    Basement
    • Area: 0
    Heating
    • Forced Air, Electric
    Cooling
    • Central Air, Electric
    Appliances
    • Included: Electric Water Heater
    Features
    • Has basement: No
    • Has fireplace: No
    Interior area
    • Total structure area: 789
    • Total interior livable area: 789 sqft
    • Finished area above ground: 789
    • Finished area below ground: 0

    Property

    Parking
    • Total spaces: 1
    • Parking features: Storage, Inside Entrance, Asphalt, Garage, Parking Lot
    • Garage spaces: 1
    • Has uncovered spaces: Yes
    Accessibility
    • Accessibility features: Doors - Lever Handle(s), Accessible Elevator Installed
    Features
    • Levels: One
    • Stories: 1
    • Pool features: Community
    Details
    • Additional structures: Above Grade, Below Grade
    • Parcel number: 0294 04100110
    • Zoning: 220
    • Special conditions: Standard

    Construction

    Type & style
    • Home type: Condo
    • Architectural style: Other
    • Property subtype: Condominium
    • Attached to another structure: Yes
    Materials
    • Other
    Condition
    • New construction: No
    • Year built: 1974

    Utilities & green energy

    • Sewer: Other
    • Water: Other

    Community & HOA

    Community
    • Features: Pool
    • Condo and coop fee: $766 monthly
    • Subdivision: The Colonies
    HOA
    • Has HOA: No
    • Amenities included: Clubhouse, Common Grounds, Gated, Jogging Path, Meeting Room, Party Room, Pool, Reserved/Assigned Parking, Tennis Court(s), Tot Lots/Playground
    • Services included: Common Area Maintenance, Maintenance Structure, Insurance, Lawn Care Front, Management, Road Maintenance, Security, Snow Removal, Trash, Water
    Location
    • Region: Mc Lean

    Financial & listing details

    • Price per square foot: $355/sqft
    • Tax assessed value: $285,030
    • Annual tax amount: $3,212
    • Date on market: 4/10/2026
    • Listing agreement: Exclusive Right To Sell
    • Ownership: Other

    Price history

    DateEventPrice
    4/30/2026Sold$280,000-1.8%$355/sqft
    Source: Bright MLS #VAFX2302262 Report a problem
    4/13/2026Contingent$285,000$361/sqft
    Source: Bright MLS #VAFX2302262 Report a problem
    4/10/2026Listed for sale$285,000+16.3%$361/sqft
    Source: Bright MLS #VAFX2302262 Report a problem
    6/7/2023Sold$245,000$311/sqft
    Source: Bright MLS #VAFX2123338 Report a problem
    5/11/2023Pending sale$245,000$311/sqft
    Source: Bright MLS #VAFX2123338 Report a problem
    5/5/2023Listed for sale$245,000+7.9%$311/sqft
    Source: Bright MLS #VAFX2123338 Report a problem
    12/1/2020Listing removed$1,600$2/sqft
    Source: Samson Properties #VAFX1159536 Report a problem
    10/5/2020Sold$227,000-1.3%$288/sqft
    Source: Public Record Report a problem
    10/5/2020Listed for rent$1,600+3.2%$2/sqft
    Source: Samson Properties #VAFX1159536 Report a problem
    9/22/2020Pending sale$230,000$292/sqft
    Source: McEnearney Associates, Inc. #VAFX1154772 Report a problem
    9/13/2020Listed for sale$230,000+4.5%$292/sqft
    Source: McEnearney Associates, Inc. #VAFX1154772 Report a problem
    8/11/2020Listing removed$1,550$2/sqft
    Source: Owner Report a problem
    8/4/2020Price change$1,550-3.1%$2/sqft
    Source: Owner Report a problem
    7/10/2020Listed for rent$1,600$2/sqft
    Source: Owner Report a problem
    8/30/2019Listing removed$1,600+3.2%$2/sqft
    Source: Owner Report a problem
    7/10/2019Listed for rent$1,550+6.9%$2/sqft
    Source: Owner Report a problem
    8/23/2017Listing removed$1,450$2/sqft
    Source: United Realty, Inc. #FX10022631 Report a problem
    8/14/2017Price change$1,450-3.3%$2/sqft
    Source: United Realty, Inc. #FX10022631 Report a problem
    8/5/2017Price change$1,500+3.4%$2/sqft
    Source: United Realty, Inc. #FX10022631 Report a problem
    8/3/2017Listed for rent$1,450+3.6%$2/sqft
    Source: United Realty, Inc. #FX10022631 Report a problem
    8/22/2015Listing removed$1,400$2/sqft
    Source: United Realty Inc. #FX8708343 Report a problem
    8/1/2015Listed for rent$1,400$2/sqft
    Source: United Realty Inc. #FX8708343 Report a problem
    6/14/2013Sold$220,000-4.1%$279/sqft
    Source: Public Record Report a problem
    5/18/2013Pending sale$229,500$291/sqft
    Source: Long & Foster Real Estate #FX8061557 Report a problem
    5/9/2013Price change$229,500-4.4%$291/sqft
    Source: Long & Foster Real Estate #FX8061557 Report a problem
    4/23/2013Listed for sale$240,000+29.7%$304/sqft
    Source: Long & Foster Real Estate #FX8061557 Report a problem
    2/17/2004Sold$185,000$234/sqft
    Source: Public Record Report a problem

    Public tax history

    YearProperty taxesTax assessment
    2025$3,213 +13.8%$266,380 +14%
    2024$2,824 +10.8%$233,670 +8%
    2023$2,550 +2.7%$216,360 +4%
    2022$2,483 $208,040 -10%
    2021-- $231,160 +12.3%
    2020$2,538 +10%$205,750 +10%
    2019$2,307 $187,050
    2018$2,307 +7.9%$187,050 +5.9%
    2017$2,138 -0.6%$176,560 -0.8%
    2016$2,151 +3.6%$177,980
    2015$2,075 -9%$177,980 -10%
    2014$2,281 $197,750 +6%
    2013-- $186,560 +9.8%
    2012-- $169,960
    2011-- $169,960 +4%
    2010-- $163,420 -7.5%
    2009-- $176,670 -15%
    2008-- $207,850 -10.9%
    2007-- $233,200 +88.8%
    2003-- $123,530 +26.7%
    2002-- $97,480
    Find assessor info on the county website

    Neighborhood: 22102

    Nearby schools

    GreatSchools rating
    Schools provided by the listing agent
    • District: Fairfax County Public Schools

    Source: Bright MLS. This data may not be complete. We recommend contacting the local school district to confirm school assignments for this home.

    Get a cash offer in 3 minutes
    Find out how much your home could sell for in as little as 3 minutes with a no-obligation cash offer.
    Estimated market value
    $281,700
    Get a cash offer in 3 minutes
    Find out how much your home could sell for in as little as 3 minutes with a no-obligation cash offer.
    Estimated market value
    $281,700