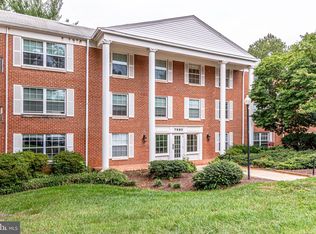
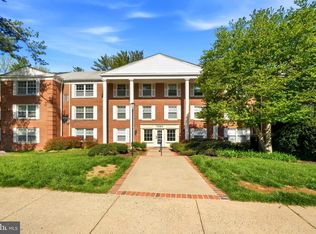
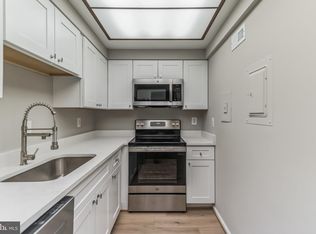
Welcome to your own personal haven in the middle of the hustle bustle of the DMV. This stunning 3 bedroom 2 bath and half home has it all. Much of the home is brand new! Upgraded luxurious carpet, hardwood floors and all stainless steel appliances make this a happy home! This unit boasts lots of sunlight year round with views of the forest and trees. This unit has 2 super size parking spaces for ease of parking with elevator access right to the your floor. The community has a Olympic sized swimming pool and tennis courts. There is a party room for special events and entertaining. All sorts of restaurants and shopping malls are minutes away for your convenience. The building sits on a hill surrounded by wooded parkland and mature trees. Tot lots complete this outdoor nature park with plenty of trails for hiking and enjoying this natural setting. The location can't be beat - you are a short drive to DC with all of its cultural attractions and museums. And there are 3 major airports nearby for your travel convenience.
For sale
Price cut: $12K (8/28)
$560,000
7680 Tremayne Pl APT 204, Mc Lean, VA 22102
3beds
1,678sqft
Condominium
Built in 1974
-- sqft lot
$553,300 Zestimate®
$334/sqft
$766/mo HOA
What's special
Olympic sized swimming poolUpgraded luxurious carpetTennis courtsHardwood floorsAll stainless steel appliances
- 55 days
- 349
- 10
Zillow last checked:
Listing updated:
Listed by:
Patricia Estryn 703-980-5975,
Coldwell Banker Realty 7034717220
Source: Bright MLS,MLS#: VAFX2323370
Facts & features
Interior
Bedrooms & bathrooms
- Bedrooms: 3
- Bathrooms: 3
- Full bathrooms: 2
- 1/2 bathrooms: 1
- Main level bathrooms: 3
- Main level bedrooms: 3
Heating
- Forced Air, Electric
Cooling
- Central Air, Electric
Appliances
- Included: Microwave, Dishwasher, Disposal, Dryer, Dual Flush Toilets, Exhaust Fan, Ice Maker, Oven/Range - Electric, Refrigerator, Stainless Steel Appliance(s), Washer, Water Heater, Electric Water Heater
- Laundry: Dryer In Unit, Washer In Unit, In Unit
Features
- Bathroom - Stall Shower, Bathroom - Tub Shower, Ceiling Fan(s), Combination Dining/Living, Crown Molding, Elevator, Entry Level Bedroom, Open Floorplan, Kitchen - Gourmet, Primary Bath(s), Upgraded Countertops, Wainscotting, Walk-In Closet(s), Bar
- Flooring: Carpet, Wood
- Doors: Six Panel
- Windows: Double Pane Windows
- Basement: Other
- Number of fireplaces: 1
- Common walls with other units/homes: 1 Common Wall
Interior area
- Total structure area: 1,678
- Total interior livable area: 1,678 sqft
- Finished area above ground: 1,678
Property
Parking
- Total spaces: 2
- Parking features: Garage Faces Side, Covered, Oversized, Assigned, Garage
- Garage spaces: 2
- Details: Assigned Parking, Assigned Space #: 18 and 19
Accessibility
- Accessibility features: Accessible Elevator Installed
Features
- Levels: One
- Stories: 1
- Exterior features: Lighting, Play Area, Play Equipment, Sidewalks, Sport Court, Street Lights, Tennis Court(s)
- Pool features: Community
- Has view: Yes
- View description: Garden, Trees/Woods
- Waterfront features: Spring
Lot
- Features: Backs to Trees, Backs - Parkland, Landscaped, Wooded, Rear Yard, SideYard(s)
Details
- Additional structures: Above Grade
- Parcel number: 0294 04100204
- Zoning: R
- Zoning description: Residential
- Special conditions: Standard
Construction
Type & style
- Home type: Condo
- Architectural style: Colonial
- Property subtype: Condominium
- Attached to another structure: Yes
Materials
- Brick Front, Concrete
- Foundation: Concrete Perimeter
- Roof: Asphalt
Condition
- New construction: No
- Year built: 1974
- Major remodel year: 2026
Utilities & green energy
- Sewer: Public Sewer
- Water: Public
- Utilities for property: Cable Available, Cable
Community & HOA
Community
- Features: Pool
- Security: Security Gate
- Condo and coop fee: $766 monthly
- Subdivision: The Colonies
HOA
- Has HOA: Yes
- Amenities included: Common Grounds, Elevator(s), Gated, Pool, Storage Bin, Tennis Court(s), Tot Lots/Playground
- Services included: Water, Trash, Snow Removal, Pool(s), Management, Maintenance Grounds, Maintenance Structure, Common Area Maintenance, Insurance, Security
- HOA name: BARKAN MANAGEMENT COMPANY
Location
- Region: Mc Lean
Financial & listing details
- Price per square foot: $334/sqft
- Tax assessed value: $490,720
- Annual tax amount: $5,906
- Date on market: 7/17/2026
- Listing agreement: Exclusive Right To Sell
- Listing terms: Conventional,Cash
- Ownership: Condominium
Estimated market value
$553,300
$526,000 - $581,000
$3,354/mo
Price history
| Date | Event | Price |
|---|---|---|
| 8/28/2026 | Price change | $560,000-2.1%$334/sqft |
Source:  Bright MLS #VAFX2323370 Report a problem Bright MLS #VAFX2323370 Report a problem | ||
| 7/17/2026 | Listed for sale | $572,000+263.2%$341/sqft |
Source: Bright MLS #VAFX2323370 Report a problem | ||
| 7/2/1990 | Sold | $157,500$94/sqft |
Source: Agent Provided Report a problem | ||
Public tax history
| Year | Property taxes | Tax assessment |
|---|---|---|
| 2025 | $6,039 +13.8% | $500,730 +14% |
| 2024 | $5,308 +3.6% | $439,240 +1% |
| 2023 | $5,125 +5.7% | $434,890 +7% |
| 2022 | $4,851 | $406,440 -8% |
| 2021 | -- | $441,780 +9% |
| 2020 | $4,999 +5.7% | $405,300 +5.7% |
| 2019 | $4,731 +4.5% | $383,520 +4.5% |
| 2018 | $4,527 0% | $367,000 -1.9% |
| 2017 | $4,529 -8.7% | $373,980 -8.9% |
| 2016 | $4,962 +3.6% | $410,550 |
| 2015 | $4,787 +18.3% | $410,550 +17% |
| 2014 | $4,047 | $350,810 +6% |
| 2013 | -- | $330,950 |
| 2012 | -- | $330,950 |
| 2011 | -- | $330,950 +4% |
| 2010 | -- | $318,220 -7.5% |
| 2009 | -- | $344,020 -15% |
| 2008 | -- | $404,730 +6% |
| 2007 | -- | $381,800 +40.9% |
| 2003 | -- | $270,900 +26.7% |
| 2002 | -- | $213,780 |
Find assessor info on the county website
Monthly payment
Est. payment
Payment breakdown
Explore the cost of this home by adjusting the details. Changes won't be saved.Climate risks
Neighborhood: 22102
Nearby schools
Schools provided by the listing agent
- District: Fairfax County Public Schools
Source: Bright MLS. This data may not be complete. We recommend contacting the local school district to confirm school assignments for this home.

Similar homes
- $570,0003 bd3 ba1.6k sqftThe Colonies At Mclean C, Mc Lean, VA 22102For Sale

 MLS ID #VAFX2333916, Megan Fass, EXP Realty, LLC. Bright MLS
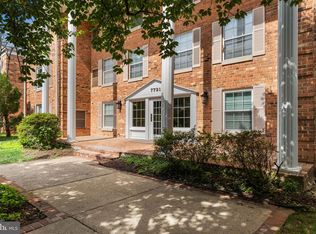
 - $595,0003 bd3 ba1.6k sqftThe Colonies At Mclean, McLean, VA 22102For Sale
 MLS ID #VAFX2318462, Neyla Brown, Keller Williams Realty. Bright MLS
 - $525,0003 bd2 ba1.3k sqftThe Colonies At Mclean C, Mc Lean, VA 22102For Sale
 MLS ID #VAFX2308128, Gloria Rojas, Compass. Bright MLS
 - $615,0003 bd3 ba1.8k sqftRegency At Mc Lean, Mc Lean, VA 22102For Sale
 MLS ID #VAFX2300968, Betsy Carson, Corcoran McEnearney. Bright MLS
 - $475,0002 bd2 ba1.1k sqftThe Colonies At Mclean C, Mc Lean, VA 22102For SaleMLS ID #VAFX2338714, Ishrat Saba, First American Real Estate. Bright MLS
- $524,9993 bd2 ba1.2k sqftThe Westerlies Condo, Mc Lean, VA 22102For SaleMLS ID #VAFX2325992, Hui Zhang, Innovation Properties, LLC. Bright MLS
- $479,0002 bd2 ba1.4k sqftRegency At Mclean, Mc Lean, VA 22102For SaleMLS ID #VAFX2329862, Ms. Panthea Mohtasham, Diba Properties. Bright MLS
- $475,0002 bd2 ba1.4k sqft1800 Old Meadow Rd APT 813, Mc Lean, VA 22102For SaleMLS ID #VAFX2330090, Maryam redjaee, Compass. Bright MLS
- $595,0002 bd2 ba1.3k sqftThe Rotonda Condo, Mc Lean, VA 22102For SaleMLS ID #VAFX2326184, K Soung, Realty ONE Group Capital. Bright MLS
- $449,0002 bd2 ba1.3k sqft1800 Old Meadow Rd APT 1619, Mc Lean, VA 22102For SaleMLS ID #VAFX2330768, Joy Deevy, Compass. Bright MLS
- $400,0002 bd2 ba1.3k sqft1800 Old Meadow Rd APT 1204, Mc Lean, VA 22102For SaleMLS ID #VAFX2338442, Nez Hakimi, Samson Properties. Bright MLS
- $519,0002 bd2 ba1.1k sqftGates Of Mclean Condo, Mc Lean, VA 22102For SaleMLS ID #VAFX2334502, Tim Hursen, RLAH @properties. Bright MLS
- $629,0001 bd2 ba1.2k sqftOne Park Crest Condo, Mc Lean, VA 22102For SaleMLS ID #VAFX2339912, Sonia Marwah, Keller Williams Realty. Bright MLS
- $420,0002 bd2 ba1.3k sqft1800 Old Meadow Rd APT 920, Mc Lean, VA 22102For SaleMLS ID #VAFX2334430, Bahar Dowlatshahi, Compass. Bright MLS
- $447,0002 bd2 ba1.4k sqftRegency At Mclean,regency At Mclean, Mc Lean, VA 22102For SaleMLS ID #VAFX2314368, Anna Parsapour, Spring Hill Real Estate, LLC.. Bright MLS
- $499,5002 bd2 ba1.2k sqftThe Rotonda Condo, Mc Lean, VA 22102For SaleMLS ID #VAFX2330808, Melica Bliss Stevens, Long & Foster Real Estate, Inc.. Bright MLS
- $470,0002 bd2 ba998 sqftGates Of Mclean Condo, Mc Lean, VA 22102For SaleMLS ID #VAFX2338092, Tim Royster, Compass. Bright MLS
- $500,0002 bd2 ba1.1k sqft1600 Spring Gate Dr Unit 2207, Mc Lean, VA 22102For SaleMLS ID #VAFX2304850, Jose Barreto Matos, Spring Hill Real Estate, LLC.. Bright MLS
- $375,0002 bd2 ba1.1k sqft7640 Provincial Dr APT 110, Mc Lean, VA 22102For SaleMLS ID #VAFX2301940, Steve Bingham, Realty ONE Group Capital. Bright MLS
