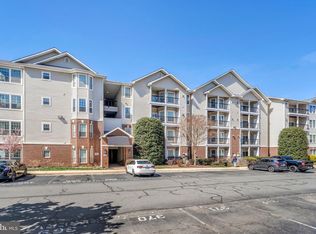
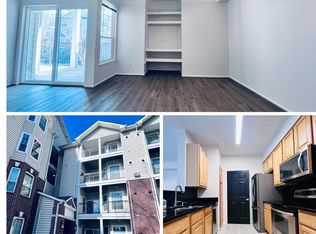
Nestled within the prestigious Gates of McLean community, this exquisite 2-bedroom, 2-bathroom residence offers a harmonious blend of contemporary elegance and modern convenience. As you step inside, you are greeted by an inviting atmosphere enhanced by warm wood floors and abundant natural light streaming through bay windows. The spacious family room, seamlessly connected to the kitchen, creates an ideal setting for both relaxation and entertaining. The heart of this home is undoubtedly the gourmet kitchen, featuring upgraded countertops and high-end stainless steel appliances, including a built-in microwave, dishwasher, and a gas range that will delight any culinary enthusiast. The thoughtful layout includes a cozy breakfast area, perfect for enjoying morning coffee or casual meals. Retreat to the luxurious primary suite, complete with a generous walk-in closet and an en-suite bathroom designed for ultimate comfort. The bathroom boasts modern fixtures and finishes, providing a serene space to unwind after a long day. A second well-appointed bedroom and additional full bathroom ensure ample space for guests or a home office. This residence is equipped with modern conveniences, including a front-loading washer and dryer, ensuring that laundry day is a breeze. The home also features a gas fireplace, creating a warm focal point for gatherings during cooler months. Step outside onto your private deck, where you can enjoy tranquil views and fresh air, or take advantage of the community's exceptional amenities. The Gates of McLean offers a wealth of recreational options, including an indoor swimming pool, fitness center, and walking paths, all designed to enhance your lifestyle. Enjoy leisurely afternoons at the community clubhouse or engage in friendly matches at the basketball courts. With assigned parking for two vehicles and a secure environment bolstered by a sprinkler system, this home combines luxury with peace of mind. The association fee covers essential services such as lawn maintenance, snow removal, and trash collection, allowing you to focus on enjoying your new home. Experience the perfect blend of comfort, style, and community in this remarkable residence, where every detail has been thoughtfully curated to elevate your living experience. Embrace a lifestyle of luxury and convenience in the heart of McLean.
For sale
$495,000
1600 Spring Gate Dr Unit 2207, Mc Lean, VA 22102
2beds
1,149sqft
Condominium
Built in 1997
-- sqft lot
$-- Zestimate®
$431/sqft
$620/mo HOA
What's special
Gas fireplaceUpgraded countertopsSecond well-appointed bedroomGas rangeWarm wood floorsInviting atmosphereLuxurious primary suite
- 8 days
- 180
- 6
Zillow last checked:
Listing updated:
Listed by:
Jose Barreto Matos 703-626-2609,
Classic Realty LTD 7038914520
Source: Bright MLS,MLS#: VAFX2345760
Facts & features
Interior
Bedrooms & bathrooms
- Bedrooms: 2
- Bathrooms: 2
- Full bathrooms: 2
- Main level bathrooms: 2
- Main level bedrooms: 2
Basement
- Area: 0
Heating
- Central, Natural Gas
Cooling
- Central Air, Electric
Appliances
- Included: Microwave, Disposal, Dishwasher, Ice Maker, Oven, Refrigerator, Stainless Steel Appliance(s), Washer, Dryer, Water Heater, Oven/Range - Gas, Cooktop, Gas Water Heater
- Laundry: Washer In Unit, Dryer In Unit, In Unit
Features
- Breakfast Area, Ceiling Fan(s), Elevator, Walk-In Closet(s), Family Room Off Kitchen, Primary Bath(s), Upgraded Countertops
- Flooring: Wood
- Doors: Atrium
- Windows: Bay/Bow, Screens, Wood Frames
- Has basement: No
- Number of fireplaces: 1
- Fireplace features: Gas/Propane
Interior area
- Total structure area: 1,149
- Total interior livable area: 1,149 sqft
- Finished area above ground: 1,149
- Finished area below ground: 0
Property
Parking
- Parking features: Assigned, Parking Lot
- Details: Assigned Parking
Accessibility
- Accessibility features: Accessible Elevator Installed
Features
- Levels: One
- Stories: 1
- Patio & porch: Deck
- Pool features: Community
Details
- Additional structures: Above Grade, Below Grade
- Parcel number: 0294 12020207
- Zoning: 330
- Special conditions: Standard
Construction
Type & style
- Home type: Condo
- Architectural style: Contemporary
- Property subtype: Condominium
- Attached to another structure: Yes
Materials
- Brick, Combination
- Roof: Composition
Condition
- New construction: No
- Year built: 1997
Utilities & green energy
- Electric: 110 Volts
- Sewer: Public Sewer
- Water: Public
- Utilities for property: Electricity Available, Natural Gas Available, Water Available
Community & HOA
Community
- Features: Pool
- Security: Fire Sprinkler System
- Condo and coop fee: $620 monthly
- Subdivision: Gates Of Mclean
HOA
- Has HOA: No
- Amenities included: Basketball Court, Bike Trail, Clubhouse, Community Center, Elevator(s), Fitness Center, Jogging Path, Party Room, Security, Pool, Tot Lots/Playground, Sauna
- Services included: Common Area Maintenance, Insurance, Maintenance Grounds, Management, Reserve Funds, Road Maintenance, Sewer, Snow Removal, Trash
Location
- Region: Mc Lean
Financial & listing details
- Price per square foot: $431/sqft
- Tax assessed value: $478,500
- Annual tax amount: $5,771
- Date on market: 10/12/2026
- Listing agreement: Exclusive Agency
- Listing terms: Conventional,Cash,FHA,VA Loan
- Ownership: Condominium
Estimated market value
Not available
Estimated sales range
Not available
Not available
Price history
| Date | Event | Price |
|---|---|---|
| 10/12/2026 | Listed for sale | $495,000-1%$431/sqft |
Source:  Bright MLS #VAFX2345760 Report a problem Bright MLS #VAFX2345760 Report a problem | ||
| 9/25/2026 | Listing removed | $2,800$2/sqft |
Source: Bright MLS #VAFX2334754 Report a problem | ||
| 9/24/2026 | Listing removed | $499,900$435/sqft |
Source: Bright MLS #VAFX2304850 Report a problem | ||
| 9/21/2026 | Price change | $499,9000%$435/sqft |
Source: Bright MLS #VAFX2304850 Report a problem | ||
| 8/12/2026 | Listed for rent | $2,800+21.7%$2/sqft |
Source: Bright MLS #VAFX2334754 Report a problem | ||
| 7/7/2026 | Price change | $500,000-2%$435/sqft |
Source: Bright MLS #VAFX2304850 Report a problem | ||
| 5/27/2026 | Price change | $510,000-2.9%$444/sqft |
Source: Bright MLS #VAFX2304850 Report a problem | ||
| 5/14/2026 | Listed for sale | $525,000+20.7%$457/sqft |
Source: Bright MLS #VAFX2304850 Report a problem | ||
| 1/3/2019 | Listing removed | $2,300$2/sqft |
Source: Pacific Realty #VAFX102574 Report a problem | ||
| 11/21/2018 | Listed for rent | $2,300$2/sqft |
Source: Pacific Realty #VAFX102574 Report a problem | ||
| 11/16/2018 | Sold | $435,000-1.1%$379/sqft |
Source: Public Record Report a problem | ||
| 10/19/2018 | Pending sale | $439,900$383/sqft |
Source: RE/MAX Real Estate Connections #1007835056 Report a problem | ||
| 10/13/2018 | Listed for sale | $439,900+24.8%$383/sqft |
Source: RE/MAX Real Estate Connections #1007835056 Report a problem | ||
| 1/6/2004 | Sold | $352,442$307/sqft |
Source: Public Record Report a problem | ||
Public tax history
| Year | Property taxes | Tax assessment |
|---|---|---|
| 2025 | $5,771 +7.8% | $478,500 +8% |
| 2024 | $5,354 +4.6% | $443,060 +2% |
| 2023 | $5,119 -1.3% | $434,370 |
| 2022 | $5,184 | $434,370 -1% |
| 2021 | -- | $438,760 +8% |
| 2020 | $5,011 +9.7% | $406,260 +9.7% |
| 2019 | $4,566 +1.5% | $370,170 +1.5% |
| 2018 | $4,500 +3.9% | $364,790 +2% |
| 2017 | $4,331 -5.3% | $357,640 -5.5% |
| 2016 | $4,571 +3.6% | $378,260 |
| 2015 | $4,411 +9.3% | $378,260 +8.1% |
| 2014 | $4,036 | $349,870 +9.9% |
| 2013 | -- | $318,430 +10.4% |
| 2012 | -- | $288,360 |
| 2011 | -- | $288,360 +6.5% |
| 2010 | -- | $270,760 -7% |
| 2009 | -- | $291,140 -14% |
| 2008 | -- | $338,540 -3.4% |
| 2007 | -- | $350,300 |
Find assessor info on the county website
Monthly payment
Est. payment
Payment breakdown
Explore the cost of this home by adjusting the details. Changes won't be saved.Climate risks
Neighborhood: 22102
Nearby schools
Schools provided by the listing agent
- High: Marshall
- District: Fairfax County Public Schools
Source: Bright MLS. This data may not be complete. We recommend contacting the local school district to confirm school assignments for this home.
- $376,0001 bd1 ba815 sqft1600 Spring Gate Dr UNIT 2412, Mc Lean, VA 22102Sold
- $366,0001 bd1 ba815 sqft1600 Spring Gate Dr UNIT 2206, Mc Lean, VA 22102For Sale
- $480,0002 bd2 ba1.1k sqft1600 Spring Gate Dr UNIT 2402, Mc Lean, VA 22102Sold

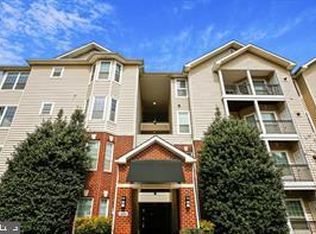
- $340,0001 bd1 ba655 sqft1600 Spring Gate Dr UNIT 2408, Mc Lean, VA 22102Sold
Similar homes
- $485,0002 bd2 ba1.1k sqftGates Of Mclean Condo, Mc Lean, VA 22102For Sale

 MLS ID #VAFX2332512, Mr. Jonathan S Lahey, EXP Realty, LLC. Bright MLS
 - $531,0003 bd3 ba1.6k sqft7600 Tremayne Pl APT 104, Mc Lean, VA 22102For Sale
 MLS ID #VAFX2340758, Ms. Ulla Lifflander, Samson Properties. Bright MLS
 - $364,9002 bd2 ba952 sqft1504 Lincoln Way APT 133, McLean, VA 22102For Sale
 MLS ID #VAFX2330276, Heather Fry, Capital Center. Bright MLS
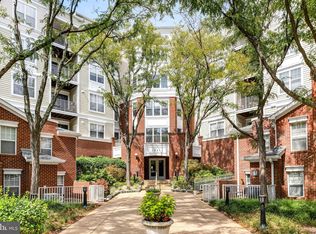
 - $395,0001 bd2 ba988 sqftLillian Court At Tysons, Tysons Corner, VA 22102For Sale
 MLS ID #VAFX2337808, Megan Thiel, Long & Foster Real Estate, Inc.. Bright MLS
 - $324,0001 bd1 ba735 sqftGates Of Mclean Condo, Mc Lean, VA 22102For SaleMLS ID #VAFX2343148, Leslie Reisinger, Pearson Smith Realty, LLC. Bright MLS
- $495,0002 bd2 ba1k sqftHalstead At The Metro Ii, Fairfax, VA 22031For SaleMLS ID #VAFX2306266, Khalil El-Ghoul, Glass House Real Estate. Bright MLS
- $494,5002 bd3 ba1.2k sqft5907 Barbados Pl APT 203, Rockville, MD 20852For SaleMLS ID #MDMC2252910, PATTY SIEBER, Stuart & Maury, Inc.. Bright MLS
- $449,0002 bd2 ba1.1k sqftMarquis At Vienn, Vienna, VA 22181For SaleMLS ID #VAFX2339416, Keri Shull, EXP Realty, LLC. Bright MLS
- $484,7182 bd2 ba1k sqftCameron Station Condominiums, Alexandria, VA 22304For SaleMLS ID #VAAX2067100, Daryl Andrews, Andrews Marketing Solutions, LLC. Bright MLS
- $580,0002 bd2 ba1.5k sqftWestwood Village Condo, Vienna, VA 22182For SaleMLS ID #VAFX2337420, Harriet Kline, Long & Foster Real Estate, Inc.. Bright MLS
- $447,0002 bd2 ba1.1k sqft1369 Garden Wall Cir #714, Reston, VA 20194For SaleMLS ID #VAFX2344694, Eli Stallings, Pearson Smith Realty, LLC. Bright MLS
- $615,0002 bd2 ba1.3k sqftNone Available, Falls Church, VA 22043For SaleMLS ID #VAFX2339458, Pat Cunningham, Compass. Bright MLS
- $465,0003 bd2 ba1.3k sqftNorth Point Villas Condo, Reston, VA 20194For SaleMLS ID #VAFX2338868, Kristina Bianchetta, Pearson Smith Realty, LLC. Bright MLS
- $519,9003 bd3 ba1.1k sqftMain Street, Alexandria, VA 22304For SaleMLS ID #VAAX2066980, Muhammad mir, First American Real Estate. Bright MLS
- $439,9903 bd2 ba1.3k sqft12010 Golf Ridge Ct APT 302, Fairfax, VA 22033For SaleMLS ID #VAFX2345670, Tutu Mahmudova, Compass. Bright MLS
- $449,0002 bd2 ba969 sqft10840 Antigua Ter APT 103, Rockville, MD 20852For SaleMLS ID #MDMC2253676, Brett Rubin, Compass. Bright MLS
- $525,0002 bd2 ba1k sqftSavoy @ Reston Town Center, Reston, VA 20190For SaleMLS ID #VAFX2323918, Mona Banes, TTR Sotheby's International Realty. Bright MLS
- $550,0002 bd3 ba1.7k sqftOverlook Condo, Alexandria, VA 22312For SaleMLS ID #VAFX2342800, Richie Hanna, RE/MAX Gateway. Bright MLS
- $384,9002 bd2 ba1.4k sqftLeisure World Turnberry Courts, Silver Spring, MD 20906For SaleMLS ID #MDMC2259414, Susan Cohen, Weichert, REALTORS. Bright MLS
- $485,0003 bd2 ba1.5k sqftChristopher At Cedar Lak, Fairfax, VA 22033For SaleMLS ID #VAFX2338698, Kathy Showker, Century 21 Redwood Realty. Bright MLS
