Biggest 1BR condo unit (815 sqft.) in the sought-after Gates of McLean community, just steps away from McLean Metro and the Capital One Center & Sky Park, yet quietly nestled inside the community to stay away from road noise. Spacious balcony off the living/family room is a perfect spot for relaxation. Modern kitchen features 42’ cabinets, granite countertops, stainless appliances and laundry room with full-size washer and dryer. Walk-in closet in the bedroom is just one of many spaces for storage. This bright sunlit unit has open floor plan and 9” ceilings, plus the brand new floors throughout. A reserved parking space nearby plus 2 parking permits make it convenient for you and your guests. Community amenities include outdoor pool, gym and basketball court. Close to Wegmans, Tysons Shopping Center and plenty of restaurants, just minutes to highways 495, 66, and 267, this is truly a commuter’s dream.
For sale
Price cut: $12K (8/12)
$366,000
1600 Spring Gate Dr Unit 2206, Mc Lean, VA 22102
1beds
815sqft
Condominium
Built in 1997
-- sqft lot
$363,100 Zestimate®
$449/sqft
$496/mo HOA
What's special
Open floor planStainless appliancesGranite countertopsBrand new floors throughoutBright sunlit unitModern kitchen
- 217 days
- 84
- 7
Zillow last checked:
Listing updated:
Listed by:
Tong Zhang 703-870-8088,
Premiere Realty LLC 703-748-0001
Source: Bright MLS,MLS#: VAFX2294804
Facts & features
Interior
Bedrooms & bathrooms
- Bedrooms: 1
- Bathrooms: 1
- Full bathrooms: 1
- Main level bathrooms: 1
- Main level bedrooms: 1
Rooms
- Room types: Kitchen, Family Room, Bedroom 1, Full Bath
Bedroom 1
- Level: Main
Family room
- Level: Main
Other
- Level: Main
Kitchen
- Level: Main
Heating
- Central, Forced Air, Natural Gas
Cooling
- Central Air, Electric
Appliances
- Included: Gas Water Heater
- Laundry: In Unit
Features
- Built-in Features
- Has basement: No
- Has fireplace: No
Interior area
- Total structure area: 815
- Total interior livable area: 815 sqft
- Finished area above ground: 815
Property
Parking
- Total spaces: 1
- Parking features: Permit Included, Assigned, Parking Lot
- Details: Assigned Parking, Assigned Space #: 968
Accessibility
- Accessibility features: Accessible Elevator Installed
Features
- Levels: One
- Stories: 1
- Pool features: Community
- Has view: Yes
- View description: Trees/Woods
Details
- Additional structures: Above Grade
- Parcel number: 0294 12020206
- Zoning: 330
- Special conditions: Standard
Construction
Type & style
- Home type: Condo
- Property subtype: Condominium
- Attached to another structure: Yes
Materials
- Aluminum Siding
Condition
- New construction: No
- Year built: 1997
- Major remodel year: 2026
Utilities & green energy
- Sewer: Public Sewer
- Water: Public
Community & HOA
Community
- Condo and coop fee: $496 monthly
- Subdivision: Gates Of Mclean
HOA
- Has HOA: No
- Amenities included: Fitness Center, Gated, Pool
- Services included: Common Area Maintenance, Pool(s), Recreation Facility
Location
- Region: Mc Lean
Financial & listing details
- Price per square foot: $449/sqft
- Tax assessed value: $336,630
- Annual tax amount: $4,060
- Date on market: 3/16/2026
- Listing agreement: Exclusive Agency
- Ownership: Condominium
Estimated market value
$363,100
$345,000 - $381,000
$2,025/mo
Price history
| Date | Event | Price |
|---|---|---|
| 8/12/2026 | Price change | $366,000-3.2%$449/sqft |
Source:  Bright MLS #VAFX2294804 Report a problem Bright MLS #VAFX2294804 Report a problem | ||
| 5/21/2026 | Price change | $377,990-2.6%$464/sqft |
Source: Bright MLS #VAFX2294804 Report a problem | ||
| 3/16/2026 | Listed for sale | $387,990+4.9%$476/sqft |
Source: Bright MLS #VAFX2294804 Report a problem | ||
| 4/22/2024 | Sold | $370,000+5.7%$454/sqft |
Source: Bright MLS #VAFX2172724 Report a problem | ||
| 4/12/2024 | Contingent | $350,000$429/sqft |
Source: Bright MLS #VAFX2172724 Report a problem | ||
| 4/11/2024 | Listed for sale | $350,000+37.3%$429/sqft |
Source: Bright MLS #VAFX2172724 Report a problem | ||
| 3/8/2021 | Listing removed | -- |
Source: Owner Report a problem | ||
| 10/6/2015 | Listing removed | $1,525$2/sqft |
Source: Owner Report a problem | ||
| 9/27/2015 | Listed for rent | $1,525$2/sqft |
Source: Owner Report a problem | ||
| 9/12/2011 | Sold | $255,000-3.8%$313/sqft |
Source: Public Record Report a problem | ||
| 7/27/2011 | Pending sale | $265,000$325/sqft |
Source: RE/MAX SELECT PROPERTIES #FX7651077 Report a problem | ||
| 7/19/2011 | Listed for sale | $265,000+1.3%$325/sqft |
Source: RE/MAX SELECT PROPERTIES #FX7651077 Report a problem | ||
| 8/21/2003 | Sold | $261,500$321/sqft |
Source: Public Record Report a problem | ||
Public tax history
| Year | Property taxes | Tax assessment |
|---|---|---|
| 2025 | $4,060 +2.8% | $336,630 +3% |
| 2024 | $3,950 +4.6% | $326,820 +2% |
| 2023 | $3,776 +2.7% | $320,410 +4% |
| 2022 | $3,677 | $308,090 -4% |
| 2021 | -- | $320,930 +13% |
| 2020 | $3,503 +5.9% | $284,010 +5.9% |
| 2019 | $3,308 -5.5% | $268,160 -5.5% |
| 2018 | $3,500 +9% | $283,770 +7% |
| 2017 | $3,212 -1.8% | $265,210 -2% |
| 2016 | $3,269 +3.6% | $270,540 |
| 2015 | $3,155 +4.3% | $270,540 +3.2% |
| 2014 | $3,025 | $262,230 +13% |
| 2013 | -- | $232,040 +4.9% |
| 2012 | -- | $221,180 |
| 2011 | -- | $221,180 +6.5% |
| 2010 | -- | $207,680 -7% |
| 2009 | -- | $223,310 -14% |
| 2008 | -- | $259,660 -8.4% |
| 2007 | -- | $283,550 |
Find assessor info on the county website
Monthly payment
Est. payment
Payment breakdown
Explore the cost of this home by adjusting the details. Changes won't be saved.Climate risks
Neighborhood: 22102
Nearby schools
Schools provided by the listing agent
- District: Fairfax County Public Schools
Source: Bright MLS. This data may not be complete. We recommend contacting the local school district to confirm school assignments for this home.
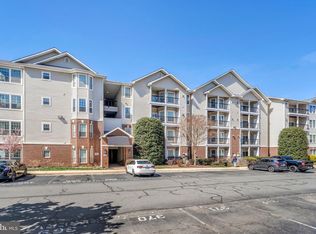
- $376,0001 bd1 ba815 sqft1600 Spring Gate Dr UNIT 2412, Mc Lean, VA 22102Sold
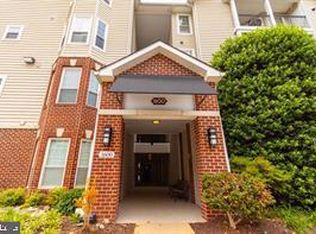
- $495,0002 bd2 ba1.1k sqft1600 Spring Gate Dr UNIT 2207, Mc Lean, VA 22102For Sale
- $480,0002 bd2 ba1.1k sqft1600 Spring Gate Dr UNIT 2402, Mc Lean, VA 22102Sold

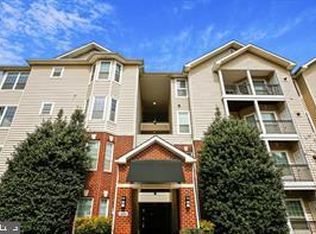
- $340,0001 bd1 ba655 sqft1600 Spring Gate Dr UNIT 2408, Mc Lean, VA 22102Sold
Similar homes
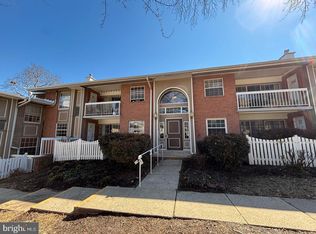
- $369,0002 bd1 ba934 sqft1944 Kennedy Dr APT 203, Mc Lean, VA 22102For Sale
 MLS ID #VAFX2338070, Kian Veissy, RE/MAX Gateway, LLC. Bright MLS
 - $295,8501 bd1 ba690 sqftGates Of Mclean Condo, Mc Lean, VA 22102For Sale
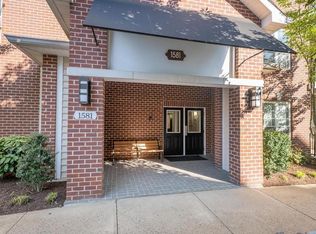 MLS ID #VAFX2338276, Jackie Wang, BMI REALTORS INC.. Bright MLS
 - $450,0002 bd2 ba998 sqftGates Of Mclean Condo, Mc Lean, VA 22102For Sale
 MLS ID #VAFX2338092, Tim Royster, Compass. Bright MLS
 - $390,0001 bd2 ba1k sqft8370 Greensboro Dr APT 420, Mc Lean, VA 22102For Sale
 MLS ID #VAFX2322642, Nick Davari, Pearson Smith Realty, LLC. Bright MLS
 - $285,0001 bd1 ba762 sqft1513 Lincoln Way APT 301, Mc Lean, VA 22102For SaleMLS ID #VAFX2344722, Jay Yu, Ten Thousand Realty. Bright MLS
- $285,0001 bd1 ba689 sqft1524 Lincoln Way APT 209, McLean, VA 22102For SaleMLS ID #VAFX2306140, Jue Wang, Premiere Realty LLC. Bright MLS
- $429,0001 bd1 ba992 sqftRotonda, Mc Lean, VA 22102For SaleMLS ID #VAFX2312606, BIN HU, Fairfax Realty of Tysons. Bright MLS
- $374,5002 bd2 ba1k sqftRenaissance 2230 Condo, Falls Church, VA 22043For SaleMLS ID #VAFX2322768, Rajan Lalwani, Samson Properties. Bright MLS
- $284,0001 bd1 ba811 sqft6800 Fleetwood Rd APT 1003, Mc Lean, VA 22101For SaleMLS ID #VAFX2345022, Steven Koleno, BEYCOME BROKERAGE REALTY LLC. Bright MLS
- $309,0001 bd1 ba835 sqft200 N Maple Ave APT 600, Falls Church, VA 22046For SaleMLS ID #VAFA2004322, Ronald Khuong, Proplocate Realty, LLC. Bright MLS
- $339,0002 bd2 ba940 sqft7700 Lafayette Forest Dr APT 22, Annandale, VA 22003For SaleMLS ID #VAFX2339008, Elmer Daluz, Fairfax Realty Select. Bright MLS
- $388,0001 bd1 ba785 sqftGarfield, Washington, DC 20008For SaleMLS ID #DCDC2261114, Ms. Paulette Brown, Residential Real Estate Corp.. Bright MLS
- $289,0001 bd2 ba811 sqftMclean House North, Mc Lean, VA 22101For SaleMLS ID #VAFX2283942, Vida Peters, Motheramerica Real Estate. Bright MLS
- $350,0002 bd2 ba1k sqft5009 7th Rd S APT 301, Arlington, VA 22204For SaleMLS ID #VAAR2080616, Nelson Hernandez Martinez, Spring Hill Real Estate, LLC.. Bright MLS
- $361,0002 bd2 ba1.1k sqft12941 Centre Park Cir APT 116, Herndon, VA 20171For SaleMLS ID #VAFX2332038, Mr. Anup Vij, Fairfax Realty Select. Bright MLS
- $335,0001 bd1 ba1.1k sqft10248 Appalachian Cir #1-B1, Oakton, VA 22124For SaleMLS ID #VAFX2339136, Mary Dehkam, Long & Foster Real Estate, Inc.. Bright MLS
- $259,5001 bd1 ba962 sqft9709 Kings Crown Ct APT 2, Fairfax, VA 22031For SaleMLS ID #VAFX2346858, Ghezal Gobar, Keller Williams Capital Properties. Bright MLS
- $335,0001 bd1 ba702 sqftObservatory Circle, Washington, DC 20007For SaleMLS ID #DCDC2257682, Jean-Rodolphe de La Haye, Compass. Bright MLS
- $429,0002 bd2 ba1k sqftFounders Walk Condo, Alexandria, VA 22310For SaleMLS ID #VAFX2346654, Hee Soo Chung, Hyundai Realty. Bright MLS
- $379,0002 bd2 ba1.1k sqftEssex, Washington, DC 20008For SaleMLS ID #DCDC2281426, Charles Wilson, TTR Sotheby's International Realty. Bright MLS
