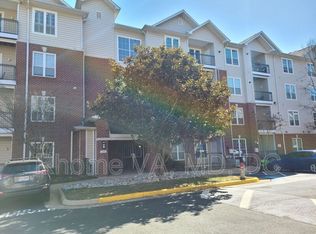
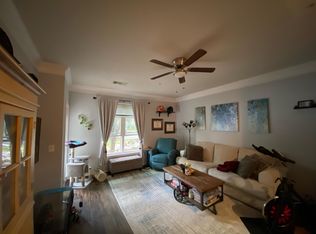
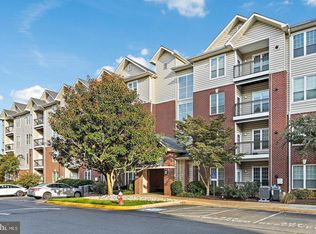
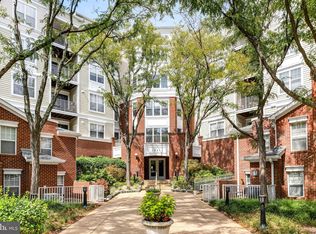
Welcome to this beautifully renovated 2-bedroom, 2-full-bath condo offering an unbeatable blend of style, comfort, and prime location in the gated community of The Gates of McLean. Situated in Tysons Corner, this home combines modern living with unbelievable convenience. Step inside to a spacious living room featuring luxury vinyl plank (LVP) flooring and a cozy gas fireplace – the perfect spot to unwind. The open floor layout seamlessly connects the living and dining areas to the updated kitchen with 42” cabinets, granite countertops, and stainless steel appliances, including a Samsung 17.5 cu. ft. Smart Counter Depth Refrigerator (June 2026) and a newer electric stove. A private primary suite with an updated bathroom offers a quiet retreat, while a second bedroom and renovated hall bath complete the home. Adding to the convenience, this home includes two parking spots – one garage space and one assigned space in the lot. Enjoy walking paths, a play area, basketball and sports courts, a picnic area with grills, and a pool. Condo fee includes water, sewer, elevator, snow removal, grounds, sauna and gym. The location is truly excellent. You are very close to the McLean Metro station on the Silver Line, making your commute a breeze. Enjoy living minutes from top destinations including Tysons Corner Center, Wegmans, Capital One Hall, The Perch, and Starr Hill Tysons Brewpub. Plus, easy access to Rt-123, I-495, and the Dulles Toll Road puts everything you need right within reach. With its updated finishes, amenities, and prime location, this turnkey condo is ready for you to move right in!
For sale
Price cut: $20K (9/24)
$450,000
1581 Spring Gate Dr Unit 5203, Mc Lean, VA 22102
2beds
998sqft
Condominium
Built in 1997
-- sqft lot
$-- Zestimate®
$451/sqft
$725/mo HOA
What's special
Cozy gas fireplacePicnic area with grillsOpen floor layoutGranite countertopsRenovated hall bathNewer electric stoveUpdated finishes
- 48 days
- 331
- 24
Zillow last checked:
Listing updated:
Listed by:
Tim Royster 571-275-0871,
Compass 7032772152
Source: Bright MLS,MLS#: VAFX2338092
Facts & features
Interior
Bedrooms & bathrooms
- Bedrooms: 2
- Bathrooms: 2
- Full bathrooms: 2
- Main level bathrooms: 2
- Main level bedrooms: 2
Basement
- Area: 0
Heating
- Forced Air, Natural Gas
Cooling
- Central Air, Electric
Appliances
- Included: Stainless Steel Appliance(s), Gas Water Heater
- Laundry: Dryer In Unit, Washer In Unit, Hookup, In Unit
Features
- Open Floorplan
- Flooring: Luxury Vinyl
- Has basement: No
- Number of fireplaces: 1
- Fireplace features: Gas/Propane
Interior area
- Total structure area: 998
- Total interior livable area: 998 sqft
- Finished area above ground: 998
- Finished area below ground: 0
Property
Parking
- Total spaces: 2
- Parking features: Underground, Assigned, Parking Lot, Garage
- Garage spaces: 1
- Details: Assigned Parking
Accessibility
- Accessibility features: None
Features
- Levels: One
- Stories: 1
- Pool features: Community
Details
- Additional structures: Above Grade, Below Grade
- Parcel number: 0294 12050203
- Zoning: 330
- Special conditions: Standard
Construction
Type & style
- Home type: Condo
- Architectural style: Traditional
- Property subtype: Condominium
- Attached to another structure: Yes
Materials
- Brick Veneer
- Foundation: Concrete Perimeter, Block
- Roof: Composition
Condition
- New construction: No
- Year built: 1997
Utilities & green energy
- Sewer: Public Sewer
- Water: Public
- Utilities for property: Cable Available, Broadband, Cable, Fiber Optic
Community & HOA
Community
- Condo and coop fee: $725 monthly
- Subdivision: Gates Of Mclean
HOA
- Has HOA: No
- Amenities included: Elevator(s), Fitness Center
- Services included: Water, Sewer, Snow Removal, All Ground Fee, Sauna
- HOA name: Gates Of Mclean
Location
- Region: Mc Lean
Financial & listing details
- Price per square foot: $451/sqft
- Tax assessed value: $450,650
- Annual tax amount: $5,047
- Date on market: 8/28/2026
- Listing agreement: Exclusive Agency
- Listing terms: Cash,Conventional,FHA,VA Loan
- Ownership: Condominium
Estimated market value
Not available
Estimated sales range
Not available
Not available
Price history
| Date | Event | Price |
|---|---|---|
| 9/24/2026 | Price change | $450,000-4.3%$451/sqft |
Source:  Bright MLS #VAFX2338092 Report a problem Bright MLS #VAFX2338092 Report a problem | ||
| 8/28/2026 | Listed for sale | $470,000+5.6%$471/sqft |
Source: Bright MLS #VAFX2338092 Report a problem | ||
| 10/8/2025 | Listing removed | $2,700$3/sqft |
Source: Zillow Rentals Report a problem | ||
| 9/14/2025 | Listed for rent | $2,700+31.7%$3/sqft |
Source: Zillow Rentals Report a problem | ||
| 10/10/2022 | Sold | $445,000+14.1%$446/sqft |
Source: Bright MLS #VAFX2098716 Report a problem | ||
| 12/30/2018 | Listing removed | $2,050$2/sqft |
Source: Giant Realty, Inc. #VAFX100486 Report a problem | ||
| 11/7/2018 | Price change | $2,050-2.4%$2/sqft |
Source: Giant Realty, Inc. #VAFX100486 Report a problem | ||
| 11/1/2018 | Listed for rent | $2,100+10.5%$2/sqft |
Source: Giant Realty, Inc. #VAFX100486 Report a problem | ||
| 9/21/2018 | Sold | $390,000+30%$391/sqft |
Source: Public Record Report a problem | ||
| 8/7/2017 | Listing removed | $1,900$2/sqft |
Source: Washington NewStar Realty & Investment #FX9968641 Report a problem | ||
| 6/6/2017 | Listed for rent | $1,900$2/sqft |
Source: Washington NewStar Realty & Investment #FX9968641 Report a problem | ||
| 11/26/2003 | Sold | $299,900$301/sqft |
Source: Public Record Report a problem | ||
Public tax history
| Year | Property taxes | Tax assessment |
|---|---|---|
| 2025 | $5,435 +7.8% | $450,650 +8% |
| 2024 | $5,043 +4.6% | $417,270 +2% |
| 2023 | $4,821 -1.3% | $409,090 |
| 2022 | $4,882 | $409,090 -1% |
| 2021 | -- | $413,220 +5% |
| 2020 | $4,854 +9.7% | $393,540 +9.7% |
| 2019 | $4,423 +1.5% | $358,580 +1.5% |
| 2018 | $4,358 +0.8% | $353,340 -1.1% |
| 2017 | $4,326 -5.3% | $357,200 -5.5% |
| 2016 | $4,566 +3.6% | $377,800 |
| 2015 | $4,405 +9.3% | $377,800 +8.1% |
| 2014 | $4,031 | $349,440 +9.9% |
| 2013 | -- | $318,040 +10.4% |
| 2012 | -- | $288,000 |
| 2011 | -- | $288,000 +6.5% |
| 2010 | -- | $270,420 -7% |
| 2009 | -- | $290,770 -14% |
| 2008 | -- | $338,100 -3.1% |
| 2007 | -- | $348,860 |
Find assessor info on the county website
Monthly payment
Est. payment
Payment breakdown
Explore the cost of this home by adjusting the details. Changes won't be saved.Climate risks
Neighborhood: 22102
Nearby schools
Schools provided by the listing agent
- District: Fairfax County Public Schools
Source: Bright MLS. This data may not be complete. We recommend contacting the local school district to confirm school assignments for this home.
- $306,4001 bd1 ba642 sqft1581 Spring Gate Dr UNIT 5102, Mc Lean, VA 22102Off Market
- $313,1001 bd1 ba690 sqft1581 Spring Gate Dr UNIT 5105, Mc Lean, VA 22102Off Market
- $285,0001 bd1 ba642 sqft1581 Spring Gate Dr UNIT 5314, Mc Lean, VA 22102Sold
- $310,4001 bd1 ba690 sqft1581 Spring Gate Dr UNIT 5201, Mc Lean, VA 22102Off Market
Similar homes
- $499,0002 bd2 ba1.1k sqftGates Of Mclean Condo, Mc Lean, VA 22102For Sale

 MLS ID #VAFX2334502, Tim Hursen, RLAH @properties. Bright MLS
 - $485,0002 bd2 ba1.1k sqftGates Of Mclean Condo, Mc Lean, VA 22102For Sale
 MLS ID #VAFX2332512, Mr. Jonathan S Lahey, EXP Realty, LLC. Bright MLS
 - $364,9002 bd2 ba952 sqft1504 Lincoln Way APT 133, McLean, VA 22102For Sale
 MLS ID #VAFX2330276, Heather Fry, Capital Center. Bright MLS
 - $395,0001 bd2 ba988 sqftLillian Court At Tysons, Tysons Corner, VA 22102For Sale
 MLS ID #VAFX2337808, Megan Thiel, Long & Foster Real Estate, Inc.. Bright MLS
 - $459,9502 bd2 ba1k sqftHalstead At The Metro Ii, Fairfax, VA 22031For SaleMLS ID #VAFX2334928, Mr. Marlboro Xon, Berkshire Hathaway HomeServices PenFed Realty. Bright MLS
- $480,0002 bd2 ba961 sqftPavilion The Condo, Falls Church, VA 22043For SaleMLS ID #VAFX2322650, Robin Cale, Corcoran McEnearney. Bright MLS
- $315,0001 bd1 ba655 sqftGates Of Mclean Condo, Mc Lean, VA 22102For SaleMLS ID #VAFX2316704, Zarema Kumukova, Long & Foster Real Estate, Inc.. Bright MLS
- $449,0002 bd2 ba1.1k sqftMarquis At Vienn, Vienna, VA 22181For SaleMLS ID #VAFX2339416, Keri Shull, EXP Realty, LLC. Bright MLS
- $449,9002 bd2 ba1.1k sqftAcadia Condo, Vienna, VA 22181For SaleMLS ID #VAFX2330044, Deborah Longo, Taylor Properties. Bright MLS
- $450,0003 bd3 ba1.2k sqftGables Of Tuckerman Codm, Rockville, MD 20852For SaleMLS ID #MDMC2258186, Jeannie Nguyen, Century 21 Redwood Realty. Bright MLS
- $415,0002 bd2 ba1.1k sqft801 S Greenbrier St APT 315, Arlington, VA 22204For SaleMLS ID #VAAR2077826, Sherri Anne Green, TTR Sotheby's International Realty. Bright MLS
- $425,0002 bd2 ba1.1k sqftNorth Point Villas Condo, Reston, VA 20194For SaleMLS ID #VAFX2344834, Travis Forsyth, Forsyth Real Estate Group. Bright MLS
- $519,9002 bd3 ba1.1k sqftWestbriar Condo, Vienna, VA 22180For SaleMLS ID #VAFX2333356, Victoria Zhao, Samson Properties. Bright MLS
- $415,0002 bd2 ba1k sqftFounders Walk, Alexandria, VA 22310For SaleMLS ID #VAFX2337526, David Cabo, Keller Williams Realty. Bright MLS
- $500,0002 bd1 ba909 sqftColecroft, Alexandria, VA 22314For SaleMLS ID #VAAX2067524, Nancy Heisel, RLAH @properties. Bright MLS
- $449,0002 bd3 ba1k sqftGables Of Tuckerman Codm, Rockville, MD 20852For SaleMLS ID #MDMC2233552, Barbara Malachowski, TTR Sotheby's International Realty. Bright MLS
- $445,0002 bd1 ba1.1k sqft11400 Strand Dr APT 201, Rockville, MD 20852For SaleMLS ID #MDMC2245740, Mandy Kaur, Redfin Corp. Bright MLS
- $420,0002 bd2 ba980 sqftChristopher At Cedar Lak, Fairfax, VA 22033For SaleMLS ID #VAFX2340492, Jason Cheperdak, Samson Properties. Bright MLS
- $405,0002 bd2 ba1.1k sqftEdgewater At Town Center, Reston, VA 20190For SaleMLS ID #VAFX2329836, Steph Drahozal, Pearson Smith Realty, LLC. Bright MLS
- $399,9002 bd2 ba1k sqftPalazzo At Park Center, Alexandria, VA 22311For SaleMLS ID #VAAX2064290, Fred Marcellus, CENTURY 21 New Millennium. Bright MLS
