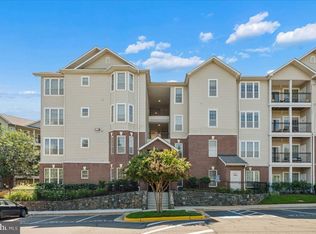
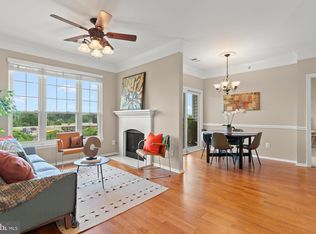
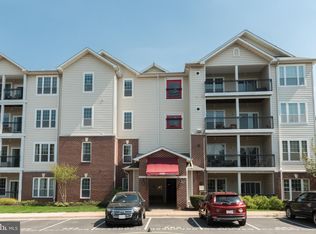
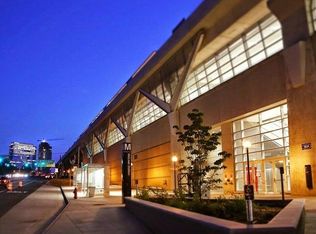
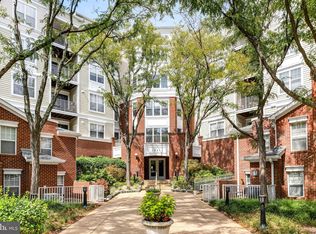
Welcome home to this well-maintained 2-bedroom, 2-bathroom residence in the highly sought-after, gated Gates of McLean community. Filled with natural light, this spacious and inviting home offers a functional layout featuring generous walk-in closets, a separate laundry room, and two parking passes that convey. Enjoy an impressive selection of resort-style amenities, including a swimming pool, fitness center, sauna, clubhouse, playground, basketball court, BBQ and picnic areas, EV charging stations, and more. Ideally located just steps from the McLean Metro and directly across from Capital One Center, this home provides convenient access to Wegmans, dining, entertainment, and major commuter routes, including I-495, I-66, and the Dulles Toll Road. The perfect combination of comfort, convenience, and community!
For sale
Price cut: $15K (9/28)
$485,000
1550 Spring Gate Dr Unit 8102, Mc Lean, VA 22102
2beds
1,149sqft
Townhouse
Built in 1997
-- sqft lot
$493,300 Zestimate®
$422/sqft
$620/mo HOA
What's special
Swimming poolBbq and picnic areasSpacious and inviting homeBasketball courtSeparate laundry roomFilled with natural lightGenerous walk-in closets
- 75 days
- 1,052
- 64
Likely to sell faster than
Zillow last checked:
Listing updated:
Listed by:
Mr. Jonathan S Lahey 301-281-6981,
EXP Realty, LLC 8888607369,
Co-Listing Agent: Jennifer Chang 469-834-9121,
EXP Realty, LLC
Source: Bright MLS,MLS#: VAFX2332512
Facts & features
Interior
Bedrooms & bathrooms
- Bedrooms: 2
- Bathrooms: 2
- Full bathrooms: 2
- Main level bathrooms: 2
- Main level bedrooms: 2
Rooms
- Room types: Living Room, Dining Room, Primary Bedroom, Kitchen, Bedroom 1, Laundry, Bathroom 1, Primary Bathroom
Primary bedroom
- Level: Main
Bedroom 1
- Level: Main
Primary bathroom
- Level: Main
Bathroom 1
- Level: Main
Dining room
- Level: Main
Kitchen
- Level: Main
Laundry
- Level: Main
Living room
- Level: Main
Heating
- Central, Natural Gas
Cooling
- Central Air, Electric
Appliances
- Included: Microwave, Dishwasher, Dryer, Energy Efficient Appliances, Water Heater
- Laundry: Washer In Unit, Dryer In Unit, Main Level, Laundry Room
Features
- Combination Kitchen/Dining, Crown Molding, Dining Area
- Flooring: Wood, Carpet
- Has basement: No
- Has fireplace: No
Interior area
- Total structure area: 1,149
- Total interior livable area: 1,149 sqft
- Finished area above ground: 1,149
- Finished area below ground: 0
Property
Parking
- Total spaces: 2
- Parking features: Assigned, Parking Lot
- Details: Assigned Parking
Accessibility
- Accessibility features: None
Features
- Levels: One
- Stories: 1
- Pool features: Community
Details
- Additional structures: Above Grade, Below Grade
- Parcel number: 0294 12080102
- Zoning: 330
- Special conditions: Standard
Construction
Type & style
- Home type: Townhouse
- Property subtype: Townhouse
Materials
- Aluminum Siding
- Foundation: Permanent
- Roof: Shingle,Composition
Condition
- Very Good
- New construction: No
- Year built: 1997
Utilities & green energy
- Sewer: Public Septic, Public Sewer
- Water: Public
- Utilities for property: Water Available
Community & HOA
Community
- Condo and coop fee: $620 monthly
- Subdivision: Gates Of Mclean
HOA
- Has HOA: No
- Amenities included: Fitness Center, Pool
- Services included: Water
Location
- Region: Mc Lean
Financial & listing details
- Price per square foot: $422/sqft
- Tax assessed value: $502,430
- Annual tax amount: $6,047
- Date on market: 8/6/2026
- Listing agreement: Exclusive Right To Sell
- Ownership: Condominium
Estimated market value
$493,300
$469,000 - $518,000
$2,757/mo
Price history
| Date | Event | Price |
|---|---|---|
| 9/28/2026 | Price change | $485,000-3%$422/sqft |
Source:  Bright MLS #VAFX2332512 Report a problem Bright MLS #VAFX2332512 Report a problem | ||
| 8/6/2026 | Listed for sale | $500,000+2.2%$435/sqft |
Source: Bright MLS #VAFX2332512 Report a problem | ||
| 1/16/2020 | Sold | $489,000$426/sqft |
Source: Public Record Report a problem | ||
| 11/8/2019 | Price change | $489,000-2%$426/sqft |
Source: Ikon Realty - Ashburn #VAFX1095904 Report a problem | ||
| 10/20/2019 | Listed for sale | $499,000+40.6%$434/sqft |
Source: Ikon Realty - Ashburn #VAFX1095904 Report a problem | ||
| 6/1/2011 | Sold | $355,000+7.4%$309/sqft |
Source: Public Record Report a problem | ||
| 3/16/2004 | Sold | $330,500$288/sqft |
Source: Public Record Report a problem | ||
Public tax history
| Year | Property taxes | Tax assessment |
|---|---|---|
| 2025 | $6,059 +7.8% | $502,430 +8% |
| 2024 | $5,622 +4.6% | $465,210 +2% |
| 2023 | $5,375 -1.3% | $456,090 |
| 2022 | $5,443 | $456,090 -1% |
| 2021 | -- | $460,700 +13.4% |
| 2020 | $5,011 +9.7% | $406,260 +9.7% |
| 2019 | $4,566 +1.5% | $370,170 +1.5% |
| 2018 | $4,500 +3.9% | $364,790 +2% |
| 2017 | $4,331 -5.3% | $357,640 -5.5% |
| 2016 | $4,571 +3.6% | $378,260 |
| 2015 | $4,411 +9.3% | $378,260 +8.1% |
| 2014 | $4,036 | $349,870 +9.9% |
| 2013 | -- | $318,430 +10.4% |
| 2012 | -- | $288,360 |
| 2011 | -- | $288,360 +6.5% |
| 2010 | -- | $270,760 -7% |
| 2009 | -- | $291,140 -14% |
| 2008 | -- | $338,540 -3.4% |
| 2007 | -- | $350,300 |
Find assessor info on the county website
Monthly payment
Est. payment
Payment breakdown
Explore the cost of this home by adjusting the details. Changes won't be saved.Climate risks
Neighborhood: 22102
Nearby schools
Schools provided by the listing agent
- Elementary: Westgate
- Middle: Kilmer
- High: Marshall
- District: Fairfax County Public Schools
Source: Bright MLS. This data may not be complete. We recommend contacting the local school district to confirm school assignments for this home.
- $489,9002 bd2 ba1.1k sqft1550 Spring Gate Dr UNIT 8113, Mc Lean, VA 22102For Sale
- $555,0003 bd2 ba1.2k sqft1550 Spring Gate Dr UNIT 8409, Mc Lean, VA 22102Sold
- $532,0003 bd2 ba1.2k sqft1550 Spring Gate Dr UNIT 8109, Mc Lean, VA 22102Sold
- $475,0002 bd2 ba1.1k sqft1550 Spring Gate Dr UNIT 8202, Mc Lean, VA 22102Off Market
Similar homes
- $499,0002 bd2 ba1.1k sqftGates Of Mclean Condo, Mc Lean, VA 22102For Sale

 MLS ID #VAFX2334502, Tim Hursen, RLAH @properties. Bright MLS
 - $364,9002 bd2 ba952 sqft1504 Lincoln Way APT 133, McLean, VA 22102For Sale
 MLS ID #VAFX2330276, Heather Fry, Capital Center. Bright MLS
 - $395,0001 bd2 ba988 sqftLillian Court At Tysons, Tysons Corner, VA 22102For Sale
 MLS ID #VAFX2337808, Megan Thiel, Long & Foster Real Estate, Inc.. Bright MLS
 - $324,0001 bd1 ba735 sqftGates Of Mclean Condo, Mc Lean, VA 22102For Sale
 MLS ID #VAFX2343148, Leslie Reisinger, Pearson Smith Realty, LLC. Bright MLS
 - $480,0002 bd2 ba961 sqftPavilion The Condo, Falls Church, VA 22043For SaleMLS ID #VAFX2322650, Robin Cale, Corcoran McEnearney. Bright MLS
- $345,0001 bd1 ba735 sqftGates Of Mclean Condo, Mc Lean, VA 22102For SaleMLS ID #VAFX2316970, Rick Morrison, Serhant. Bright MLS
- $519,9002 bd3 ba1.1k sqftWestbriar Condo, Vienna, VA 22180For SaleMLS ID #VAFX2333356, Victoria Zhao, Samson Properties. Bright MLS
- $459,9502 bd2 ba1k sqftHalstead At The Metro Ii, Fairfax, VA 22031For SaleMLS ID #VAFX2334928, Mr. Marlboro Xon, Berkshire Hathaway HomeServices PenFed Realty. Bright MLS
- $520,0002 bd2 ba1.5k sqft8850 Ashgrove House Ln APT 101, Vienna, VA 22182For SaleMLS ID #VAFX2334214, Sonal Grover, Spring Hill Real Estate, LLC.. Bright MLS
- $495,0002 bd2 ba1k sqftHalstead At The Metro Ii, Fairfax, VA 22031For SaleMLS ID #VAFX2306266, Khalil El-Ghoul, Glass House Real Estate. Bright MLS
- $495,0002 bd3 ba1.1k sqftEast Market At Fair Lake, Fairfax, VA 22033For SaleMLS ID #VAFX2340414, Josh Choe, Kingdom Realty. Bright MLS
- $450,0002 bd3 ba1.1k sqft6609 Netties Ln Unit 1509, Alexandria, VA 22315For SaleMLS ID #VAFX2334468, Ania Cress, KW United. Bright MLS
- $485,0002 bd3 ba1.2k sqft10359 Sager Ave APT 302, Fairfax, VA 22030For SaleMLS ID #VAFC2009018, Stephanie Brock, Samson Properties. Bright MLS
- $460,0003 bd3 ba1.2k sqft5822 Inman Park Cir APT 110, Rockville, MD 20852For SaleMLS ID #MDMC2255206, Paul Nalabandian, Keller Williams Capital Properties. Bright MLS
- $449,0002 bd2 ba1.1k sqftMarquis At Vienn, Vienna, VA 22181For SaleMLS ID #VAFX2339416, Keri Shull, EXP Realty, LLC. Bright MLS
- $494,5002 bd3 ba1.2k sqft5907 Barbados Pl APT 203, Rockville, MD 20852For SaleMLS ID #MDMC2252910, PATTY SIEBER, Stuart & Maury, Inc.. Bright MLS
- $499,9992 bd2 ba1k sqft12000 Market St APT 329, Reston, VA 20190For SaleMLS ID #VAFX2327158, Lena Perales, Pearson Smith Realty, LLC. Bright MLS
- $450,0002 bd2 ba1.3k sqftParkside At Ashburn, Ashburn, VA 20147For SaleMLS ID #VALO2133132, April Bellingham, Carter Real Estate, Inc.. Bright MLS
- $450,0003 bd4 ba1.2k sqft9 Prairie Rose Ct #5, Gaithersburg, MD 20878For SaleMLS ID #MDMC2241524, Ray McCree, Northrop Realty. Bright MLS
- $499,9992 bd2 ba1.3k sqftTuckerman Station Codm, Rockville, MD 20852For SaleMLS ID #MDMC2254144, Lisa Nasar, NextHome Envision. Bright MLS
