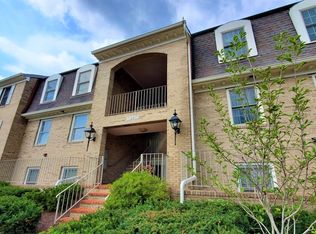
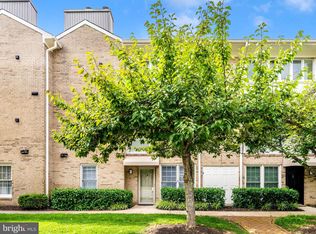

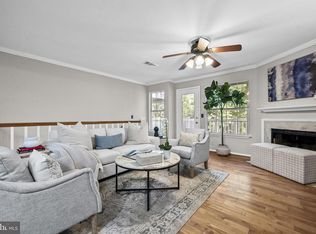
This one is special! Gorgeous, extensively renovated, and perfectly positioned in Tuckerman Station, this two-bedroom, two-bath condo combines beautiful finishes with an incredibly convenient North Bethesda location. Even better, it’s on the first floor—just a few steps up from the parking lot—with its reserved parking space immediately in front of the building. It doesn’t get much easier than that! Step inside to sophisticated espresso-finish engineered hardwood flooring, LED recessed lighting throughout, and beautiful natural light from new energy-efficient Unicorp windows installed in 2024. The living room and den feature dramatic floor-to-ceiling picture and casement windows, creating a bright, open feel throughout the main living spaces. The custom-renovated kitchen is stunning, with Brighton all-wood cabinetry, soft-close drawers, floor-to-ceiling storage, quartz countertops and coordinating quartz backsplash, and a GE Profile stainless steel appliance package. Generous living and dining areas flow into the fabulous den/sunroom, where a wood-burning fireplace flanked by custom built-in shelving creates a warm and inviting space for relaxing, entertaining, or working from home. Both bathrooms have been beautifully renovated with high-end finishes and fixtures. The primary bath features a 19-inch Kohler soaking tub, while both bathrooms include TOTO toilets and Grohe and Hansgrohe fixtures with handheld jet showers. The hall bath features a sleek frameless glass shower door. Both bedrooms offer custom floor-to-ceiling closets for exceptional storage, and an in-unit laundry room adds another everyday convenience. Tuckerman Station residents enjoy a community swimming pool, tennis courts, assigned parking, and visitor parking. And the location is hard to beat—so close to the Grosvenor-Strathmore Metro, Strathmore, the Bethesda Trolley Trail, Pike & Rose, Wildwood Shopping Center, Rockville Pike, I-270, and endless shopping and dining. Beautifully renovated, filled with natural light, incredibly convenient, and truly move-in ready—this is North Bethesda condo living at its best!
For sale
$529,000
10716 Kings Riding Way APT 102-20, Rockville, MD 20852
2beds
1,376sqft
Condominium
Built in 1986
-- sqft lot
$-- Zestimate®
$384/sqft
$557/mo HOA
What's special
- 15 days
- 373
- 23
Zillow last checked:
Listing updated:
Listed by:
Lisa Nasar 301-674-8160,
NextHome Envision 3018816398
Source: Bright MLS,MLS#: MDMC2254144
Facts & features
Interior
Bedrooms & bathrooms
- Bedrooms: 2
- Bathrooms: 2
- Full bathrooms: 2
- Main level bathrooms: 2
- Main level bedrooms: 2
Basement
- Area: 0
Heating
- Forced Air, Electric
Cooling
- Ceiling Fan(s), Central Air, Electric
Appliances
- Included: Microwave, Dishwasher, Disposal, Dryer, Ice Maker, Oven/Range - Electric, Refrigerator, Stainless Steel Appliance(s), Cooktop, Washer, Electric Water Heater
- Laundry: In Unit
Features
- Built-in Features, Bathroom - Stall Shower, Bathroom - Tub Shower, Ceiling Fan(s), Combination Dining/Living, Dining Area, Open Floorplan, Kitchen - Gourmet, Primary Bath(s), Recessed Lighting, Upgraded Countertops
- Flooring: Wood
- Windows: Window Treatments
- Has basement: No
- Number of fireplaces: 1
Interior area
- Total structure area: 1,376
- Total interior livable area: 1,376 sqft
- Finished area above ground: 1,376
- Finished area below ground: 0
Property
Parking
- Parking features: Assigned, Parking Lot
- Details: Assigned Parking, Assigned Space #: 128
Accessibility
- Accessibility features: None
Features
- Levels: One
- Stories: 1
- Pool features: Community
Details
- Additional structures: Above Grade, Below Grade
- Parcel number: 160402967040
- Zoning: PD9
- Special conditions: Standard
Construction
Type & style
- Home type: Condo
- Architectural style: Contemporary
- Property subtype: Condominium
- Attached to another structure: Yes
Materials
- Brick
Condition
- New construction: No
- Year built: 1986
Utilities & green energy
- Sewer: Public Sewer
- Water: Public
Community & HOA
Community
- Condo and coop fee: $557 monthly
- Subdivision: Tuckerman Station Codm
HOA
- Has HOA: No
- Amenities included: Pool, Tennis Court(s), Tot Lots/Playground, Bike Trail, Common Grounds, Jogging Path
- Services included: Common Area Maintenance, Maintenance Structure, Maintenance Grounds, Management, Parking Fee, Pool(s), Snow Removal, Trash, Insurance, Water
- HOA name: Tuckerman Station Condominium
Location
- Region: Rockville
Financial & listing details
- Price per square foot: $384/sqft
- Tax assessed value: $475,000
- Annual tax amount: $5,405
- Date on market: 9/2/2026
- Listing agreement: Exclusive Right To Sell
- Ownership: Condominium
Estimated market value
Not available
Estimated sales range
Not available
Not available
Price history
| Date | Event | Price |
|---|---|---|
| 9/2/2026 | Listed for sale | $529,000+55.6%$384/sqft |
Source:  Bright MLS #MDMC2254144 Report a problem Bright MLS #MDMC2254144 Report a problem | ||
| 1/1/2015 | Sold | $340,000$247/sqft |
Source:  Long & Foster Broker Feed #MDMC309248_100 Report a problem Long & Foster Broker Feed #MDMC309248_100 Report a problem | ||
| 10/8/2003 | Sold | $340,000$247/sqft |
Source: Public Record Report a problem | ||
Public tax history
| Year | Property taxes | Tax assessment |
|---|---|---|
| 2025 | $4,713 -8.7% | $461,667 +3% |
| 2024 | $5,161 +3% | $448,333 +3.1% |
| 2023 | $5,012 +7.3% | $435,000 +2.8% |
| 2022 | $4,671 +2.9% | $423,333 +2.8% |
| 2021 | $4,539 +2.9% | $411,667 +2.9% |
| 2020 | $4,413 +0% | $400,000 |
| 2019 | $4,411 -0.2% | $400,000 |
| 2018 | $4,419 -3.1% | $400,000 |
| 2017 | $4,560 +63.9% | $400,000 +3.4% |
| 2016 | $2,782 | $386,667 +3.6% |
| 2015 | $2,782 | $373,333 +3.7% |
| 2014 | $2,782 | $360,000 +3.8% |
| 2013 | -- | $346,667 +4% |
| 2012 | -- | $333,333 +4.2% |
| 2011 | -- | $320,000 |
| 2010 | -- | $320,000 |
| 2009 | -- | $320,000 -30.4% |
| 2008 | -- | $460,000 +11.3% |
| 2007 | -- | $413,332 +12.7% |
| 2006 | -- | $366,666 +14.6% |
| 2005 | -- | $320,000 +15.5% |
| 2004 | -- | $277,000 |
| 2003 | -- | $277,000 +45% |
| 2002 | -- | $191,000 |
| 2001 | -- | $191,000 |
Find assessor info on the county website
Monthly payment
Est. payment
Payment breakdown
Explore the cost of this home by adjusting the details. Changes won't be saved.Climate risks
Neighborhood: 20852
Nearby schools
Schools provided by the listing agent
- Elementary: Kensington Parkwood
- Middle: North Bethesda
- High: Walter Johnson
- District: Montgomery County Public Schools
Source: Bright MLS. This data may not be complete. We recommend contacting the local school district to confirm school assignments for this home.
- $431,9002 bd2 ba1.3k sqft10716 Kings Riding Way APT 202, North Bethesda, MD 20852Off Market
- $245,0001 bd1 ba641 sqft10714 Kings Riding Way #T3-21, Rockville, MD 20852Sold
- $217,6001 bd1 ba672 sqft10714 Kings Riding Way UNIT T4-21, Rockville, MD 20852Off Market

- $235,7001 bd1 ba673 sqft10700 Kings Riding Way APT T2, North Bethesda, MD 20852Off Market
Similar homes
- $495,0002 bd2 ba1.1k sqftTuckerman Station Codm, Rockville, MD 20852For Sale

 MLS ID #MDMC2235984, Jim Beckley, Long & Foster Real Estate, Inc.. Bright MLS
 - $460,0003 bd3 ba1.2k sqft5818 Inman Park Cir APT 210, Rockville, MD 20852For Sale
 MLS ID #MDMC2238368, Lise Courtney Howe, RLAH @properties. Bright MLS
 - $460,0003 bd3 ba1.2k sqft5822 Inman Park Cir APT 110, Rockville, MD 20852For Sale
 MLS ID #MDMC2255206, Paul Nalabandian, Keller Williams Capital Properties. Bright MLS
 - $425,0002 bd3 ba1k sqftGables Of Tucker, Rockville, MD 20852For Sale
 MLS ID #MDMC2250718, Lisa Frazier, TTR Sotheby's International Realty. Bright MLS
 - $449,0002 bd3 ba1k sqftGables Of Tuckerman Codm, Rockville, MD 20852For SaleMLS ID #MDMC2233552, Barbara Malachowski, TTR Sotheby's International Realty. Bright MLS
- $569,0002 bd3 ba1.6k sqft11420 Strand Dr #R-010, Rockville, MD 20852For SaleMLS ID #MDMC2239644, Jesse Fauteux, RE/MAX Allegiance. Bright MLS
- $539,0002 bd2 ba1.4k sqft9405 Blackwell Rd APT 309, Rockville, MD 20850For SaleMLS ID #MDMC2255210, Omar Flores, LPT Realty, LLC. Bright MLS
- $500,0002 bd2 ba1.5k sqft303 Redland Blvd APT 201, Rockville, MD 20850For SaleMLS ID #MDMC2247648, Gary J Rudden, RE/MAX Realty Services. Bright MLS
- $549,0003 bd2 ba1.4k sqftWaters Edge Condo, Falls Church, VA 22041For SaleMLS ID #VAFX2336050, Lisa Dubois-Headley, RLAH @properties. Bright MLS
- $355,0002 bd2 ba1.3k sqftParkside, Bethesda, MD 20814For SaleMLS ID #MDMC2239910, Melinda Hines, RE/MAX Realty Services. Bright MLS
- $529,9001 bd2 ba1.4k sqftFairlington Villages, Arlington, VA 22206For SaleMLS ID #VAAR2075682, Kay Houghton, EXP Realty, LLC. Bright MLS
- $420,0002 bd2 ba1.3k sqftThe Kenwood Condominium, Bethesda, MD 20816For SaleMLS ID #MDMC2246910, Rebecca DeBakey, RLAH @properties. Bright MLS
- $529,9002 bd3 ba1.1k sqftWestbriar Condo, Vienna, VA 22180For SaleMLS ID #VAFX2333356, Victoria Zhao, Samson Properties. Bright MLS
- $540,0002 bd2 ba1.5k sqft8850 Ashgrove House Ln APT 101, Vienna, VA 22182For SaleMLS ID #VAFX2334214, Sonal Grover, Spring Hill Real Estate, LLC.. Bright MLS
- $550,0003 bd3 ba1.6k sqftThe Colonies At Mclean C, Mc Lean, VA 22102For SaleMLS ID #VAFX2333916, Megan Fass, EXP Realty, LLC. Bright MLS
- $515,0002 bd2 ba1.1k sqftWest Village Of Shirlington, Arlington, VA 22204For SaleMLS ID #VAAR2077090, Matias Leiva, Keller Williams Realty. Bright MLS
- $499,9003 bd4 ba1.3k sqft2334 London Bridge Dr, Silver Spring, MD 20906For SaleMLS ID #MDMC2250740, Rodney Dotson, Monument Sotheby's International Realty. Bright MLS
- $435,0002 bd3 ba1.3k sqftFallsgrove Codm*, Rockville, MD 20850For SaleMLS ID #MDMC2236196, Emilia Lipsman, RLAH @properties. Bright MLS
- $624,9002 bd2 ba1.4k sqft4970 Sentinel Dr Unit 11-405, Bethesda, MD 20816For SaleMLS ID #MDMC2236366, Andy Alderdice, Long & Foster Real Estate, Inc.. Bright MLS
- $509,0002 bd2 ba1.1k sqftWest Village Of Shirlington, Arlington, VA 22204For SaleMLS ID #VAAR2077070, Andrea Vaccarelli, EXP Realty, LLC. Bright MLS
