Discover the charm of this exquisite 2-bedroom, 2-bathroom garden-style unit nestled in the coveted Tuckerman Station community. Spanning 1,162 square feet, this residence seamlessly blends comfort and elegance, making it the perfect retreat for those seeking a tranquil lifestyle. Step inside to find a thoughtfully designed layout that maximizes space and natural light. The inviting living area offers a warm ambiance, ideal for both relaxation and entertaining. The well-appointed kitchen is ready for culinary adventures, featuring ample cabinetry and a functional design that caters to your every need. Retreat to the spacious primary suite, providing a private oasis for unwinding after a long day. The second bedroom is equally generous, perfect for guests or a home office. Both bathrooms are designed with modern finishes, ensuring a touch of luxury in your daily routine. Outside, the community pool beckons for sunny afternoons, while the surrounding greenery offers a serene backdrop for leisurely strolls. With off-street parking and additional lot spaces, convenience is at your fingertips. Located in a vibrant neighborhood, this home is just moments away from shopping, dining, and recreational opportunities. Experience the perfect blend of comfort, style, and community in this delightful Tuckerman Station gem. Don't miss your chance to make it yours!
For sale
$485,000
10717 Kings Riding Way APT 101, Rockville, MD 20852
2beds
1,162sqft
Condominium
Built in 1986
-- sqft lot
$476,800 Zestimate®
$417/sqft
$557/mo HOA
What's special
- 23 days
- 368
- 24
Zillow last checked:
Listing updated:
Listed by:
Kevin Wolohan 301-674-5354,
Samson Properties 2406308689
Source: Bright MLS,MLS#: MDMC2255280
Facts & features
Interior
Bedrooms & bathrooms
- Bedrooms: 2
- Bathrooms: 2
- Full bathrooms: 2
- Main level bathrooms: 2
- Main level bedrooms: 2
Basement
- Area: 0
Heating
- Heat Pump, Electric
Cooling
- Central Air, Electric
Appliances
- Included: Electric Water Heater
- Laundry: In Unit
Features
- Has basement: No
- Has fireplace: No
Interior area
- Total structure area: 1,162
- Total interior livable area: 1,162 sqft
- Finished area above ground: 1,162
- Finished area below ground: 0
Property
Parking
- Total spaces: 1
- Parking features: Off Street, Parking Lot
Accessibility
- Accessibility features: None
Features
- Levels: One
- Stories: 1
- Pool features: Community
Details
- Additional structures: Above Grade, Below Grade
- Parcel number: 160402641100
- Zoning: PD9
- Special conditions: Standard
Construction
Type & style
- Home type: Condo
- Architectural style: Other
- Property subtype: Condominium
- Attached to another structure: Yes
Materials
- Brick
Condition
- New construction: No
- Year built: 1986
Utilities & green energy
- Sewer: Public Sewer
- Water: Public
Community & HOA
Community
- Condo and coop fee: $557 monthly
- Subdivision: Tuckerman Station
HOA
- Has HOA: No
- Amenities included: Tennis Court(s), Pool
- Services included: Sewer
Location
- Region: Rockville
Financial & listing details
- Price per square foot: $417/sqft
- Tax assessed value: $440,000
- Annual tax amount: $4,925
- Date on market: 9/11/2026
- Listing agreement: Exclusive Right To Sell
- Ownership: Condominium
Estimated market value
$476,800
$453,000 - $501,000
$2,537/mo
Price history
| Date | Event | Price |
|---|---|---|
| 9/11/2026 | Listed for sale | $485,000+16.9%$417/sqft |
Source:  Bright MLS #MDMC2255280 Report a problem Bright MLS #MDMC2255280 Report a problem | ||
| 5/14/2019 | Sold | $415,000-2.6%$357/sqft |
Source: Public Record Report a problem | ||
| 3/21/2019 | Listed for sale | $426,000+150.6%$367/sqft |
Source: Weichert Realtors #MDMC625112 Report a problem | ||
| 3/12/1996 | Sold | $170,000$146/sqft |
Source: Public Record Report a problem | ||
Public tax history
| Year | Property taxes | Tax assessment |
|---|---|---|
| 2026 | $5,169 +17.3% | $440,000 +1.1% |
| 2025 | $4,406 -11% | $435,000 +1.2% |
| 2024 | $4,950 +1.1% | $430,000 +1.2% |
| 2023 | $4,897 +6.5% | $425,000 +2% |
| 2022 | $4,598 +2.1% | $416,667 +2% |
| 2021 | $4,502 +2% | $408,333 +2.1% |
| 2020 | $4,413 +0% | $400,000 |
| 2019 | $4,411 -0.2% | $400,000 |
| 2018 | $4,419 -3.1% | $400,000 |
| 2017 | $4,560 +70.4% | $400,000 +3.4% |
| 2016 | $2,675 | $386,667 +3.6% |
| 2015 | $2,675 | $373,333 +3.7% |
| 2014 | $2,675 | $360,000 +4.9% |
| 2013 | -- | $343,333 +5.1% |
| 2012 | -- | $326,667 +5.4% |
| 2011 | -- | $310,000 |
| 2010 | -- | $310,000 |
| 2009 | -- | $310,000 -29.5% |
| 2008 | -- | $440,000 +11.9% |
| 2007 | -- | $393,332 +13.5% |
| 2006 | -- | $346,666 +15.6% |
| 2005 | -- | $300,000 +17.3% |
| 2004 | -- | $255,666 |
| 2003 | -- | $255,666 +53.1% |
| 2002 | -- | $167,000 |
| 2001 | -- | $167,000 |
Find assessor info on the county website
Monthly payment
Est. payment
Payment breakdown
Explore the cost of this home by adjusting the details. Changes won't be saved.Climate risks
Neighborhood: 20852
Nearby schools
Schools provided by the listing agent
- District: Montgomery County Public Schools
Source: Bright MLS. This data may not be complete. We recommend contacting the local school district to confirm school assignments for this home.
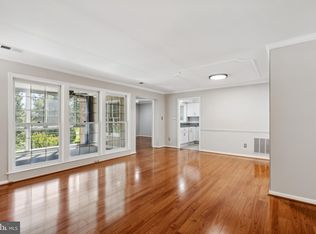
- $555,0002 bd2 ba1.1k sqft10717 Kings Riding Way APT 201, Rockville, MD 20852Sold
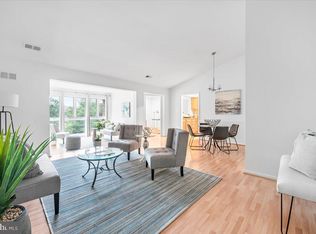
- $525,0002 bd2 ba1.3k sqft10717 Kings Riding Way APT 301, Rockville, MD 20852Sold
- $480,0003 bd2 ba1.4k sqft5705 Brewer House Cir APT T2, Rockville, MD 20852Sold

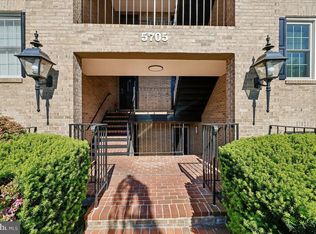
- $525,0002 bd2 ba1.1k sqft5705 Brewer House Cir APT 101, Rockville, MD 20852Sold
Similar homes
- $449,0002 bd3 ba1k sqftGables Of Tuckerman Codm, Rockville, MD 20852For Sale

 MLS ID #MDMC2233552, Barbara Malachowski, TTR Sotheby's International Realty. Bright MLS
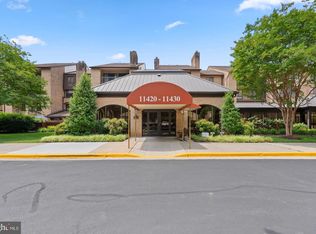
 - $549,0002 bd3 ba1.6k sqft11420 Strand Dr #R-010, Rockville, MD 20852For Sale
 MLS ID #MDMC2257872, Jesse Fauteux, RE/MAX Allegiance. Bright MLS
 - $415,0002 bd3 ba1k sqftGables Of Tucker, Rockville, MD 20852For Sale
 MLS ID #MDMC2250718, Lisa Frazier, TTR Sotheby's International Realty. Bright MLS
 - $699,0002 bd3 ba1.6k sqft11430 Strand Dr APT 111, North Bethesda, MD 20852For Sale
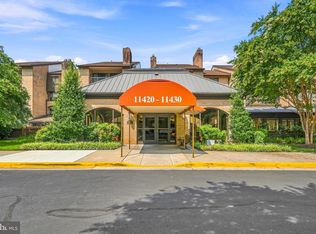 MLS ID #MDMC2249788, Kris Paolini, Redfin Corp. Bright MLS
 - $524,9002 bd2 ba1.4k sqft9405 Blackwell Rd APT 309, Rockville, MD 20850For SaleMLS ID #MDMC2255210, Omar Flores, LPT Realty, LLC. Bright MLS
- $340,0001 bd1 ba797 sqft11710 Old Georgetown Rd APT 225, North Bethesda, MD 20852For SaleMLS ID #MDMC2243892, Patrice Marierose, Keller Williams Flagship. Bright MLS
- $420,0002 bd2 ba1.3k sqftThe Kenwood Condominium, Bethesda, MD 20816For SaleMLS ID #MDMC2246910, Rebecca DeBakey, RLAH @properties. Bright MLS
- $510,0001 bd1 ba1.3k sqft2888 S Buchanan St APT A1, Arlington, VA 22206For SaleMLS ID #VAAR2080102, Jennifer Touchette, Compass. Bright MLS
- $484,9003 bd3 ba1.6k sqft17516 Longview Ln, Olney, MD 20832For SaleMLS ID #MDMC2254834, Judith Salamanca, Samson Properties. Bright MLS
- $415,0002 bd3 ba1.2k sqftVillage At King Farm Codm, Rockville, MD 20850For SaleMLS ID #MDMC2222992, Margaret Breerwood, Long & Foster Real Estate, Inc.. Bright MLS
- $529,9992 bd3 ba1.2k sqftKingsgate, Alexandria, VA 22302For SaleMLS ID #VAAX2066538, Fatemeh Salmasi, Keller Williams Capital Properties. Bright MLS
- $485,0002 bd3 ba1.2k sqft10359 Sager Ave APT 302, Fairfax, VA 22030For SaleMLS ID #VAFC2009018, Stephanie Brock, Samson Properties. Bright MLS
- $530,0002 bd2 ba1.4k sqftManors At Stonegate, Alexandria, VA 22311For SaleMLS ID #VAAX2064456, Karen Reisdorf, Berkshire Hathaway HomeServices PenFed Realty. Bright MLS
- $429,5002 bd2 ba1.3k sqftKenwood House, Chevy Chase, MD 20815For SaleMLS ID #MDMC2249888, Mynor Herrera, Keller Williams Capital Properties. Bright MLS
- $349,0003 bd2 ba1.3k sqft3227 University Blvd W #G21, Kensington, MD 20895For SaleMLS ID #MDMC2241500, Iremia Ruth Ocsa- Mamani, Samson Properties. Bright MLS
- $519,9002 bd3 ba1.1k sqftWestbriar Condo, Vienna, VA 22180For SaleMLS ID #VAFX2333356, Victoria Zhao, Samson Properties. Bright MLS
- $369,5002 bd2 ba1k sqftRegent Square Condominium, Rockville, MD 20850For SaleMLS ID #MDMC2254906, Mandy Kaur, Redfin Corp. Bright MLS
- $425,0002 bd1 ba848 sqft4525 28th Rd S Unit D, Arlington, VA 22206For SaleMLS ID #VAAR2079560, Mike Favazzo, TTR Sotheby's International Realty. Bright MLS
- $469,7501 bd1 ba780 sqft2737 Devonshire Pl NW APT 322, Washington, DC 20008For SaleMLS ID #DCDC2282072, Rob Carter, TTR Sotheby's International Realty. Bright MLS
- $439,0002 bd2 ba800 sqftBrookland, Washington, DC 20017For SaleMLS ID #DCDC2279022, Byron Hudtloff, RE/MAX Realty Centre, Inc.. Bright MLS
