A rare and coveted 2BR, 2BA + Den corner residence, where every detail has been thoughtfully refined and elevated. Plush, sumptuous carpeting flows underfoot, while the kitchen reveals itself as a study in quiet luxury -quartz surfaces, stainless steel, and clean, modern lines that invite both intimate mornings and unforgettable evenings. The living and dining spaces unfold with a natural rhythm…bathed in light, adorned with crown moldings and subtle architectural detail…designed for entertaining, lingering, and living beautifully. And then — the sunroom. A luminous, almost cinematic space overlooking lush greenery, where mornings feel softer and evenings feel infinite. The den offers something rarer still…a wood-burning fireplace, a place to gather, to think, to exhale -a quiet luxury that transforms ordinary nights into something memorable. The primary suite is a retreat in every sense…with a generous walk-in closet and a fully reimagined spa-inspired bath that feels indulgent yet serene. The second bedroom is equally inviting, perfectly positioned alongside a beautifully renovated second bath. Every element has been considered: a brand-new heat pump (2026), in-unit washer and dryer, assigned parking -effortless living, seamlessly delivered. And beyond your door…Tuckerman Station reveals itself as a resort-like enclave. Tree-lined trails, a shimmering pool, tennis courts, clubhouse, and curated green spaces- all just moments from Grosvenor Metro, Whole Foods, Bethesda, and Walter Reed.
Sold for $525,000
$525,000
5705 Brewer House Cir APT 101, Rockville, MD 20852
2beds
1,171sqft
Condominium
Built in 1986
-- sqft lot
$524,000 Zestimate®
$448/sqft
$2,598 Estimated rent
Home value
$524,000
$498,000 - $550,000
$2,598/mo
Zestimate® history
Owner options
List your home for rent
$2,598/mo
Rent Zestimate®
Find your next renter with Zillow Rental Manager. Plus, with online applications, you can quickly screen prospective tenants – for free.
$2,598/mo
Rent Zestimate®
Refinance and save
$3,268/mo
Est. payment
Refinancing to a lower rate could help reduce your monthly payments and save thousands over the life of the loan.
$3,268/mo
Est. payment
Explore your selling options
Work with a Zillow partner agent
Leverage their expertise and Zillow's premium Showcase listings to get your home seen by more buyers.
Get startedList with your own agent
Get your home in front of millions of buyers by listing it on Zillow.
Learn how to do itSell it yourself
Take full control of how buyers see your home on Zillow by listing For Sale by Owner (FSBO).
List your homeWhat's special
Shimmering poolTree-lined trailsBeautifully renovated second bathFully reimagined spa-inspired bathCurated green spacesIn-unit washer and dryerPlush sumptuous carpeting
Zillow last checked:
Listing updated:
Listed by:
Jim Beckley 202-262-2274,
Long & Foster Real Estate, Inc.,
Listing Team: Capital Crest Group, Co-Listing Team: Capital Crest Group,Co-Listing Agent: Jose Robert Garcia 240-286-5526,
Long & Foster Real Estate, Inc.
Bought with:
KMc Tuite, 0225274203
EXP Realty, LLC
Source: Bright MLS,MLS#: MDMC2231572
Facts & features
Interior
Bedrooms & bathrooms
- Bedrooms: 2
- Bathrooms: 2
- Full bathrooms: 2
- Main level bathrooms: 2
- Main level bedrooms: 2
Rooms
- Room types: Living Room, Primary Bedroom, Bedroom 2, Kitchen, Den, Sun/Florida Room, Bathroom 2, Primary Bathroom
Primary bedroom
- Features: Ceiling Fan(s), Flooring - Carpet, Walk-In Closet(s)
- Level: Main
Bedroom 2
- Features: Ceiling Fan(s), Flooring - Carpet
- Level: Main
Primary bathroom
- Features: Bathroom - Stall Shower, Double Sink, Flooring - Ceramic Tile
- Level: Main
Bathroom 2
- Features: Bathroom - Tub Shower, Flooring - Ceramic Tile
- Level: Main
Den
- Features: Fireplace - Wood Burning, Flooring - Carpet
- Level: Main
Kitchen
- Features: Countertop(s) - Quartz, Flooring - Luxury Vinyl Plank, Kitchen - Electric Cooking
- Level: Main
Living room
- Features: Crown Molding, Dining Area, Flooring - Carpet, Recessed Lighting
- Level: Main
Other
- Features: Flooring - Carpet
- Level: Main
Heating
- Forced Air, Heat Pump, Electric
Cooling
- Ceiling Fan(s), Heat Pump, Electric
Appliances
- Included: Microwave, Dishwasher, Disposal, Dryer, Oven/Range - Electric, Trash Compactor, Washer, Water Heater, Electric Water Heater
- Laundry: Has Laundry, Dryer In Unit, Washer In Unit, In Unit
Features
- Bathroom - Stall Shower, Bathroom - Tub Shower, Ceiling Fan(s), Chair Railings, Combination Dining/Living, Crown Molding, Dining Area, Open Floorplan, Pantry, Recessed Lighting, Walk-In Closet(s)
- Has basement: No
- Number of fireplaces: 1
- Fireplace features: Wood Burning, Glass Doors
Interior area
- Total structure area: 1,171
- Total interior livable area: 1,171 sqft
- Finished area above ground: 1,171
- Finished area below ground: 0
Property
Parking
- Total spaces: 2
- Parking features: Assigned, Lighted, Paved, Private, Parking Lot
- Details: Assigned Parking, Assigned Space #: R46
Accessibility
- Accessibility features: None
Features
- Levels: One
- Stories: 1
- Pool features: Community
Details
- Additional structures: Above Grade, Below Grade
- Parcel number: 160402645392
- Zoning: PD9
- Special conditions: Standard
Construction
Type & style
- Home type: Condo
- Architectural style: Traditional
- Property subtype: Condominium
- Attached to another structure: Yes
Materials
- Brick, Concrete
Condition
- New construction: No
- Year built: 1986
Utilities & green energy
- Sewer: Public Sewer
- Water: Public
- Utilities for property: Cable Connected, Sewer Available, Water Available, Electricity Available
Community & HOA
Community
- Features: Pool
- Condo and coop fee: $557 monthly
- Subdivision: Tuckerman Station Codm
HOA
- Has HOA: No
- Amenities included: Bike Trail, Common Grounds, Jogging Path, Picnic Area, Pool, Tennis Court(s), Tot Lots/Playground
- Services included: Common Area Maintenance, Maintenance Structure, Insurance, Maintenance Grounds, Management, Pool(s), Reserve Funds, Snow Removal, Trash, Water
- HOA name: Tuckerman Station Codm
Location
- Region: Rockville
Financial & listing details
- Price per square foot: $448/sqft
- Tax assessed value: $440,000
- Annual tax amount: $5,098
- Date on market: 5/7/2026
- Listing agreement: Exclusive Right To Sell
- Ownership: Condominium
Price history
| Date | Event | Price |
|---|---|---|
| 5/29/2026 | Sold | $525,000$448/sqft |
Source:  Bright MLS #MDMC2231572 Report a problem Bright MLS #MDMC2231572 Report a problem | ||
| 5/13/2026 | Contingent | $525,000$448/sqft |
Source: Bright MLS #MDMC2231572 Report a problem | ||
| 5/7/2026 | Listed for sale | $525,000+147.6%$448/sqft |
Source: Bright MLS #MDMC2231572 Report a problem | ||
| 4/20/2000 | Sold | $212,000$181/sqft |
Source: Public Record Report a problem | ||
Public tax history
| Year | Property taxes | Tax assessment |
|---|---|---|
| 2025 | $5,098 +3% | $435,000 +1.2% |
| 2024 | $4,950 +1.1% | $430,000 +1.2% |
| 2023 | $4,897 +6.5% | $425,000 +2% |
| 2022 | $4,598 +2.1% | $416,667 +2% |
| 2021 | $4,502 +2% | $408,333 +2.1% |
| 2020 | $4,413 +0% | $400,000 |
| 2019 | $4,411 -0.2% | $400,000 |
| 2018 | $4,419 -3.1% | $400,000 |
| 2017 | $4,560 +35.4% | $400,000 +3.4% |
| 2016 | $3,367 | $386,667 +3.6% |
| 2015 | $3,367 | $373,333 +3.7% |
| 2014 | $3,367 | $360,000 +4.9% |
| 2013 | -- | $343,333 +5.1% |
| 2012 | -- | $326,667 +5.4% |
| 2011 | -- | $310,000 |
| 2010 | -- | $310,000 |
| 2009 | -- | $310,000 -29.5% |
| 2008 | -- | $440,000 +11.9% |
| 2007 | -- | $393,332 +13.5% |
| 2006 | -- | $346,666 +15.6% |
| 2005 | -- | $300,000 +17.3% |
| 2004 | -- | $255,666 |
| 2003 | -- | $255,666 +53.1% |
| 2002 | -- | $167,000 |
| 2001 | -- | $167,000 |
Find assessor info on the county website
Neighborhood: 20852
Nearby homes
- $480,0003 bd2 ba1.4k sqft5705 Brewer House Cir APT T2, Rockville, MD 20852For Sale

- $500,0002 bd2 ba1.1k sqft5707 Brewer House Cir APT 302, Rockville, MD 20852Sold

- $427,9003 bd2 ba1.1k sqft5707 Brewer House Cir APT T1, Rockville, MD 20852Off Market
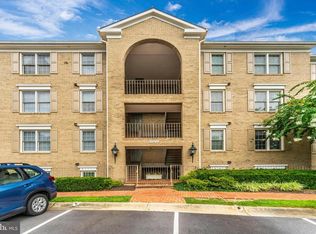
- $203,100-- bd1 ba671 sqft10702 Kings Riding Way #T-2-16, Rockville, MD 20852Off Market
- $530,8002 bd2 ba1.4k sqft10701 Kings Riding Way APT 101-14, Rockville, MD 20852Off Market
- $477,2002 bd2 ba1.4k sqft10701 Kings Riding Way APT 102-14, North Bethesda, MD 20852Off Market
- $440,800-- bd1 ba1.4k sqft10701 Kings Riding Way APT 201-14, Rockville, MD 20852Off Market
- $427,000-- bd1 ba1.4k sqft10701 Kings Riding Way APT 301-14, North Bethesda, MD 20852Off Market
Nearby schools
GreatSchools rating
- 9/10Kensington Parkwood Elementary SchoolGrades: K-5Distance: 1.2 mi
- 9/10North Bethesda Middle SchoolGrades: 6-8Distance: 1.9 mi
- 9/10Walter Johnson High SchoolGrades: 9-12Distance: 1 mi
Schools provided by the listing agent
- Elementary: Kensington Parkwood
- Middle: North Bethesda
- High: Walter Johnson
- District: Montgomery County Public Schools
Source: Bright MLS. This data may not be complete. We recommend contacting the local school district to confirm school assignments for this home.
Get a cash offer in 3 minutes
Find out how much your home could sell for in as little as 3 minutes with a no-obligation cash offer.
Estimated market value
$524,000
Get a cash offer in 3 minutes
Find out how much your home could sell for in as little as 3 minutes with a no-obligation cash offer.
Estimated market value
$524,000
- Maryland
- Montgomery County
- Rockville
- 20852
- 5705 Brewer House Cir Apartment 101
Nearby cities
Nearby neighborhoods
Nearby zip codes
Other Rockville Topics
