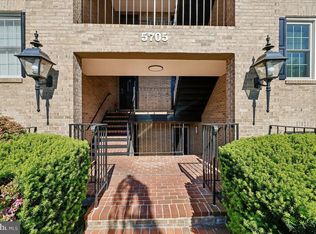
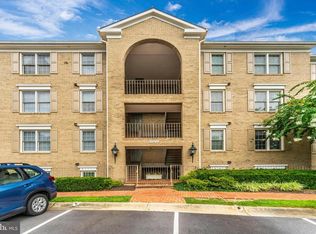
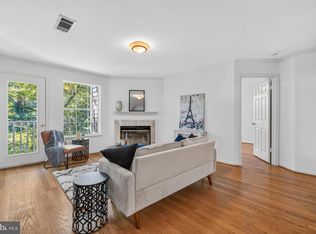
Welcome to Tuckerman Station, where space, flexibility, and value come together. This rarely available 3 bedroom, 2 bath residence, featuring a versatile den converted into a true third bedroom, offers an exceptional opportunity in one of the area’s most sought after communities. Step inside to a welcoming foyer that opens into a bright, expansive living and dining area, perfect for both everyday living and entertaining. The sun filled enclosed sunroom provides a peaceful retreat overlooking beautifully landscaped grounds, ideal for morning coffee or unwinding at the end of the day. The thoughtfully designed layout includes a spacious primary suite with a walk in closet and a renovated ensuite bath featuring dual vanities. Two additional bedrooms offer flexibility for guests, a home office, or growing household needs. The updated kitchen is equipped with granite countertops, ample cabinetry, and generous prep space. Recent upgrades include renovated bathrooms, updated flooring, fresh paint, designer lighting, newer windows (2019), HVAC (2020), hot water heater (2019), and a brand new washer and dryer, making this home truly move in ready. Enjoy the convenience of in unit laundry, abundant storage throughout, and assigned parking. Tuckerman Station residents benefit from a full suite of amenities including a pool, clubhouse, tennis courts, walking trails, and more. All of this in a prime location just minutes to Metro, major commuter routes, shopping, dining, and Rock Creek Park. An incredible value for a true 3 bedroom in this community. Don’t miss it.
For sale
Price cut: $10K (8/7)
$480,000
5705 Brewer House Cir APT T2, Rockville, MD 20852
3beds
1,400sqft
:
Get pre-qualified$3,530/mo
Condominium
Built in 1986
-- sqft lot
$478,400 Zestimate®
$343/sqft
$557/mo HOA
What's special
Renovated bathroomsIn unit laundryWelcoming foyerAbundant storage throughoutDesigner lightingSun filled enclosed sunroomTennis courts
- 50 days |
- 637 |
- 29 |
Zillow last checked:
Listing updated:
Listed by:
Aryan Frizhandi 202-899-0069,
Long & Foster Real Estate, Inc. 301-975-9500
Source: Bright MLS,MLS#: MDMC2227990
Facts & features
Interior
Bedrooms & bathrooms
- Bedrooms: 3
- Bathrooms: 2
- Full bathrooms: 2
- Main level bathrooms: 2
- Main level bedrooms: 3
Basement
- Area: 0
Heating
- Central, Electric
Cooling
- Central Air, Electric
Appliances
- Included: Electric Water Heater
- Laundry: Washer In Unit, Dryer In Unit, In Unit
Features
- Has basement: No
- Has fireplace: No
Interior area
- Total structure area: 1,400
- Total interior livable area: 1,400 sqft
- Finished area above ground: 1,400
- Finished area below ground: 0
Property
Parking
- Parking features: Assigned, Parking Lot
- Details: Assigned Parking, Assigned Space #: R45
Accessibility
- Accessibility features: Accessible Entrance
Features
- Levels: One
- Stories: 1
- Patio & porch: Patio
- Exterior features: Sport Court, Sidewalks, Tennis Court(s), Play Area
- Pool features: Community
Details
- Additional structures: Above Grade, Below Grade
- Parcel number: 160402645381
- Zoning: PD9
- Special conditions: Standard
Construction
Type & style
- Home type: Condo
- Architectural style: Contemporary
- Property subtype: Condominium
- Attached to another structure: Yes
Materials
- Brick
Condition
- New construction: No
- Year built: 1986
Utilities & green energy
- Sewer: Public Sewer
- Water: Public
Community & HOA
Community
- Condo and coop fee: $557 monthly
- Subdivision: Tuckerman Station Codm
HOA
- Has HOA: No
- Amenities included: Common Grounds, Jogging Path, Pool, Tennis Court(s), Tot Lots/Playground, Security
- Services included: Common Area Maintenance, Maintenance Structure, Insurance, Management, Pool(s), Sewer, Snow Removal, Trash, Water
Location
- Region: Rockville
Financial & listing details
- Price per square foot: $343/sqft
- Tax assessed value: $440,000
- Annual tax amount: $4,925
- Date on market: 6/25/2026
- Listing agreement: Exclusive Agency
- Ownership: Condominium
Estimated market value
$478,400
$454,000 - $502,000
$3,073/mo
Price history
| Date | Event | Price |
|---|---|---|
| 8/7/2026 | Price change | $480,000-2%$343/sqft |
Source:  Bright MLS #MDMC2227990 Report a problem Bright MLS #MDMC2227990 Report a problem | ||
| 7/28/2026 | Listing removed | $2,600$2/sqft |
Source: Bright MLS #MDMC2247834 Report a problem | ||
| 7/24/2026 | Listed for rent | $2,600$2/sqft |
Source: Bright MLS #MDMC2247834 Report a problem | ||
| 7/24/2026 | Price change | $490,000-2%$350/sqft |
Source: Bright MLS #MDMC2227990 Report a problem | ||
| 6/25/2026 | Listed for sale | $500,000+5.3%$357/sqft |
Source: Bright MLS #MDMC2227990 Report a problem | ||
| 7/20/2022 | Sold | $475,000+3.3%$339/sqft |
Source: Bright MLS #MDMC2046676 Report a problem | ||
| 6/23/2022 | Contingent | $459,900$329/sqft |
Source: Bright MLS #MDMC2046676 Report a problem | ||
| 6/17/2022 | Listed for sale | $459,900$329/sqft |
Source: Bright MLS #MDMC2046676 Report a problem | ||
Public tax history
| Year | Property taxes | Tax assessment |
|---|---|---|
| 2025 | $4,233 -8.1% | $420,000 +5% |
| 2024 | $4,605 +5.2% | $400,000 +5.3% |
| 2023 | $4,378 +4.4% | $380,000 |
| 2022 | $4,193 +0.1% | $380,000 |
| 2021 | $4,190 -0.1% | $380,000 |
| 2020 | $4,192 +0% | $380,000 |
| 2019 | $4,190 -0.2% | $380,000 |
| 2018 | $4,198 -7.9% | $380,000 -5% |
| 2017 | $4,560 +35.4% | $400,000 +3.4% |
| 2016 | $3,367 | $386,667 +3.6% |
| 2015 | $3,367 | $373,333 +3.7% |
| 2014 | $3,367 | $360,000 +4.9% |
| 2013 | -- | $343,333 +5.1% |
| 2012 | -- | $326,667 +5.4% |
| 2011 | -- | $310,000 |
| 2010 | -- | $310,000 |
| 2009 | -- | $310,000 -29.5% |
| 2008 | -- | $440,000 +11.9% |
| 2007 | -- | $393,332 +13.5% |
| 2006 | -- | $346,666 +15.6% |
| 2005 | -- | $300,000 +17.3% |
| 2004 | -- | $255,666 |
| 2003 | -- | $255,666 +53.1% |
| 2002 | -- | $167,000 |
| 2001 | -- | $167,000 |
Find assessor info on the county website
Monthly payment
Est. payment
Payment breakdown
Explore the cost of this home by adjusting the details. Changes won't be saved.Climate risks
Neighborhood: 20852
Nearby schools
GreatSchools rating
- 9/10Kensington Parkwood Elementary SchoolGrades: K-5Distance: 1.2 mi
- 9/10North Bethesda Middle SchoolGrades: 6-8Distance: 1.9 mi
- 9/10Walter Johnson High SchoolGrades: 9-12Distance: 1 mi
Schools provided by the listing agent
- Elementary: Kensington Parkwood
- Middle: North Bethesda
- High: Walter Johnson
- District: Montgomery County Public Schools
Source: Bright MLS. This data may not be complete. We recommend contacting the local school district to confirm school assignments for this home.
- $525,0002 bd2 ba1.1k sqft5705 Brewer House Cir APT 101, Rockville, MD 20852Sold
- $500,0002 bd2 ba1.1k sqft5707 Brewer House Cir APT 302, Rockville, MD 20852Sold

- $424,7003 bd2 ba1.1k sqft5707 Brewer House Cir APT T1, Rockville, MD 20852Off Market
- $203,100-- bd1 ba671 sqft10702 Kings Riding Way #T-2-16, Rockville, MD 20852Off Market
- $533,7002 bd2 ba1.4k sqft10701 Kings Riding Way APT 101-14, Rockville, MD 20852Off Market
- $473,6002 bd2 ba1.4k sqft10701 Kings Riding Way APT 102-14, North Bethesda, MD 20852Off Market
- $436,200-- bd1 ba1.4k sqft10701 Kings Riding Way APT 201-14, Rockville, MD 20852Off Market
- $423,300-- bd1 ba1.4k sqft10701 Kings Riding Way APT 301-14, North Bethesda, MD 20852Off Market
A local agent can set up tours, give advice and negotiate with sellers.
Similar homes
- $480,0003 bd3 ba1.2k sqft5818 Inman Park Cir APT 210, Rockville, MD 20852For Sale
 MLS ID #MDMC2238368, Lise Courtney Howe, RLAH @properties. Bright MLS
 - $479,0002 bd2 ba1.2k sqft10842 Antigua Ter APT 203, Rockville, MD 20852For Sale
 MLS ID #MDMC2230904, Giuliana Casu, Samson Properties. Bright MLS
 - $455,0002 bd3 ba1k sqftGables Of Tuckerman Codm, Rockville, MD 20852For Sale
 MLS ID #MDMC2233552, Barbara Malachowski, TTR Sotheby's International Realty. Bright MLS
 - $569,0002 bd3 ba1.6k sqft11420 Strand Dr #R-010, Rockville, MD 20852For Sale
 MLS ID #MDMC2239644, Jesse Fauteux, RE/MAX Allegiance. Bright MLS
 - $485,0003 bd4 ba1.4k sqft3835 Ferrara Dr, Silver Spring, MD 20906For SaleMLS ID #MDMC2241316, Eric Hough, Allied Realty. Bright MLS
- $515,0003 bd2 ba1.7k sqft2901 S Leisure World Blvd Unit 401, Silver Spring, MD 20906For SaleMLS ID #MDMC2247690, Karen Rollings, EXP Realty, LLC. Bright MLS
- $470,0003 bd2 ba1.2k sqftFox Mill Station Condo, Herndon, VA 20171For SaleMLS ID #VAFX2331530, Carolyn Young, Samson Properties. Bright MLS
- $482,0002 bd2 ba1.4k sqftFairlington Village, Arlington, VA 22206For SaleMLS ID #VAAX2064452, Linda Murphy, Corcoran McEnearney. Bright MLS
- $519,5003 bd3 ba1.6k sqft7640 Provincial Dr APT 204, Mc Lean, VA 22102For SaleMLS ID #VAFX2320512, Malikah Paysour, Samson Properties. Bright MLS
- $449,9003 bd2 ba1.1k sqft15711 Ambiance Dr, Gaithersburg, MD 20878For SaleMLS ID #MDMC2240762, Sammy Suleiman, Keller Williams Realty. Bright MLS
- $529,9003 bd3 ba1.1k sqftMain Street, Alexandria, VA 22304For SaleMLS ID #VAAX2064532, Muhammad mir, First American Real Estate. Bright MLS
- $425,0003 bd2 ba1.4k sqftThe Oakton Sec 1, Oakton, VA 22124For SaleMLS ID #VAFX2330486, Charlet Shriner, RE/MAX Gateway, LLC. Bright MLS
- $375,0002 bd2 ba1k sqft1319 Garden Wall Ct #404, Reston, VA 20194For SaleMLS ID #VAFX2330530, Nadia Khan, EXP Realty, LLC. Bright MLS
- $479,9003 bd4 ba1.8k sqft19322 Liberty Heights Ln, Germantown, MD 20874For SaleMLS ID #MDMC2239530, Stephen Bennetts, EXIT Realty Center. Bright MLS
- $339,0002 bd2 ba1.1k sqftDecoverly Iv Codm, Rockville, MD 20850For SaleMLS ID #MDMC2238884, Jeremy Lee, Urban and Country Realty, LLC. Bright MLS
- $450,0003 bd4 ba1.2k sqft12163 Flag Harbor Dr, Germantown, MD 20874For SaleMLS ID #MDMC2241012, Doug Lunenfeld, Keller Williams Capital Properties. Bright MLS
- $325,0002 bd2 ba1.1k sqft14809 Pennfield Cir APT 402, Silver Spring, MD 20906For SaleMLS ID #MDMC2241694, De Rogers, RE/MAX Realty Centre, Inc.. Bright MLS
- $425,0003 bd4 ba1.6k sqft1207 Knoll Mist Ln, Gaithersburg, MD 20879For SaleMLS ID #MDMC2246534, Jennifer Fortson, Charis Realty Group. Bright MLS
- $425,0002 bd2 ba1k sqftThe Cove Condo, Falls Church, VA 22042For SaleMLS ID #VAFX2329304, Dianne Van Volkenburg, Compass. Bright MLS
- $369,9003 bd2 ba1.4k sqftHawthorne Village Condo, Fairfax, VA 22031For SaleMLS ID #VAFX2333116, Ted Watkins, Stello Homes, LLC. Bright MLS
