Don't miss your opportunity to own in Tysons Corner with INSTANT EQUITY!!! Appraisal report included!!! Step into this spacious, and airy condo designed to make everyday life easier. Nestled within the distinguished Colonies of McLean gated community, this home is ideal for professionals, families, or those seeking a low-maintenance lifestyle near Tysons Corner. Boasting 3 bedrooms, 2.5 baths, and 1,678 sq ft. The layout feels generous and intuitive, giving you room to spread out without wasted space. The primary suite is a true retreat, complemented by a walk-in closet, plus 2 additional spacious closets, and the kind of separation that supports busy schedules, quiet evenings, and everything in between. Spacious secondary bedrooms offer versatility, a dedicated home office, workout space, and guest room. Enjoy seamless living with in-unit laundry, additional private storage, and two coveted covered parking spaces. Beyond your front door, a 29-acre community with beautifully landscaped grounds set the tone for relaxed, low-stress living, while the gated entry and 24-hour security add everyday peace of mind. When you want to unplug or get moving, you have options: an outdoor pool for warm-weather afternoons, tennis and basketball courts, plus jogging and walking paths that make it easy to fit wellness into your routine. The playground and clubhouse expand your lifestyle even further, with a billiard room, party room, and library that create natural spaces to gather, celebrate, or simply enjoy a change of scenery without leaving the community. This sought after location keeps life convenient, with minutes-from access to McLean Metro (Silver Line), I-495, and I-66, and blocks from Tysons Corner Malls and Capital Center Hall. Whether your day calls for commuting, dining out, shopping, or meeting up with friends, you are positioned close to modern conveniences while still coming home to a private, amenity-rich setting. If you have been waiting for a condo that truly feels spacious, connected, and supported by standout community amenities, schedule your showing today and experience the Colonies of McLean for yourself.
For sale
Price cut: $25.5K (5/21)
$519,500
7640 Provincial Dr APT 204, Mc Lean, VA 22102
3beds
1,678sqft
:
Get pre-qualified$4,158/mo
Condominium
Built in 1974
-- sqft lot
$513,300 Zestimate®
$310/sqft
$766/mo HOA
What's special
Jogging and walking pathsAdditional private storageIn-unit laundryTennis and basketball courtsPlayground and clubhouseWalk-in closetSpacious secondary bedrooms
- 53 days |
- 661 |
- 18 |
Zillow last checked:
Listing updated:
Listed by:
Malikah Paysour 571-332-6498,
Samson Properties (571) 921-9755
Source: Bright MLS,MLS#: VAFX2320512
Facts & features
Interior
Bedrooms & bathrooms
- Bedrooms: 3
- Bathrooms: 3
- Full bathrooms: 2
- 1/2 bathrooms: 1
- Main level bathrooms: 3
- Main level bedrooms: 3
Rooms
- Room types: Bedroom 2, Bedroom 3, Bedroom 1, Bathroom 1, Bathroom 2, Half Bath
Bedroom 1
- Level: Main
Bedroom 2
- Level: Main
Bedroom 3
- Level: Main
Bathroom 1
- Level: Main
Bathroom 2
- Level: Main
Half bath
- Level: Main
Heating
- Forced Air, Electric
Cooling
- Central Air, Electric
Appliances
- Included: Microwave, Dishwasher, Disposal, Dryer, Oven/Range - Electric, Refrigerator, Washer, Water Heater, Electric Water Heater
- Laundry: Dryer In Unit, Washer In Unit, In Unit
Features
- Chair Railings, Elevator, Formal/Separate Dining Room, Kitchen - Table Space, Pantry, Primary Bath(s), Walk-In Closet(s)
- Flooring: Wood
- Has basement: No
- Has fireplace: No
Interior area
- Total structure area: 1,678
- Total interior livable area: 1,678 sqft
- Finished area above ground: 1,678
Property
Parking
- Total spaces: 2
- Parking features: Permit Included, Parking Lot, Other
Accessibility
- Accessibility features: Accessible Elevator Installed, Accessible Entrance
Features
- Levels: One
- Stories: 1
- Patio & porch: Brick
- Exterior features: Tennis Court(s), Storage, Balcony
- Pool features: Community
- Has view: Yes
- View description: Courtyard
Lot
- Features: Landscaped, Adjoins - Open Space
Details
- Additional structures: Above Grade
- Parcel number: 0294 04050204
- Zoning: RESIDENTIAL
- Special conditions: Standard
Construction
Type & style
- Home type: Condo
- Property subtype: Condominium
- Attached to another structure: Yes
Materials
- Brick
Condition
- New construction: No
- Year built: 1974
Utilities & green energy
- Sewer: Public Sewer
- Water: Public
Community & HOA
Community
- Features: Pool
- Security: 24 Hour Security
- Condo and coop fee: $766 monthly
- Subdivision: The Colonies
HOA
- Has HOA: No
- Amenities included: Billiard Room, Clubhouse, Common Grounds, Fitness Center, Storage, Gated, Jogging Path, Reserved/Assigned Parking, Pool, Tennis Court(s), Tot Lots/Playground, Party Room
- Services included: Common Area Maintenance, Maintenance Structure, Insurance, Maintenance Grounds, Trash, Snow Removal
Location
- Region: Mc Lean
Financial & listing details
- Price per square foot: $310/sqft
- Tax assessed value: $490,720
- Annual tax amount: $6,038
- Date on market: 6/11/2026
- Listing agreement: Exclusive Agency
- Listing terms: Cash,Conventional,FHA,VA Loan
- Ownership: Condominium
Estimated market value
$513,300
$488,000 - $539,000
$3,256/mo
Price history
| Date | Event | Price |
|---|---|---|
| 5/21/2026 | Price change | $519,500-4.7%$310/sqft |
Source:  Bright MLS #VAFX2292180 Report a problem Bright MLS #VAFX2292180 Report a problem | ||
| 4/9/2026 | Price change | $545,000-2.7%$325/sqft |
Source: Bright MLS #VAFX2292180 Report a problem | ||
| 3/11/2026 | Listed for sale | $560,000-1.8%$334/sqft |
Source: Bright MLS #VAFX2292180 Report a problem | ||
| 2/19/2026 | Listing removed | $570,000$340/sqft |
Source: Bright MLS #VAFX2279366 Report a problem | ||
| 2/4/2026 | Price change | $570,000-0.9%$340/sqft |
Source: Bright MLS #VAFX2279366 Report a problem | ||
| 12/20/2025 | Price change | $575,000-0.9%$343/sqft |
Source: Bright MLS #VAFX2279366 Report a problem | ||
| 11/24/2025 | Listed for sale | $580,000+34.9%$346/sqft |
Source: Bright MLS #VAFX2279366 Report a problem | ||
| 12/20/2013 | Sold | $430,000-9.5%$256/sqft |
Source: Public Record Report a problem | ||
| 10/11/2013 | Listed for sale | $475,000+35.7%$283/sqft |
Source: JB Arlington Group, LLC #FX8146718 Report a problem | ||
| 12/8/2008 | Sold | $350,000$209/sqft |
Source: Public Record Report a problem | ||
Public tax history
| Year | Property taxes | Tax assessment |
|---|---|---|
| 2025 | $6,039 +13.8% | $500,730 +14% |
| 2024 | $5,308 +3.6% | $439,240 +1% |
| 2023 | $5,125 +5.7% | $434,890 +7% |
| 2022 | $4,851 | $406,440 -8% |
| 2021 | -- | $441,780 +9% |
| 2020 | $4,999 +5.7% | $405,300 +5.7% |
| 2019 | $4,731 +4.5% | $383,520 +4.5% |
| 2018 | $4,527 0% | $367,000 -1.9% |
| 2017 | $4,529 -8.7% | $373,980 -8.9% |
| 2016 | $4,962 +3.6% | $410,550 |
| 2015 | $4,787 +18.3% | $410,550 +17% |
| 2014 | $4,047 | $350,810 +6% |
| 2013 | -- | $330,950 |
| 2012 | -- | $330,950 |
| 2011 | -- | $330,950 +4% |
| 2010 | -- | $318,220 -7.5% |
| 2009 | -- | $344,020 -15% |
| 2008 | -- | $404,730 +6% |
| 2007 | -- | $381,800 +40.9% |
| 2003 | -- | $270,900 +26.7% |
| 2002 | -- | $213,780 |
Find assessor info on the county website
Monthly payment
Est. payment
Payment breakdown
Explore the cost of this home by adjusting the details. Changes won't be saved.Climate risks
Neighborhood: 22102
Nearby schools
GreatSchools rating
- 7/10Westgate Elementary SchoolGrades: PK-6Distance: 0.2 mi
- 9/10Kilmer Middle SchoolGrades: 7-8Distance: 1.3 mi
- 6/10Marshall High SchoolGrades: 9-12Distance: 0.8 mi
Schools provided by the listing agent
- District: Fairfax County Public Schools
Source: Bright MLS. This data may not be complete. We recommend contacting the local school district to confirm school assignments for this home.
- $469,9003 bd2 ba1.3k sqft7640 Provincial Dr APT 101, Mc Lean, VA 22102Off Market

- $375,7002 bd2 ba1.1k sqft7640 Provincial Dr APT 102, Mclean, VA 22102Off Market

- $370,4002 bd2 ba1.1k sqft7640 Provincial Dr APT 103, Mc Lean, VA 22102Off Market
- $537,2003 bd2 ba1.6k sqft7640 Provincial Dr APT 104, Mclean, VA 22102Off Market
- $363,6002 bd2 ba1.1k sqft7640 Provincial Dr APT 105, Mc Lean, VA 22102Off Market
- $349,3002 bd2 ba1k sqft7640 Provincial Dr APT 107, Mc Lean, VA 22102Off Market
- $450,0003 bd2 ba1.4k sqft7640 Provincial Dr APT 108, Mc Lean, VA 22102Sold
- $419,0002 bd2 ba1.1k sqft7640 Provincial Dr APT 109, Mc Lean, VA 22102Sold
- $375,0002 bd2 ba1.1k sqft7640 Provincial Dr APT 110, Mc Lean, VA 22102For Sale
A local agent can set up tours, give advice and negotiate with sellers.
Similar homes
- $525,0003 bd2 ba1.3k sqftThe Colonies At Mclean C, Mc Lean, VA 22102For Sale

 MLS ID #VAFX2308128, Gloria Rojas, Compass. Bright MLS
 - $595,0003 bd3 ba1.6k sqftThe Colonies At Mclean, McLean, VA 22102For Sale
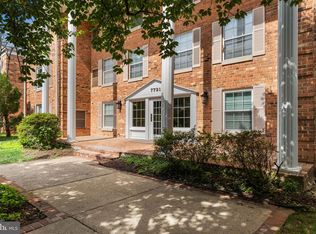 MLS ID #VAFX2318462, Neyla Brown, Keller Williams Realty. Bright MLS
 - $420,0002 bd2 ba1.3k sqft1800 Old Meadow Rd APT 920, Mc Lean, VA 22102For Sale
 MLS ID #VAFX2330452, Bahar Dowlatshahi, Compass. Bright MLS
 - $375,0002 bd2 ba1.1k sqft7640 Provincial Dr APT 110, Mc Lean, VA 22102For Sale
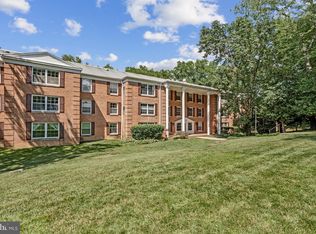 MLS ID #VAFX2301940, Steve Bingham, Realty ONE Group Capital. Bright MLS
 - $385,0002 bd2 ba1.1k sqft7640 Tremayne Pl APT 102, Mc Lean, VA 22102For SaleMLS ID #VAFX2306390, Kris Thomas, Compass. Bright MLS
- $459,9002 bd2 ba1.1k sqftThe Rotonda Condo, Mc Lean, VA 22102For SaleMLS ID #VAFX2330334, Jill Adler, Hunt Country Sotheby's International Realty. Bright MLS
- $380,0002 bd2 ba1.1k sqftThe Colonies At Mclean C, Mc Lean, VA 22102For SaleMLS ID #VAFX2293326, Julie Grandon, EXP Realty, LLC. Bright MLS
- $379,0002 bd2 ba952 sqft1504 Lincoln Way APT 133, Mc Lean, VA 22102For SaleMLS ID #VAFX2330276, Heather Fry, Capital Center. Bright MLS
- $274,8881 bd1 ba855 sqft7621 Provincial Dr APT 312, Mc Lean, VA 22102For SaleMLS ID #VAFX2286236, Nathan Arnold, eXp Realty LLC. Bright MLS
- $450,0003 bd2 ba1.4k sqftThe Oakton Sec 1, Oakton, VA 22124For SaleMLS ID #VAFX2330486, Charlet Shriner, RE/MAX Gateway, LLC. Bright MLS
- $485,0003 bd2 ba1.8k sqftKenwood Place Codm, Bethesda, MD 20816For SaleMLS ID #MDMC2244428, TJ Morton, Compass. Bright MLS
- $520,0002 bd2 ba1k sqftAstoria Condominium, Arlington, VA 22201For SaleMLS ID #VAAR2075224, Andrea Courduvelis, TTR Sotheby's International Realty. Bright MLS
- $500,0002 bd1 ba1.1k sqftGlover Park, Washington, DC 20007For SaleMLS ID #DCDC2275130, Robert Sabanosh, RLAH @properties. Bright MLS
- $540,0002 bd1 ba919 sqft1805 Crystal Dr APT 1102S, Arlington, VA 22202For SaleMLS ID #VAAR2077230, Robert Sabanosh, RLAH @properties. Bright MLS
- $490,0003 bd2 ba1.4k sqftTuckerman Station Codm, Rockville, MD 20852For SaleMLS ID #MDMC2227990, Aryan Frizhandi, Long & Foster Real Estate, Inc.. Bright MLS
- $515,0003 bd2 ba1.7k sqft2901 S Leisure World Blvd Unit 401, Silver Spring, MD 20906For SaleMLS ID #MDMC2247690, Karen Rollings, EXP Realty, LLC. Bright MLS
- $449,0002 bd3 ba1.2k sqft3810 Steppes Ct, Falls Church, VA 22041For SaleMLS ID #VAFX2331470, Stacey Irby, RLAH @properties. Bright MLS
- $480,0003 bd3 ba1.2k sqft5818 Inman Park Cir APT 210, Rockville, MD 20852For SaleMLS ID #MDMC2238368, Lise Courtney Howe, RLAH @properties. Bright MLS
- $650,0003 bd3 ba1.7k sqft1944 Winterport Cluster, Reston, VA 20191For SaleMLS ID #VAFX2329488, Heather Berg, Pearson Smith Realty, LLC. Bright MLS
- $549,0003 bd2 ba1.3k sqft8051 Felecity Ct, Springfield, VA 22153For SaleMLS ID #VAFX2324734, Karen Wine, Samson Properties. Bright MLS
