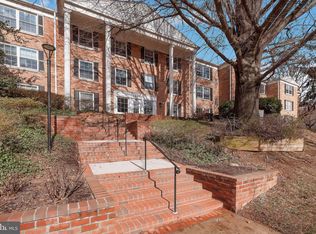
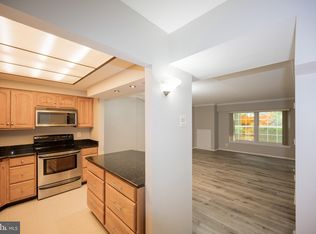
Welcome to a stylishly updated 2BR/2BA condo in the 29-acre Colonies community, just minutes from Tysons Corner and downtown McLean. This move-in ready home features fully renovated bathrooms (2021), updated kitchen appliances and sink faucet (2019), new kitchen backsplash (2025), and new disposal (2026), and a full size washer and dryer (2022). Spacious open layout with large picture window complete with plantation shutters, and easy main-level and garage access. Crown molding throughout and no popcorn ceilings! Light-filled primary bedroom with en suite bathroom and new carpet (2026). There are Elfa shelving in the two bedroom closets. Fresh paint throughout! Plus, you don't have a neighbor on one side of you! This unit is on the first floor but it's not a ground floor - you're above a parking garage. This gated community offers a 24/7 on-premises security team, on-site management, an assigned garage parking spot, a storage unit and multiple services covered by your HOA dues including sewer, snow removal, trash and water. Amenities include a swimming pool with kiddie pool, tennis courts, tot lot, a clubhouse (complete a fireplace, kitchen, billiards, ping pong table, library, bar room, sauna, exercise room, locker room with showers, and a large screen TV). Enjoy several trails with mature landscaping including a koi pond, including a direct path to the Metro. The Colonies' management have teamed up with Sport & Health gym across the street to offer residents a discounted rate. The location of this home couldn't get much better! Less than a mile away is The Capital One Center, complete with a world class performing arts center, a Wegmans, The Watermark hotel, and, yes, a 2.5 acre skypark. Enjoy panoramic views from Starr Hill Biergarten along with an outdoor amphitheater, dog park, putt putt golf, games plaza, great lawn, interactive public art displays, and pop-up food truck experience. You will be minutes from the hustle and bustle of Tysons Corner and the Galleria with all the dining and shopping you could want. Stay ahead of the curve and watch your equity grow as the neighboring Scott's Run 40-acre development unfolds, featuring an urban park, vibrant shops and restaurants, a luxurious hotel, and modern residences. Only a half mile to McLean Metro and easy access to all major commuting routes (123, 7,66, 495, 267)! Top rated Marshall HS with IB program.
For sale
Price cut: $10K (6/30)
$385,000
7640 Tremayne Pl APT 102, Mc Lean, VA 22102
2beds
1,150sqft
:
Get pre-qualified$3,279/mo
Condominium
Built in 1974
-- sqft lot
$-- Zestimate®
$335/sqft
$766/mo HOA
What's special
Gated communityInteractive public art displaysPutt putt golfFresh paint throughoutSpacious open layoutCrown molding throughoutDog park
- 71 days |
- 465 |
- 21 |
Zillow last checked:
Listing updated:
Listed by:
Kris Thomas 202-695-3120,
KW United 7035331500
Source: Bright MLS,MLS#: VAFX2306390
Facts & features
Interior
Bedrooms & bathrooms
- Bedrooms: 2
- Bathrooms: 2
- Full bathrooms: 2
- Main level bathrooms: 2
- Main level bedrooms: 2
Rooms
- Room types: Living Room, Bedroom 2, Kitchen, Bedroom 1, Laundry, Bathroom 1, Bathroom 2
Bedroom 1
- Features: Flooring - Carpet
- Level: Main
- Area: 209 Square Feet
- Dimensions: 11 X 19
Bedroom 2
- Features: Flooring - Carpet
- Level: Main
- Area: 143 Square Feet
- Dimensions: 11 X 13
Bathroom 1
- Features: Flooring - Tile/Brick
- Level: Main
Bathroom 2
- Features: Flooring - Tile/Brick
- Level: Main
Kitchen
- Features: Flooring - HardWood
- Level: Main
- Area: 80 Square Feet
- Dimensions: 8 X 10
Laundry
- Level: Main
Living room
- Features: Flooring - HardWood, Living/Dining Room Combo
- Level: Main
- Area: 405 Square Feet
- Dimensions: 15 X 27
Heating
- Forced Air, Electric
Cooling
- Central Air, Electric
Appliances
- Included: Cooktop, Refrigerator, Dishwasher, Disposal, Dryer, Oven/Range - Electric, Range Hood, Washer, Water Heater, Electric Water Heater
- Laundry: Washer In Unit, Dryer In Unit, Laundry Room, In Unit
Features
- Combination Dining/Living, Floor Plan - Traditional, Primary Bath(s), Bathroom - Stall Shower, Dining Area, Elevator, Entry Level Bedroom, Kitchen - Galley, Crown Molding, Dry Wall
- Flooring: Carpet, Hardwood, Wood
- Windows: Screens, Window Treatments
- Has basement: No
- Has fireplace: No
Interior area
- Total structure area: 1,150
- Total interior livable area: 1,150 sqft
- Finished area above ground: 1,150
- Finished area below ground: 0
Property
Parking
- Total spaces: 1
- Parking features: Storage, Covered, Basement, Garage Faces Side, Free, General Common Elements, Limited Common Elements, Parking Space Conveys, Private, Surface, Under Home Parking, Assigned, Attached, Parking Lot
- Attached garage spaces: 1
- Details: Assigned Parking
Accessibility
- Accessibility features: Accessible Elevator Installed
Features
- Levels: One
- Stories: 1
- Exterior features: Barbecue, Lighting, Play Area, Play Equipment, Storage, Sidewalks, Street Lights, Tennis Court(s)
- Pool features: Community
Details
- Additional structures: Above Grade, Below Grade
- Parcel number: 0303 27130102
- Zoning: 220
- Special conditions: Standard
Construction
Type & style
- Home type: Condo
- Architectural style: Colonial
- Property subtype: Condominium
- Attached to another structure: Yes
Materials
- Brick
Condition
- Excellent
- New construction: No
- Year built: 1974
Details
- Builder model: A
Utilities & green energy
- Sewer: Public Sewer
- Water: Public
Community & HOA
Community
- Features: Pool
- Security: Security Gate, Smoke Detector(s)
- Condo and coop fee: $766 monthly
- Subdivision: The Colonies
HOA
- Has HOA: No
- Amenities included: Basketball Court, Clubhouse, Common Grounds, Fitness Center, Gated, Jogging Path, Party Room, Pool, Security, Tennis Court(s), Tot Lots/Playground, Elevator(s), Storage, Picnic Area, Reserved/Assigned Parking
- Services included: Common Area Maintenance, Maintenance Structure, Insurance, Maintenance Grounds, Management, Pool(s), Reserve Funds, Road Maintenance, Security, Snow Removal, Water, Sewer, Trash
- HOA name: The Colonies
Location
- Region: Mc Lean
Financial & listing details
- Price per square foot: $335/sqft
- Tax assessed value: $347,050
- Annual tax amount: $4,271
- Date on market: 5/15/2026
- Listing agreement: Exclusive Agency
- Ownership: Condominium
Estimated market value
Not available
Estimated sales range
Not available
Not available
Price history
| Date | Event | Price |
|---|---|---|
| 6/30/2026 | Price change | $385,000-2.5%$335/sqft |
Source:  Bright MLS #VAFX2306390 Report a problem Bright MLS #VAFX2306390 Report a problem | ||
| 6/5/2026 | Listed for sale | $395,000$343/sqft |
Source: Bright MLS #VAFX2306390 Report a problem | ||
| 5/27/2026 | Listing removed | $395,000$343/sqft |
Source: Bright MLS #VAFX2306390 Report a problem | ||
| 5/15/2026 | Listed for sale | $395,000+23.4%$343/sqft |
Source: Bright MLS #VAFX2306390 Report a problem | ||
| 7/1/2019 | Sold | $320,000$278/sqft |
Source: Public Record Report a problem | ||
| 5/15/2019 | Pending sale | $320,000$278/sqft |
Source: Keller Williams Realty McLean #VAFX1059846 Report a problem | ||
| 4/29/2019 | Listed for sale | $320,000+16.4%$278/sqft |
Source: Keller Williams Realty McLean #VAFX1059846 Report a problem | ||
| 10/24/2017 | Sold | $275,000$239/sqft |
Source: Public Record Report a problem | ||
| 9/27/2017 | Pending sale | $275,000$239/sqft |
Source: Weichert Realtors #FX10065085 Report a problem | ||
| 9/24/2017 | Listed for sale | $275,000+4.6%$239/sqft |
Source: Weichert Realtors #FX10065085 Report a problem | ||
| 1/5/2004 | Sold | $262,900$229/sqft |
Source: Public Record Report a problem | ||
Public tax history
| Year | Property taxes | Tax assessment |
|---|---|---|
| 2025 | $4,271 +9.8% | $354,130 +10% |
| 2024 | $3,891 +7.7% | $321,940 +5% |
| 2023 | $3,613 +2.7% | $306,610 +4% |
| 2022 | $3,519 | $294,820 -5% |
| 2021 | -- | $310,340 |
| 2020 | $3,828 +9.8% | $310,340 +9.8% |
| 2019 | $3,486 +10.5% | $282,640 +10.5% |
| 2018 | $3,155 +4.3% | $255,780 +2.4% |
| 2017 | $3,025 -4.9% | $249,790 -5.1% |
| 2016 | $3,182 +1.6% | $263,300 -2% |
| 2015 | $3,133 +2.3% | $268,670 +1.2% |
| 2014 | $3,063 | $265,540 +6% |
| 2013 | -- | $250,510 +6.1% |
| 2012 | -- | $236,160 |
| 2011 | -- | $236,160 +4% |
| 2010 | -- | $227,080 -7.5% |
| 2009 | -- | $245,490 -15% |
| 2008 | -- | $288,810 -3.8% |
| 2007 | -- | $300,370 +74.3% |
| 2003 | -- | $172,295 +26.7% |
| 2002 | -- | $135,965 |
Find assessor info on the county website
Monthly payment
Est. payment
Payment breakdown
Explore the cost of this home by adjusting the details. Changes won't be saved.Climate risks
Neighborhood: 22102
Nearby schools
GreatSchools rating
- 7/10Westgate Elementary SchoolGrades: PK-6Distance: 0.1 mi
- 9/10Kilmer Middle SchoolGrades: 7-8Distance: 1.4 mi
- 6/10Marshall High SchoolGrades: 9-12Distance: 0.9 mi
Schools provided by the listing agent
- High: Marshall
- District: Fairfax County Public Schools
Source: Bright MLS. This data may not be complete. We recommend contacting the local school district to confirm school assignments for this home.
- $360,0002 bd2 ba1.1k sqft7640 Tremayne Pl APT 101, Mc Lean, VA 22102Sold
- $265,0001 bd1 ba700 sqft7640 Tremayne Pl APT 107, Mc Lean, VA 22102Sold
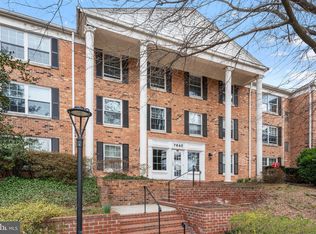
- $253,0001 bd1 ba855 sqft7640 Tremayne Pl APT 112, Mc Lean, VA 22102Sold
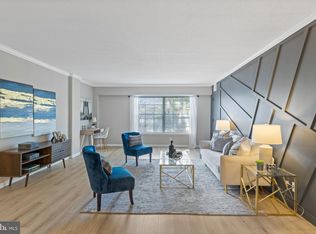
- $400,0002 bd2 ba1.1k sqft7640 Tremayne Pl APT 201, Mc Lean, VA 22102Sold
- $374,5002 bd2 ba1.1k sqft7640 Tremayne Pl APT 202, Mc Lean, VA 22102Sold
- $335,0002 bd1 ba966 sqft7640 Tremayne Pl APT 205, Mclean, VA 22102Sold
- $417,9492 bd2 ba1.1k sqft7640 Tremayne Pl APT 302, Mc Lean, VA 22102Sold
- $387,1002 bd2 ba1.1k sqft7640 Tremayne Pl APT 103, Mc Lean, VA 22102Off Market
A local agent can set up tours, give advice and negotiate with sellers.
Similar homes
- $375,0002 bd2 ba1.1k sqft7640 Provincial Dr APT 110, Mc Lean, VA 22102For Sale
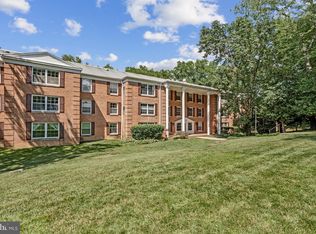
 MLS ID #VAFX2301940, Steve Bingham, Realty ONE Group Capital. Bright MLS
 - $338,0001 bd1 ba938 sqftRegency At Mclean, Mc Lean, VA 22102For Sale
 MLS ID #VAFX2326900, Anthony Lam, Redfin Corporation. Bright MLS
 - $525,0003 bd2 ba1.3k sqftThe Colonies At Mclean C, Mc Lean, VA 22102For Sale
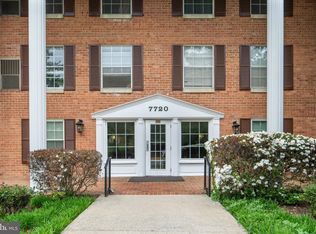 MLS ID #VAFX2308128, Gloria Rojas, Compass. Bright MLS
 - $239,0001 bd1 ba789 sqftThe Colonies At Mclean, Mc Lean, VA 22102For Sale
 MLS ID #VAFX2318582, Aryan Frizhandi, Long & Foster Real Estate, Inc.. Bright MLS
 - $515,0002 bd2 ba1.1k sqftThe Rotonda Condo, Mc Lean, VA 22102For SaleMLS ID #VAFX2316316, Donna Moseley, TTR Sothebys International Realty. Bright MLS
- $379,0002 bd2 ba1.1k sqftWoodwinds Condo, Reston, VA 20191For SaleMLS ID #VAFX2320918, Kristina Shevchenko, Keller Williams Capital Properties. Bright MLS
- $374,0002 bd2 ba1.2k sqft5010 7th Rd S APT T1, Arlington, VA 22204For SaleMLS ID #VAAR2073756, Shahla Islam, KW Metro Center. Bright MLS
- $369,0002 bd2 ba1.2k sqft4601 N Park Ave APT 214P, Chevy Chase, MD 20815For SaleMLS ID #MDMC2238796, Sam Solovey, Compass. Bright MLS
- $399,0002 bd2 ba1k sqft4000 Tunlaw, Washington, DC 20007For SaleMLS ID #DCDC2247140, Corey Burr, TTR Sotheby's International Realty. Bright MLS
- $349,9004 bd2 ba1.4k sqftWoodburn Village Condo, Annandale, VA 22003For SaleMLS ID #VAFX2319224, Nancy Del Cid, Samson Properties. Bright MLS
- $385,0003 bd3 ba1.7k sqftSkyline House Condo, Falls Church, VA 22041For SaleMLS ID #VAFX2303828, Elena Gorbounova, RE/MAX Allegiance. Bright MLS
- $350,0002 bd2 ba1k sqft5041 7th Rd S APT 102, Arlington, VA 22204For SaleMLS ID #VAAR2070592, Ellie Yehl, Compass. Bright MLS
- $358,0002 bd2 ba1.2k sqft6101 Edsall Rd APT 1606, Alexandria, VA 22304For SaleMLS ID #VAAX2060332, Amanda Provost, Compass. Bright MLS
- $365,0003 bd2 ba1.2k sqft6335 Stevenson Ave APT D, Alexandria, VA 22304For SaleMLS ID #VAAX2062740, Sasha Hoptiak, Samson Properties. Bright MLS
- $279,9002 bd1 ba916 sqft7368 Route 29 Unit 103, Falls Church, VA 22046For SaleMLS ID #VAFX2317934, Sofia Pellegrino, Samson Properties. Bright MLS
- $367,0001 bd1 ba732 sqftCleveland Park, Washington, DC 20016For SaleMLS ID #DCDC2270088, Leah Fernandez, Compass. Bright MLS
- $510,0002 bd2 ba1k sqft400 Cameron Station Blvd APT 421, Alexandria, VA 22304For SaleMLS ID #VAAX2064528, Jenny Partington, Taylor Properties. Bright MLS
- $350,0001 bd1 ba1k sqftThe Towers, Washington, DC 20016For SaleMLS ID #DCDC2249940, Carroll Dey, TTR Sotheby's International Realty. Bright MLS
- $315,0002 bd3 ba1.1k sqftThe Fountains, Alexandria, VA 22312For SaleMLS ID #VAAX2059712, Azmera Abraham, Abraham & Associates Realty. Bright MLS
- $435,0003 bd2 ba1.1k sqftSeminary Walk, Alexandria, VA 22314For SaleMLS ID #VAAX2063802, Zach Yelton, Real Broker, LLC - Gaithersburg. Bright MLS
