Skip main navigation
Sold for $417,949
  • $417,949

    7640 Tremayne Pl APT 302, Mc Lean, VA 22102

    2beds
    1,150sqft
    Condominium
    Built in 1974
    -- sqft lot
    $418,500 Zestimate®
    $363/sqft
    $2,565 Estimated rent

    Home value

    $418,500

    $398,000 - $439,000

    $2,565/mo

    Zestimate® history
    Loading
    Loading...

    Owner options

    List your home for rent

    $2,565/mo

    Rent Zestimate®

    Find your next renter with Zillow Rental Manager. Plus, with online applications, you can quickly screen prospective tenants – for free.

    Learn more

    $2,565/mo

    Rent Zestimate®

    Refinance and save

    $2,577/mo

    Est. payment

    Refinancing to a lower rate could help reduce your monthly payments and save thousands over the life of the loan.

    See today's rates

    $2,577/mo

    Est. payment

    Explore your selling options

    Work with a Zillow partner agent

    Leverage their expertise and Zillow's premium Showcase listings to get your home seen by more buyers.

    Get started

    List with your own agent

    Get your home in front of millions of buyers by listing it on Zillow.

    Learn how to do it

    Sell it yourself

    Take full control of how buyers see your home on Zillow by listing For Sale by Owner (FSBO).

    List your home

    What's special

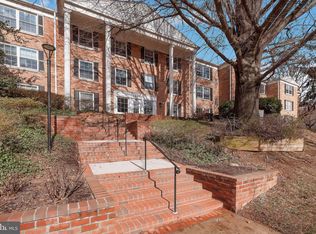
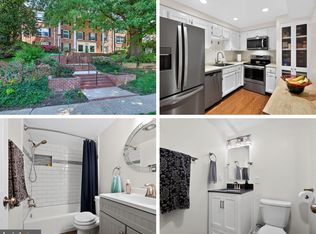
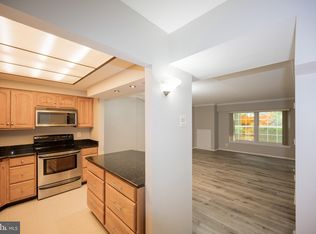
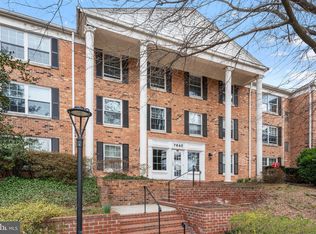
    OFFER DEADLINE - Monday 7/15 at 2PM. ABSOLUTELY STUNNING 2 BD/2BA unit at sought-after Colonies at McLean! This spacious TOP LEVEL CORNER UNIT offers 1150+ sq ft of space & PREMIUM, meticulous updates throughout! Step into the expansive open concept living area, where you'll be greeted by a dramatic custom accent wall, crown molding, stunning wide plank LVP flooring, and brand new dining room light fixture. You'll love this special unit's LARGE kitchen layout (no galley kitchen here!), beautifully remodeled with NEW wood cabinetry in a pale "smoke gray" topped with gorgeous NEW white quartz counters & adorned with brushed gold fixtures. Mother of pearl backsplash and BRAND NEW stainless steel appliances - including PREMIUM slide-in range - complete the picture of this classy, modern kitchen. Venture down the hallway to the large primary suite where you'll thrill to the custom board and batten accent wall, crown molding, NEW recessed lighting, dual closets, and beautifully remodeled en-suite bathroom offering NEW upscale floor tile, NEW walk-in shower, luxe Carrara marble-topped black vanity, NEW light fixtures, and brushed gold accents. But wait - there's more! The oversized second bathroom boasts NEW posh floor tile, NEW shower tile, NEW large vanity, & NEW lighting & fixtures! The generously-sized second bedroom offers crown molding, ample closet space & NEW recessed lighting! Enjoy MANY more updates throughout, such as NEW wide plank LVP flooring throughout unit, FRESH designer paint throughout - ceilings, walls, doors, trim, new toilets, new door handles, NEW light fixtures throughout, NEW window treatments throughout & more! Enjoy NEW in-unit washer/dryer (2024), plenty of extra closet space (coat closets & linen closets), extra storage space in garage, and ASSIGNED GARAGE PARKING! **NEW HVAC (2024), ALL NEW APPLIANCES (2024), and BRAND NEW WATER HEATER TO BE INSTALLED BEFORE CLOSING!** Elevator in building. The Colonies is a lush, well landscaped community offering plenty of serene green space and a host of desirable amenities such as pool, tennis courts, and club room. FANTASTIC McLean location near dining, groceries, shopping, entertainment & all that nearby Tysons Corner has to offer, as well as convenient to commuter routes & Metro! Pet-friendly community.

    Zillow last checked:

    Listing updated:

    Listed by:

    Darren Robertson 703-462-0700,

    Samson Properties

    Bought with:

    Aarti Sood, 0225229962

    Redfin Corporation

    Source: Bright MLS,MLS#: VAFX2190510MLS Logo

    Facts & features

    Interior

    Bedrooms & bathrooms
    • Bedrooms: 2
    • Bathrooms: 2
    • Full bathrooms: 2
    • Main level bathrooms: 2
    • Main level bedrooms: 2
    Rooms
    • Room types: Living Room, Dining Room, Primary Bedroom, Bedroom 2, Kitchen, Foyer, Bathroom 2, Primary Bathroom
    Basement
    • Area: 0
    Heating
    • Central, Electric
    Cooling
    • Central Air, Electric
    Appliances
    • Included: Dishwasher, Disposal, Exhaust Fan, Oven/Range - Electric, Range Hood, Refrigerator, Washer/Dryer Stacked, Water Heater, Stainless Steel Appliance(s), Electric Water Heater
    • Laundry: Dryer In Unit, Washer In Unit, In Unit
    Features
    • Combination Dining/Living, Crown Molding, Entry Level Bedroom, Dining Area, Open Floorplan, Recessed Lighting, Primary Bath(s), Upgraded Countertops, Bathroom - Tub Shower
    • Flooring: Luxury Vinyl
    • Windows: Window Treatments
    • Has basement: No
    • Has fireplace: No
    Interior area
    • Total structure area: 1,150
    • Total interior livable area: 1,150 sqft
    • Finished area above ground: 1,150
    • Finished area below ground: 0

    Property

    Parking
    • Total spaces: 2
    • Parking features: Basement, Inside Entrance, Storage, Assigned, Garage, Parking Lot
    • Attached garage spaces: 1
    • Details: Assigned Parking, Assigned Space #: 11
    Accessibility
    • Accessibility features: Accessible Elevator Installed
    Features
    • Levels: One
    • Stories: 1
    • Pool features: Community
    Details
    • Additional structures: Above Grade, Below Grade
    • Parcel number: 0303 27130302
    • Zoning: 220
    • Special conditions: Standard

    Construction

    Type & style
    • Home type: Condo
    • Architectural style: Colonial
    • Property subtype: Condominium
    • Attached to another structure: Yes
    Materials
    • Brick
    Condition
    • Excellent
    • New construction: No
    • Year built: 1974
    • Major remodel year: 2024

    Utilities & green energy

    • Sewer: Public Sewer
    • Water: Public

    Community & HOA

    Community
    • Security: Security Gate, Main Entrance Lock
    • Condo and coop fee: $675 monthly
    • Subdivision: The Colonies
    HOA
    • Has HOA: No
    • Amenities included: Basketball Court, Common Grounds, Fitness Center, Gated, Pool, Tennis Court(s), Tot Lots/Playground
    • Services included: Common Area Maintenance, Security, Snow Removal, Trash
    • HOA name: The Colonies At Mclean
    Location
    • Region: Mc Lean

    Financial & listing details

    • Price per square foot: $363/sqft
    • Tax assessed value: $321,940
    • Annual tax amount: $3,891
    • Date on market: 7/11/2024
    • Listing agreement: Exclusive Right To Sell
    • Listing terms: Cash,FHA,VA Loan,Conventional
    • Ownership: Condominium

    Price history

    DateEventPrice
    8/8/2024Sold$417,949+4.5%$363/sqft
    Source: Bright MLS #VAFX2190510 Report a problem
    7/16/2024Contingent$399,900$348/sqft
    Source: Bright MLS #VAFX2190510 Report a problem
    7/11/2024Listed for sale$399,900+37.2%$348/sqft
    Source: Bright MLS #VAFX2190510 Report a problem
    4/15/2024Sold$291,500+29.6%$253/sqft
    Source: Bright MLS #VAFX2170724 Report a problem
    4/3/2024Pending sale$225,000$196/sqft
    Source: Bright MLS #VAFX2170724 Report a problem
    4/3/2024Listing removed--
    Source: Bright MLS #VAFX2170724 Report a problem
    4/2/2024Listed for sale$225,000$196/sqft
    Source: Bright MLS #VAFX2170724 Report a problem

    Public tax history

    YearProperty taxesTax assessment
    2025$4,484 +15.3%$371,840 +15.5%
    2024$3,891 +7.7%$321,940 +5%
    2023$3,613 +2.7%$306,610 +4%
    2022$3,519 $294,820 -5%
    2021-- $310,340
    2020$3,828 +9.8%$310,340 +9.8%
    2019$3,486 +10.5%$282,640 +10.5%
    2018$3,155 +4.3%$255,780 +2.4%
    2017$3,025 -4.9%$249,790 -5.1%
    2016$3,182 +1.6%$263,300 -2%
    2015$3,133 +2.3%$268,670 +1.2%
    2014$3,063 $265,540 +6%
    2013-- $250,510 +6.1%
    2012-- $236,160
    2011-- $236,160 +4%
    2010-- $227,080 -7.5%
    2009-- $245,490 -15%
    2008-- $288,810 -3.8%
    2007-- $300,370 +74.3%
    2003-- $172,295 +26.7%
    2002-- $135,965
    Find assessor info on the county website

    Neighborhood: 22102

    Nearby schools

    GreatSchools rating
    Schools provided by the listing agent
    • District: Fairfax County Public Schools

    Source: Bright MLS. This data may not be complete. We recommend contacting the local school district to confirm school assignments for this home.

    Get a cash offer in 3 minutes
    Find out how much your home could sell for in as little as 3 minutes with a no-obligation cash offer.
    Estimated market value
    $418,500
    Get a cash offer in 3 minutes
    Find out how much your home could sell for in as little as 3 minutes with a no-obligation cash offer.
    Estimated market value
    $418,500