Skip main navigation
Sold for $374,500
  • $374,500

    7640 Tremayne Pl APT 202, Mc Lean, VA 22102

    2beds
    1,150sqft
    Condominium
    Built in 1974
    -- sqft lot
    $383,500 Zestimate®
    $326/sqft
    $2,565 Estimated rent

    Home value

    $383,500

    $364,000 - $403,000

    $2,565/mo

    Zestimate® history
    Loading
    Loading...

    Owner options

    List your home for rent

    $2,565/mo

    Rent Zestimate®

    Find your next renter with Zillow Rental Manager. Plus, with online applications, you can quickly screen prospective tenants – for free.

    Learn more

    $2,565/mo

    Rent Zestimate®

    Refinance and save

    $2,317/mo

    Est. payment

    Refinancing to a lower rate could help reduce your monthly payments and save thousands over the life of the loan.

    See today's rates

    $2,317/mo

    Est. payment

    Explore your selling options

    Work with a Zillow partner agent

    Leverage their expertise and Zillow's premium Showcase listings to get your home seen by more buyers.

    Get started

    List with your own agent

    Get your home in front of millions of buyers by listing it on Zillow.

    Learn how to do it

    Sell it yourself

    Take full control of how buyers see your home on Zillow by listing For Sale by Owner (FSBO).

    List your home

    What's special

    Swimming poolAwesome viewsCoveted corner unitTennis courtsFitness trailHigh-end shades
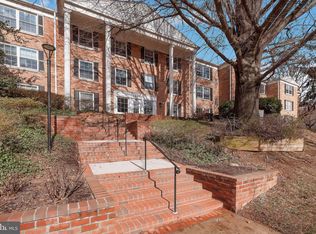
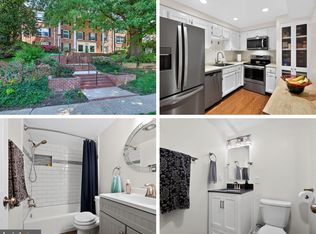
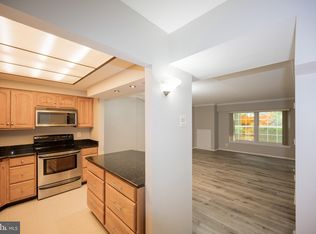
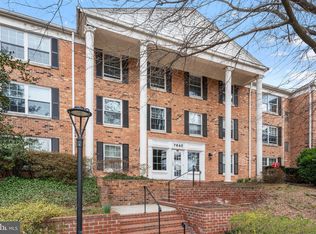
    Imagine living in a peaceful, serene 29-acre beautifully well-maintained park-like gated community. Then imagine being able to leave the car at home and walk (less than a mile) to the metro, to Tysons corner, to a great gym, and to the newest hot spot of the area-the Boro, with all it offers in way of entertainment and restaurants. I have great news: there is such a place! The location is The Colonies at McLean and this spacious two-bedroom condo is the ticket. It is a coveted corner unit in one of the best buildings in the community thanks to its AWESOME VIEWS. The windows are super large adding to its open airy feeling and are adorned with high-end shades. The $23,000 in upgrades & improvements, including a new HVAC (2/2026) and new LVP flooring (10/2025), add significantly to the beauty and value of this condo. The hot water heater is about 6 years old. The bathrooms have been renovated with new vanities, lighting, flooring, and more. The microwave and oven are newer. Parking is a breeze with one assigned covered spot (#16) with an elevator nearby (this means NO STAIRS TO CLIMB from garage to the unit) and plenty of additional parking for both owner and guests. A storage unit is off the garage and conveys. This amazing community also offers its residents walking paths, fitness trail, swimming pool, tennis courts, playground, a clubhouse with a billiards room, even park benches scattered throughout its secure 29 green acres. All this for a fabulous price! Hard to imagine, I know, so come see for yourself.

    Zillow last checked:

    Listing updated:

    Listed by:

    Bay Buchanan 703-994-2323,

    Corcoran McEnearney

    Bought with:

    Monica Gibson, AB96368934

    Keller Williams Realty

    Source: Bright MLS,MLS#: VAFX2292992MLS Logo

    Facts & features

    Interior

    Bedrooms & bathrooms
    • Bedrooms: 2
    • Bathrooms: 2
    • Full bathrooms: 2
    • Main level bathrooms: 2
    • Main level bedrooms: 2
    Rooms
    • Room types: Living Room, Dining Room, Primary Bedroom, Bedroom 2
    Primary bedroom
    • Features: Flooring - Carpet
    • Level: Main
    • Area: 176 Square Feet
    • Dimensions: 16 X 11
    Bedroom 2
    • Features: Flooring - Carpet
    • Level: Main
    • Area: 154 Square Feet
    • Dimensions: 14 X 11
    Dining room
    • Features: Flooring - Carpet
    • Level: Main
    • Area: 120 Square Feet
    • Dimensions: 15 X 8
    Living room
    • Features: Flooring - Carpet
    • Level: Main
    • Area: 285 Square Feet
    • Dimensions: 19 X 15
    Heating
    • Forced Air, Electric
    Cooling
    • Central Air, Electric
    Appliances
    • Included: Dishwasher, Disposal, Dryer, Ice Maker, Microwave, Oven/Range - Electric, Self Cleaning Oven, Refrigerator, Washer, Cooktop, Electric Water Heater
    • Laundry: Dryer In Unit, Washer In Unit, In Unit
    Features
    • Combination Dining/Living, Entry Level Bedroom, Primary Bath(s), Floor Plan - Traditional
    • Flooring: Luxury Vinyl
    • Windows: Window Treatments
    • Has basement: No
    • Has fireplace: No
    Interior area
    • Total structure area: 1,150
    • Total interior livable area: 1,150 sqft
    • Finished area above ground: 1,150

    Property

    Parking
    • Total spaces: 1
    • Parking features: Assigned, Under Home Parking, Parking Space Conveys, Attached Carport, Parking Lot
    • Carport spaces: 1
    • Details: Assigned Parking, Assigned Space #: 16
    Accessibility
    • Accessibility features: Accessible Elevator Installed
    Features
    • Levels: One
    • Stories: 1
    • Exterior features: Sidewalks, Storage
    • Pool features: Community
    Details
    • Additional structures: Above Grade
    • Parcel number: 0303 27130202
    • Zoning: 220
    • Zoning description: R-20 (Residential 20 DU/AC)
    • Special conditions: Standard

    Construction

    Type & style
    • Home type: Condo
    • Architectural style: Colonial
    • Property subtype: Condominium
    • Attached to another structure: Yes
    Materials
    • Brick
    Condition
    • Excellent
    • New construction: No
    • Year built: 1974
    • Major remodel year: 2025
    Details
    • Builder model: A

    Utilities & green energy

    • Sewer: Public Sewer
    • Water: Public
    • Utilities for property: Cable Available, Underground Utilities

    Community & HOA

    Community
    • Features: Pool
    • Security: Main Entrance Lock, Security Gate, 24 Hour Security
    • Condo and coop fee: $766 monthly
    • Subdivision: The Colonies
    HOA
    • Has HOA: No
    • Amenities included: Elevator(s), Fitness Center, Storage, Jogging Path, Pool, Tennis Court(s), Tot Lots/Playground, Gated, Picnic Area, Reserved/Assigned Parking, Security
    • Services included: Common Area Maintenance, Maintenance Structure, Management, Insurance, Pool(s), Reserve Funds, Road Maintenance, Sewer, Snow Removal, Trash, Water, Custodial Services Maintenance, Security
    Location
    • Region: Mc Lean

    Financial & listing details

    • Price per square foot: $326/sqft
    • Tax assessed value: $347,050
    • Annual tax amount: $4,185
    • Date on market: 3/12/2026
    • Listing agreement: Exclusive Right To Sell
    • Listing terms: Cash,Conventional,FHA,VA Loan
    • Ownership: Condominium

    Price history

    DateEventPrice
    7/14/2026Sold$374,500-4%$326/sqft
    Source: Bright MLS #VAFX2292992 Report a problem
    5/28/2026Contingent$390,000$339/sqft
    Source: Bright MLS #VAFX2292992 Report a problem
    3/12/2026Listed for sale$390,000+2.9%$339/sqft
    Source: Bright MLS #VAFX2292992 Report a problem
    12/18/2025Listing removed$379,000$330/sqft
    Source: Bright MLS #VAFX2277556 Report a problem
    12/1/2025Contingent$379,000$330/sqft
    Source: Bright MLS #VAFX2277556 Report a problem
    11/23/2025Listed for sale$379,000$330/sqft
    Source: Bright MLS #VAFX2277556 Report a problem
    11/13/2025Pending sale$379,000$330/sqft
    Source: Bright MLS #VAFX2277556 Report a problem
    11/12/2025Listed for sale$379,000+16.6%$330/sqft
    Source: Bright MLS #VAFX2277556 Report a problem
    1/1/2022Listing removed$325,000$283/sqft
    Source: Bright MLS #VAFX2021450 Report a problem
    12/12/2021Price change$325,000-1.5%$283/sqft
    Source: Bright MLS #VAFX2021450 Report a problem
    10/27/2021Price change$330,000-1.5%$287/sqft
    Source: Bright MLS #VAFX2021450 Report a problem
    9/15/2021Listed for sale$335,000+191.3%$291/sqft
    Source: Bright MLS #VAFX2021450 Report a problem
    5/26/1994Sold$115,000$100/sqft
    Source: Public Record Report a problem

    Public tax history

    YearProperty taxesTax assessment
    2025$4,271 +9.8%$354,130 +10%
    2024$3,891 +7.7%$321,940 +5%
    2023$3,613 +2.7%$306,610 +4%
    2022$3,519 $294,820 -5%
    2021-- $310,340
    2020$3,828 +9.8%$310,340 +9.8%
    2019$3,486 +10.5%$282,640 +10.5%
    2018$3,155 +4.3%$255,780 +2.4%
    2017$3,025 -4.9%$249,790 -5.1%
    2016$3,182 +1.6%$263,300 -2%
    2015$3,133 +2.3%$268,670 +1.2%
    2014$3,063 $265,540 +6%
    2013-- $250,510 +6.1%
    2012-- $236,160
    2011-- $236,160 +4%
    2010-- $227,080 -7.5%
    2009-- $245,490 -15%
    2008-- $288,810 -3.8%
    2007-- $300,370 +74.3%
    2003-- $172,295 +26.7%
    2002-- $135,965
    Find assessor info on the county website

    Neighborhood: 22102

    Nearby schools

    GreatSchools rating
    Schools provided by the listing agent
    • District: Fairfax County Public Schools

    Source: Bright MLS. This data may not be complete. We recommend contacting the local school district to confirm school assignments for this home.

    Get a cash offer in 3 minutes
    Find out how much your home could sell for in as little as 3 minutes with a no-obligation cash offer.
    Estimated market value
    $383,500
    Get a cash offer in 3 minutes
    Find out how much your home could sell for in as little as 3 minutes with a no-obligation cash offer.
    Estimated market value
    $383,500