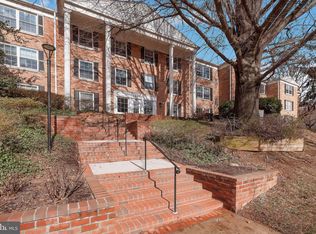
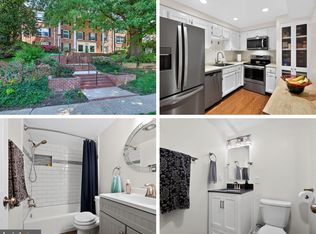
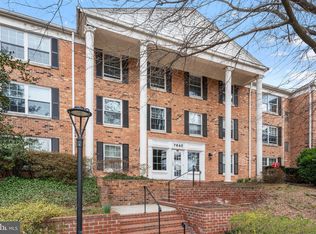
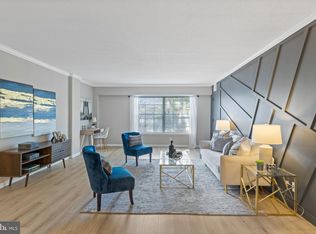
Explore your ideal 1-bedroom, 1-bathroom dream home in a peaceful, lush oasis in McLean. **New in 2024**: Luxury vinyl plank flooring graces the unit, except for the ceramic-tiled bathroom, foyer, and kitchen. Enjoy fresh paint, a new mirrored medicine cabinet in the bathroom, and new "wood" blinds. The bathroom features an updated vanity with a granite top and a tiled tub shower. The floor plan is entertainment-ready, allowing entry from the foyer into the unit or directly into the kitchen, leading to the dining room. Entertain guests at the granite breakfast bar with recessed lighting or in the dining room under an elegant chandelier. The spacious kitchen features updated stainless steel appliances, granite countertops, ample cabinet storage, and a pantry, all open to the dining room. The in-unit, full-sized washer and dryer is so convenient. Includes 1 assigned garage parking space and an assigned storage unit within the building, easily accessible from the garage level or via the stairwell. The Colonies at McLean is a gated community with 24-7 front gate guards, an on-site management office, Koi pond, a swimming pool with lifeguards, tennis courts, a tot-lot, and a community center with ping pong, billiards, a library, a party room, an exercise room, and showers. Relish life in a 29-acre park-like sanctuary in the heart of Tysons Corner, where everything is within walking distance: Capital One Hall, McLean Metro Station (Silver Line), The Perch, Shipgarten, Starr Hill Brewery, Wegmans, Safeway, Harris Teeter, and all the dining and shopping options at the Galleria. Enjoy super convenient access to I-495, I-66, Dulles Airport, Reagan Airport, and Washington, DC. Experience the convenience and luxury of life in McLean at an exceptional price. The complex is VA and FHA approved.
Sold for $265,000
$265,000
7640 Tremayne Pl APT 107, Mc Lean, VA 22102
1beds
700sqft
Condominium
Built in 1974
-- sqft lot
$266,400 Zestimate®
$379/sqft
$2,093 Estimated rent
Home value
$266,400
$253,000 - $280,000
$2,093/mo
Zestimate® history
Owner options
List your home for rent
$2,093/mo
Rent Zestimate®
Find your next renter with Zillow Rental Manager. Plus, with online applications, you can quickly screen prospective tenants – for free.
$2,093/mo
Rent Zestimate®
Refinance and save
$1,649/mo
Est. payment
Refinancing to a lower rate could help reduce your monthly payments and save thousands over the life of the loan.
$1,649/mo
Est. payment
Explore your selling options
Work with a Zillow partner agent
Leverage their expertise and Zillow's premium Showcase listings to get your home seen by more buyers.
Get startedList with your own agent
Get your home in front of millions of buyers by listing it on Zillow.
Learn how to do itSell it yourself
Take full control of how buyers see your home on Zillow by listing For Sale by Owner (FSBO).
List your homeWhat's special
Zillow last checked:
Listing updated:
Listed by:
Donna Paton 703-909-7744,
Paton Real Estate LLC
Bought with:
Kris Thomas, 0225217916
KW United
Source: Bright MLS,MLS#: VAFX2181234
Facts & features
Interior
Bedrooms & bathrooms
- Bedrooms: 1
- Bathrooms: 1
- Full bathrooms: 1
- Main level bathrooms: 1
- Main level bedrooms: 1
Rooms
- Room types: Living Room, Dining Room, Kitchen, Bedroom 1, Laundry, Bathroom 1
Basement
- Area: 0
Heating
- Central, Electric
Cooling
- Central Air, Electric
Appliances
- Included: Microwave, Dishwasher, Disposal, Refrigerator, Stainless Steel Appliance(s), Oven/Range - Electric, Washer, Dryer, Electric Water Heater
- Laundry: Laundry Room, In Unit
Features
- Combination Dining/Living, Crown Molding, Bathroom - Tub Shower
- Flooring: Carpet, Ceramic Tile
- Has basement: No
- Has fireplace: No
Interior area
- Total structure area: 700
- Total interior livable area: 700 sqft
- Finished area above ground: 700
- Finished area below ground: 0
Property
Parking
- Total spaces: 1
- Parking features: Basement, Storage, Inside Entrance, Covered, Assigned, Attached
- Attached garage spaces: 1
- Details: Assigned Parking, Assigned Space #: 7
Accessibility
- Accessibility features: None
Features
- Levels: One
- Stories: 1
- Pool features: Community
Details
- Additional structures: Above Grade, Below Grade
- Parcel number: 0303 27130107
- Zoning: 220
- Special conditions: Standard
Construction
Type & style
- Home type: Condo
- Architectural style: Colonial
- Property subtype: Condominium
- Attached to another structure: Yes
Materials
- Brick, Stone
Condition
- New construction: No
- Year built: 1974
Utilities & green energy
- Sewer: Public Sewer
- Water: Public
Community & HOA
Community
- Condo and coop fee: $675 monthly
- Subdivision: The Colonies
HOA
- Has HOA: No
- Amenities included: Clubhouse, Common Grounds, Fitness Center, Gated, Jogging Path, Pool, Tennis Court(s), Tot Lots/Playground
- Services included: Common Area Maintenance, Insurance, Maintenance Grounds, Management, Parking Fee, Pool(s), Recreation Facility, Reserve Funds, Security, Sewer, Snow Removal, Trash, Water
- HOA name: The Colonies Of Mclean
Location
- Region: Mc Lean
Financial & listing details
- Price per square foot: $379/sqft
- Tax assessed value: $203,510
- Annual tax amount: $2,399
- Date on market: 5/31/2024
- Listing agreement: Exclusive Right To Sell
- Listing terms: Cash,Conventional,FHA,VA Loan,VHDA
- Ownership: Condominium
Price history
| Date | Event | Price |
|---|---|---|
| 6/28/2024 | Sold | $265,000+2.7%$379/sqft |
Source:  Bright MLS #VAFX2181234 Report a problem Bright MLS #VAFX2181234 Report a problem | ||
| 6/27/2024 | Pending sale | $258,000$369/sqft |
Source: Bright MLS #VAFX2181234 Report a problem | ||
| 6/2/2024 | Contingent | $258,000$369/sqft |
Source: Bright MLS #VAFX2181234 Report a problem | ||
| 5/31/2024 | Listed for sale | $258,000+5.3%$369/sqft |
Source: Bright MLS #VAFX2181234 Report a problem | ||
| 8/24/2022 | Listing removed | $245,000$350/sqft |
Source: Bright MLS #VAFX2069294 Report a problem | ||
| 6/2/2022 | Listed for sale | $245,000+4.3%$350/sqft |
Source: Bright MLS #VAFX2069294 Report a problem | ||
| 6/29/2020 | Sold | $235,000-4.1%$336/sqft |
Source: Public Record Report a problem | ||
| 6/17/2020 | Pending sale | $245,000$350/sqft |
Source: Long & Foster Real Estate, Inc. #VAFX1128658 Report a problem | ||
| 5/29/2020 | Listed for sale | $245,000+15706.5%$350/sqft |
Source: Long & Foster Real Estate, Inc. #VAFX1128658 Report a problem | ||
| 7/12/2018 | Listing removed | $1,500$2/sqft |
Source: Fairfax Realty Select #1001795502 Report a problem | ||
| 6/7/2018 | Price change | $1,500-3.2%$2/sqft |
Source: Fairfax Realty Select #1001795502 Report a problem | ||
| 7/2/2015 | Listing removed | $1,550-99.2%$2/sqft |
Source: Virginia Homes Group LLC #FX8633799 Report a problem | ||
| 6/1/2015 | Listed for rent | $1,550$2/sqft |
Source: Virginia Homes Group LLC #FX8633799 Report a problem | ||
| 6/12/2012 | Listing removed | $1,550$2/sqft |
Source: Keller Williams Marketcenter 375 #FX7855388 Report a problem | ||
| 6/2/2012 | Listed for rent | $1,550$2/sqft |
Source: Keller Williams Marketcenter 375 #FX7855388 Report a problem | ||
| 5/31/2012 | Sold | $205,000-1.4%$293/sqft |
Source: Public Record Report a problem | ||
| 4/27/2012 | Pending sale | $208,000$297/sqft |
Source: RE/MAX PRESIDENTIAL #FX7823862 Report a problem | ||
| 4/21/2012 | Listed for sale | $208,000+38.7%$297/sqft |
Source: Presidential Properties, Inc. TA RE/MAX Presidential #FX7823862 Report a problem | ||
| 5/13/2004 | Sold | $150,000$214/sqft |
Source: Public Record Report a problem | ||
Public tax history
| Year | Property taxes | Tax assessment |
|---|---|---|
| 2025 | $3,022 +13.8% | $250,560 +14% |
| 2024 | $2,656 +10.7% | $219,790 +8% |
| 2023 | $2,398 +2.7% | $203,510 +4% |
| 2022 | $2,335 | $195,680 -10% |
| 2021 | -- | $217,420 +12.4% |
| 2020 | $2,387 +9.6% | $193,520 +9.6% |
| 2019 | $2,179 | $176,640 |
| 2018 | $2,179 +8% | $176,640 +6% |
| 2017 | $2,018 -0.6% | $166,620 -0.8% |
| 2016 | $2,030 +3.6% | $167,960 |
| 2015 | $1,958 -9.2% | $167,960 -10.2% |
| 2014 | $2,156 | $186,950 +6% |
| 2013 | -- | $176,370 +9.9% |
| 2012 | -- | $160,520 |
| 2011 | -- | $160,520 +4% |
| 2010 | -- | $154,350 -7.5% |
| 2009 | -- | $166,860 -15% |
| 2008 | -- | $196,300 -11.9% |
| 2007 | -- | $222,780 +100.7% |
| 2003 | -- | $111,005 +26.7% |
| 2002 | -- | $87,600 |
Find assessor info on the county website
Neighborhood: 22102
Nearby homes
- $360,0002 bd2 ba1.1k sqft7640 Tremayne Pl APT 101, Mc Lean, VA 22102Sold
- $385,0002 bd2 ba1.1k sqft7640 Tremayne Pl APT 102, Mc Lean, VA 22102For Sale
- $253,0001 bd1 ba855 sqft7640 Tremayne Pl APT 112, Mc Lean, VA 22102Sold
- $400,0002 bd2 ba1.1k sqft7640 Tremayne Pl APT 201, Mc Lean, VA 22102Sold
- $374,5002 bd2 ba1.1k sqft7640 Tremayne Pl APT 202, Mc Lean, VA 22102Sold
- $335,0002 bd1 ba966 sqft7640 Tremayne Pl APT 205, Mclean, VA 22102Sold
- $417,9492 bd2 ba1.1k sqft7640 Tremayne Pl APT 302, Mc Lean, VA 22102Sold
- $387,1002 bd2 ba1.1k sqft7640 Tremayne Pl APT 103, Mc Lean, VA 22102Off Market
Nearby schools
GreatSchools rating
- 7/10Westgate Elementary SchoolGrades: PK-6Distance: 0.1 mi
- 9/10Kilmer Middle SchoolGrades: 7-8Distance: 1.4 mi
- 6/10Marshall High SchoolGrades: 9-12Distance: 0.9 mi
Schools provided by the listing agent
- Elementary: Westgate
- Middle: Kilmer
- High: Marshall
- District: Fairfax County Public Schools
Source: Bright MLS. This data may not be complete. We recommend contacting the local school district to confirm school assignments for this home.
Get a cash offer in 3 minutes
Find out how much your home could sell for in as little as 3 minutes with a no-obligation cash offer.
Estimated market value
$266,400
Get a cash offer in 3 minutes
Find out how much your home could sell for in as little as 3 minutes with a no-obligation cash offer.
Estimated market value
$266,400
- Virginia
- Fairfax County
- McLean
- 22102
- 7640 Tremayne Pl Apartment 107
Nearby cities
Nearby zip codes
Other McLean Topics
