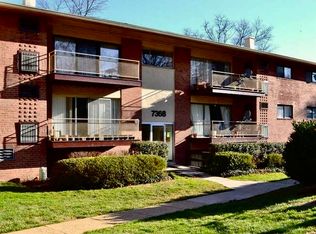
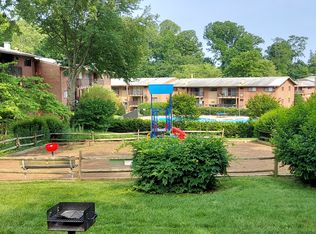
MOTIVATED SELLER!! Beautifully UPDATED and truly MOVE-IN READY, this spacious 2-bedroom, 1-bath condo offers comfort, style, and an unbeatable location! Enjoy NEWER WINDOWS, fresh paint, plank flooring throughout, an UPDATED BATHROOM, NEW KITCHEN COUNTERTOPS, and a stylish NEW BACKSPLASH. The bright, open layout flows to your own PRIVATE BALCONY, perfect for relaxing or enjoying your morning coffee. Additional dedicated storage provides valuable extra space. Community amenities include a SWIMMING POOL, PLAYGROUND, and PICNIC AREA. Ideally located INSIDE THE BELTWAY with easy access to Metro, major commuter routes, shopping, dining, Tysons, and Mosaic District. A fantastic opportunity for first-time buyers, downsizers, or anyone looking for a stylish, low-maintenance home in a convenient location!
For sale
Price cut: $5K (9/4)
$264,900
7368 Route 29 Unit 103, Falls Church, VA 22046
2beds
916sqft
Condominium
Built in 1962
-- sqft lot
$264,900 Zestimate®
$289/sqft
$625/mo HOA
What's special
Updated bathroomBright and open layoutPlank flooring throughoutFreshly paintedPicnic areaNew kitchen countertopsStylish new backsplash
- 74 days
- 345
- 9
Zillow last checked:
Listing updated:
Listed by:
Sofia Pellegrino 703-593-6976,
Samson Properties 5713781346
Source: Bright MLS,MLS#: VAFX2317934
Facts & features
Interior
Bedrooms & bathrooms
- Bedrooms: 2
- Bathrooms: 1
- Full bathrooms: 1
- Main level bathrooms: 1
- Main level bedrooms: 2
Basement
- Area: 0
Heating
- Central, Natural Gas
Cooling
- Central Air, Electric
Appliances
- Included: Dishwasher, Disposal, Refrigerator, Cooktop, Gas Water Heater
- Laundry: Common Area
Features
- Dry Wall
- Flooring: Luxury Vinyl
- Has basement: No
- Has fireplace: No
Interior area
- Total structure area: 916
- Total interior livable area: 916 sqft
- Finished area above ground: 916
- Finished area below ground: 0
Property
Parking
- Total spaces: 2
- Parking features: Parking Lot
Accessibility
- Accessibility features: Other
Features
- Levels: One
- Stories: 1
- Pool features: Community
Details
- Additional structures: Above Grade, Below Grade
- Parcel number: 0501 19680103
- Zoning: 220
- Special conditions: Standard
Construction
Type & style
- Home type: Condo
- Architectural style: Traditional
- Property subtype: Condominium
- Attached to another structure: Yes
Materials
- Brick, Stone
- Roof: Shingle,Composition
Condition
- Very Good
- New construction: No
- Year built: 1962
Utilities & green energy
- Sewer: Public Sewer
- Water: Public
Community & HOA
Community
- Condo and coop fee: $625 monthly
- Subdivision: Timberlane Village Garden Condominiums
HOA
- Has HOA: No
- Amenities included: Tot Lots/Playground, Pool, Picnic Area
- Services included: Trash, Water, Sewer, Maintenance Grounds, Gas, Insurance
- HOA name: TIMBERLANE VILLAGE GARDENS
- Second HOA name: Timberlane Condominiums
Location
- Region: Falls Church
Financial & listing details
- Price per square foot: $289/sqft
- Tax assessed value: $249,130
- Annual tax amount: $2,874
- Date on market: 6/26/2026
- Listing agreement: Exclusive Right To Sell
- Listing terms: Conventional,VA Loan,FHA,Cash,Other,VHDA
- Ownership: Condominium
Estimated market value
$264,900
$252,000 - $278,000
$2,289/mo
Price history
| Date | Event | Price |
|---|---|---|
| 9/4/2026 | Price change | $264,900-1.9%$289/sqft |
Source:  Bright MLS #VAFX2317934 Report a problem Bright MLS #VAFX2317934 Report a problem | ||
| 8/18/2026 | Price change | $269,900-1.5%$295/sqft |
Source: Bright MLS #VAFX2317934 Report a problem | ||
| 8/6/2026 | Price change | $273,900-2.1%$299/sqft |
Source: Bright MLS #VAFX2317934 Report a problem | ||
| 7/22/2026 | Price change | $279,900-3.4%$306/sqft |
Source: Bright MLS #VAFX2317934 Report a problem | ||
| 7/10/2026 | Listed for sale | $289,900$316/sqft |
Source: Bright MLS #VAFX2317934 Report a problem | ||
Public tax history
Tax history is unavailable.
Monthly payment
Est. payment
Payment breakdown
Explore the cost of this home by adjusting the details. Changes won't be saved.Climate risks
Neighborhood: 22046
Nearby schools
Schools provided by the listing agent
- Elementary: Timber Lane
- Middle: Longfellow
- High: Mclean
- District: Fairfax County Public Schools
Source: Bright MLS. This data may not be complete. We recommend contacting the local school district to confirm school assignments for this home.
- $273,4002 bd1 ba861 sqft7368 Lee Hwy UNIT T3, Falls church, VA 22046Off Market
- $223,6001 bd1 ba671 sqft7368 Lee Hwy SUITE 101, Falls Church, VA 22046Off Market
- $280,0002 bd1 ba894 sqft7368 Lee Hwy UNIT 104, Falls Church, VA 22046Sold
- $--2 bd1 ba914 sqft7368 Lee Hwy UNIT 103, Falls Church, VA 22046Off Market
Similar homes
- $300,0002 bd1 ba870 sqftFalls Plaze Condo, Falls Church, VA 22046For Sale
 MLS ID #VAFA2003778, Eric Tone, Redfin Corporation. Bright MLS
 - $270,0002 bd1 ba962 sqftWoodlake Towers Condo, Falls Church, VA 22044For Sale
 MLS ID #VAFX2301038, Altaf Mohamed, Compass. Bright MLS
 - $250,0002 bd2 ba982 sqftWoodburn Village, Annandale, VA 22003For Sale
 MLS ID #VAFX2332010, Matt Ferris, Redfin Corporation. Bright MLS
 - $249,0001 bd1 ba789 sqft7600 Tremayne Pl APT 110, Mc Lean, VA 22102For Sale
 MLS ID #VAFX2336504, Aryan Frizhandi, Long & Foster Real Estate, Inc.. Bright MLS
 - $280,0002 bd1 ba784 sqft5757 Rexford Ct Unit M, Springfield, VA 22152For SaleMLS ID #VAFX2336742, Jess Miller, Samson Properties. Bright MLS
- $225,0001 bd1 ba785 sqftWoodlake Towers Condo, Falls Church, VA 22044For SaleMLS ID #VAFX2327202, Rob Cox, Realty ONE Group Capital. Bright MLS
- $280,0002 bd1 ba790 sqftTivoli Condo, Springfield, VA 22152For SaleMLS ID #VAFX2333404, Brandon Smith, Smart Realty, LLC. Bright MLS
- $240,0002 bd1 ba1.1k sqftForty Six Hundred, Alexandria, VA 22304For SaleMLS ID #VAAX2063868, DANNY LEUNG, Century 21 Redwood Realty. Bright MLS
- $320,0002 bd2 ba1k sqft5051 7th Rd S APT 102, Arlington, VA 22204For SaleMLS ID #VAAR2075176, Mel Davis, RE/MAX Distinctive Real Estate, Inc.. Bright MLS
- $274,9002 bd2 ba894 sqftShadowood, Reston, VA 20191For SaleMLS ID #VAFX2328480, Kristy Moore, Local Expert Realty. Bright MLS
- $350,0001 bd1 ba985 sqftWillow Point Condo, Falls Church, VA 22042For SaleMLS ID #VAFX2336988, Pinyo Bhulipongsanon, Samson Properties. Bright MLS
- $274,9992 bd1 ba922 sqft7561 Spring Lake Dr APT B2, Bethesda, MD 20817For SaleMLS ID #MDMC2243406, Gloria Griner, RLAH @properties. Bright MLS
- $297,0002 bd2 ba1k sqftEdsall Terrace, Alexandria, VA 22312For SaleMLS ID #VAAX2063606, Detra Wiley, Weichert, REALTORS. Bright MLS
- $275,0002 bd2 ba986 sqftNorthgate Condo, Reston, VA 20190For SaleMLS ID #VAFX2332478, Chris Craddock, EXP Realty, LLC. Bright MLS
- $309,9002 bd1 ba978 sqftCardinal Forest Condo, Springfield, VA 22152For SaleMLS ID #VAFX2334932, Mike Tikkala, Samson Properties. Bright MLS
- $279,9502 bd2 ba1.1k sqft11801 Rockville Pike APT 1513, Rockville, MD 20852For SaleMLS ID #MDMC2251676, Caleb Prater, EQCO Real Estate Inc.. Bright MLS
- $215,0001 bd1 ba753 sqftEdsall Bluff, Alexandria, VA 22304For SaleMLS ID #VAAX2065942, Mrs. Ayana Brickhouse, Compass. Bright MLS
- $310,0002 bd2 ba960 sqftBolling Brook, Alexandria, VA 22302For SaleMLS ID #VAAX2059776, Jillian Levitt, Compass. Bright MLS
- $218,0001 bd1 ba698 sqftFoxcroft Colony, Fairfax, VA 22031For SaleMLS ID #VAFC2008594, Krissy Cruse, Pearson Smith Realty, LLC. Bright MLS
- $249,9992 bd2 ba1.2k sqftTavenner Wooods, Alexandria, VA 22306For SaleMLS ID #VAFX2334714, Diep Le, Samson Properties. Bright MLS
