Welcome home to your newly remodeled, bright and open 2-bedroom, 2-bath condo in one of Reston’s prime locations. Major upgrades include HVAC System, Windows, Remodeled Kitchen & Bathrooms, Brand new Appliances, New LVP flooring (no carpet in unit) and New Washer & Dryer. HVAC system and Water heater are maintained and replaced under the Condo dues which also include ALL UTILTITIES. Enjoy private wooded views from your patio off the living and dining areas perfect for indoor and outdoor entertaining. Open floor plan for is great for guests or relaxing at home. The upgraded kitchen features brand new appliances, new quartz countertops, and upgraded lighting and cabinets, making everyday meals simple and convenient. Both bedrooms are generously sized with good closet space and wood flooring. The primary bedroom has an attached bath with marble shower and tile and vanity with Corian countertops perfect for easy morning routines. The second bedroom is conveniently located next to the hall bath and can also be used for telecommuting or guests. The washer and dryer are located inside the unit, tucked neatly in the hallway for easy access. No shared laundry room. The private patio backs to trees, giving you a quiet and natural setting. Mature landscaping adds to the peaceful feel. The condo fee includes ALL UTILITIES- electricity, water, sewer, trash removal, snow removal, exterior maintenance, lawn care, pool access, and recreation facilities. Plus HVAC & Water Heater. Condo is part of the Reston Association, offering access to pools, tennis courts, walking and biking trails, tot lots, picnic areas, and open green space. You are surrounded by nature while still being close to everyday conveniences. The Metro station is less than a mile away. Reston Town Center, major commuter routes, shopping, dining, and Dulles Airport are all within easy reach. Assigned parking spaces plus visitor parking adds convenience. This home offers comfortable living, practical updates, and a well-connected Reston location all in one place.
For sale
$274,900
11600 Stoneview Sq Unit 60/2B, Reston, VA 20191
2beds
894sqft
Condominium
Built in 1974
-- sqft lot
$268,800 Zestimate®
$307/sqft
$507/mo HOA
What's special
Open floor planNewly remodeledUpgraded kitchenVanity with corian countertopsRemodeled kitchen and bathroomsUpgraded lighting and cabinetsWood flooring
- 38 days |
- 461 |
- 39 |
Likely to sell faster than
Zillow last checked:
Listing updated:
Listed by:
Kristy Moore 571-789-1240,
Local Expert Realty 5717891240,
Co-Listing Agent: Jennifer Donnell 571-497-4390,
Local Expert Realty
Source: Bright MLS,MLS#: VAFX2328480
Facts & features
Interior
Bedrooms & bathrooms
- Bedrooms: 2
- Bathrooms: 2
- Full bathrooms: 2
- Main level bathrooms: 2
- Main level bedrooms: 2
Basement
- Area: 0
Heating
- Forced Air, Natural Gas
Cooling
- Central Air, Electric
Appliances
- Included: Dishwasher, Disposal, Oven/Range - Electric, Refrigerator, Stainless Steel Appliance(s), Washer/Dryer Stacked, Microwave, Gas Water Heater
- Laundry: In Unit
Features
- Bathroom - Tub Shower, Bathroom - Walk-In Shower, Combination Kitchen/Dining, Kitchen - Galley, Upgraded Countertops, Walk-In Closet(s), Recessed Lighting, Primary Bath(s)
- Flooring: Ceramic Tile, Luxury Vinyl
- Doors: Sliding Glass
- Windows: Replacement, Screens
- Has basement: No
- Has fireplace: No
Interior area
- Total structure area: 894
- Total interior livable area: 894 sqft
- Finished area above ground: 894
- Finished area below ground: 0
Property
Parking
- Total spaces: 1
- Parking features: Assigned, Parking Lot
- Details: Assigned Parking, Assigned Space #: 218
Accessibility
- Accessibility features: None
Features
- Levels: One
- Stories: 1
- Pool features: Community
Details
- Additional structures: Above Grade, Below Grade
- Parcel number: 0262 07600002B
- Zoning: 370
- Special conditions: Standard
Construction
Type & style
- Home type: Condo
- Property subtype: Condominium
- Attached to another structure: Yes
Materials
- Brick, Stone
- Foundation: Slab
- Roof: Shingle
Condition
- Very Good
- New construction: No
- Year built: 1974
Utilities & green energy
- Sewer: Public Sewer
- Water: Public
- Utilities for property: Natural Gas Available, Water Available, Sewer Available
Community & HOA
Community
- Condo and coop fee: $450 monthly
- Subdivision: Shadowood
HOA
- Has HOA: Yes
- Amenities included: Bike Trail, Common Grounds, Jogging Path, Pool, Reserved/Assigned Parking, Tennis Court(s), Tot Lots/Playground
- Services included: Air Conditioning, Electricity, Maintenance Structure, Gas, Heat, Insurance, Maintenance Grounds, Management, Pool(s), Parking Fee, Sewer, Snow Removal, Trash
- HOA fee: $680 annually
- HOA name: RESTON ASSOCATION
- Second HOA name: Shadowood Condo Association
Location
- Region: Reston
Financial & listing details
- Price per square foot: $307/sqft
- Tax assessed value: $264,910
- Annual tax amount: $2,978
- Date on market: 7/15/2026
- Listing agreement: Exclusive Right To Sell
- Listing terms: Cash,Conventional,VA Loan
- Ownership: Condominium
Estimated market value
$268,800
$255,000 - $282,000
$2,137/mo
Price history
| Date | Event | Price |
|---|---|---|
| 8/8/2026 | Listed for sale | $274,900$307/sqft |
Source:  Bright MLS #VAFX2328480 Report a problem Bright MLS #VAFX2328480 Report a problem | ||
| 7/30/2026 | Listing removed | $274,900$307/sqft |
Source: Bright MLS #VAFX2328480 Report a problem | ||
| 7/23/2026 | Price change | $274,900-3.5%$307/sqft |
Source: Bright MLS #VAFX2328480 Report a problem | ||
| 7/15/2026 | Listed for sale | $285,000+3.6%$319/sqft |
Source: Bright MLS #VAFX2328480 Report a problem | ||
| 7/3/2026 | Listing removed | $274,999$308/sqft |
Source: Bright MLS #VAFX2313260 Report a problem | ||
| 6/11/2026 | Price change | $274,999-3.5%$308/sqft |
Source: Bright MLS #VAFX2313260 Report a problem | ||
| 5/26/2026 | Listed for sale | $284,900+54.8%$319/sqft |
Source: Bright MLS #VAFX2313260 Report a problem | ||
| 4/30/2026 | Sold | $184,000$206/sqft |
Source: Public Record Report a problem | ||
Public tax history
| Year | Property taxes | Tax assessment |
|---|---|---|
| 2025 | $2,978 +7.8% | $247,580 +8% |
| 2024 | $2,763 +7.7% | $229,240 +5% |
| 2023 | $2,566 +4.7% | $218,320 +6% |
| 2022 | $2,452 | $205,960 +5% |
| 2021 | -- | $196,150 +6% |
| 2020 | $2,277 +3.4% | $185,050 +3.4% |
| 2019 | $2,202 +7% | $178,970 +7% |
| 2018 | $2,058 +11.2% | $167,260 +9.1% |
| 2017 | $1,851 -2% | $153,260 -2.2% |
| 2016 | $1,890 +1.6% | $156,780 -2% |
| 2015 | $1,861 +7.2% | $159,980 +6.9% |
| 2014 | $1,736 | $149,610 +22% |
| 2013 | -- | $122,630 +13.1% |
| 2012 | -- | $108,400 |
| 2011 | -- | $108,400 +3% |
| 2010 | -- | $105,240 -14% |
| 2009 | -- | $122,370 -38% |
| 2008 | -- | $197,370 -13% |
| 2007 | -- | $226,990 +158.4% |
| 2003 | -- | $87,855 +30% |
| 2002 | -- | $67,580 |
Find assessor info on the county website
Monthly payment
Est. payment
Payment breakdown
Explore the cost of this home by adjusting the details. Changes won't be saved.Climate risks
Neighborhood: South Lakes Dr - Soapstone Dr
Nearby schools
GreatSchools rating
- 7/10Terraset Elementary SchoolGrades: PK-6Distance: 0.3 mi
- 7/10Hughes Middle SchoolGrades: 7-8Distance: 0.5 mi
- 4/10South Lakes High SchoolGrades: 9-12Distance: 0.4 mi
Schools provided by the listing agent
- Elementary: Terraset
- Middle: Hughes
- High: South Lakes
- District: Fairfax County Public Schools
Source: Bright MLS. This data may not be complete. We recommend contacting the local school district to confirm school assignments for this home.
- $309,6003 bd2 ba1k sqft11600 Stoneview Sq APT 12C, Reston, VA 20191Off Market
- $--3 bd2 ba1k sqft11600 Stoneview Sq APT 22C, Reston, VA 20191Off Market

- $269,8002 bd2 ba894 sqft11600 Stoneview Sq UNIT 60/1B, Reston, VA 20191Off Market
- $314,7003 bd2 ba1k sqft11600 Stoneview Sq UNIT 60/11C, Reston, VA 20191Off Market
- $316,5003 bd2 ba1k sqft11600 Stoneview Sq UNIT 60/21C, Reston, VA 20191Off Market
- $313,9003 bd2 ba1k sqft11600 Stoneview Sq UNIT 60/22C, Reston, VA 20191Off Market
- $270,0002 bd2 ba894 sqft11602 Stoneview Sq APT 1B, Reston, VA 20191Sold
- $264,8002 bd2 ba894 sqft11602 Stoneview Sq UNIT 62/2B, Reston, VA 20191Off Market
A local agent can set up tours, give advice and negotiate with sellers.
Similar homes
- $314,9003 bd2 ba1k sqftShadowood Condo, Reston, VA 20191For Sale

 MLS ID #VAFX2328668, Soraya Ressas, Atlas One Realty. Bright MLS
 - $274,9003 bd1 ba1k sqftGlenvale Condo, Reston, VA 20191For Sale
 MLS ID #VAFX2318046, Hans Schenk, Samson Properties. Bright MLS
 - $275,0002 bd2 ba986 sqftNorthgate Condo, Reston, VA 20190For Sale
 MLS ID #VAFX2332478, Chris Craddock, EXP Realty, LLC. Bright MLS
 - $307,0002 bd1 ba1k sqftHunters Woods Village Co, Reston, VA 20191For Sale
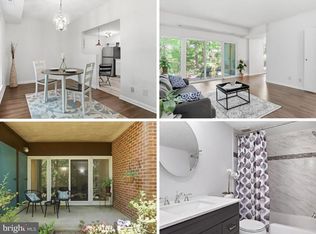 MLS ID #VAFX2321796, Jody Wright, Berkshire Hathaway HomeServices PenFed Realty. Bright MLS
 - $325,0002 bd1 ba1k sqftHunters Woods Village Co, Reston, VA 20191For SaleMLS ID #VAFX2330828, Jenifer Escobar Mata, Smart Realty, LLC. Bright MLS
- $339,0002 bd1 ba990 sqftVillaridge Condo, Reston, VA 20191For SaleMLS ID #VAFX2325690, Lauryn Eadie, Real Broker, LLC. Bright MLS
- $325,0001 bd1 ba929 sqft2281 Hunters Run Dr Unit 2281, Reston, VA 20191For SaleMLS ID #VAFX2318604, Robyn Burdett, Robyn Burdett Group. Bright MLS
- $299,9002 bd1 ba993 sqftNorthgate Condo, Reston, VA 20190For SaleMLS ID #VAFX2312882, Katherine (Kat) Wetzel, Century 21 Redwood Realty. Bright MLS
- $350,0002 bd1 ba1.1k sqftHunters Crossing, Reston, VA 20191For SaleMLS ID #VAFX2316354, JUDY GOETZKE, Samson Properties. Bright MLS
- $339,9001 bd1 ba1k sqft2205 Hunters Run Dr, Reston, VA 20191For SaleMLS ID #VAFX2321582, Robert Moir, RLAH @properties. Bright MLS
- $249,9001 bd1 ba700 sqftSummerridge Condo, Reston, VA 20194For SaleMLS ID #VAFX2313014, matt caudle, Samson Properties. Bright MLS
- $279,9001 bd1 ba789 sqftThe Colonies At Mclean C, Mc Lean, VA 22102For SaleMLS ID #VAFX2332878, Dee Owens, RE/MAX Gateway, LLC. Bright MLS
- $275,0002 bd1 ba1k sqftWhitehall Codm, Bethesda, MD 20814For SaleMLS ID #MDMC2250742, Jordan Feld, Long & Foster Real Estate, Inc.. Bright MLS
- $320,0001 bd1 ba801 sqftEdgewater At Town Center, Reston, VA 20190For SaleMLS ID #VAFX2321560, Jaskaran Singh, Pearson Smith Realty, LLC. Bright MLS
- $280,0002 bd1 ba790 sqftTivoli Condo, Springfield, VA 22152For SaleMLS ID #VAFX2333404, Brandon Smith, Smart Realty, LLC. Bright MLS
- $269,9002 bd1 ba916 sqft7368 Route 29 Unit 103, Falls Church, VA 22046For SaleMLS ID #VAFX2317934, Sofia Pellegrino, Samson Properties. Bright MLS
- $265,0001 bd1 ba895 sqftHawthorne Village Condo, Fairfax, VA 22031For SaleMLS ID #VAFX2331948, Fay Sirimas, Pearson Smith Realty, LLC. Bright MLS
- $265,0001 bd1 ba855 sqft7621 Provincial Dr APT 312, Mc Lean, VA 22102For SaleMLS ID #VAFX2286236, Nathan Arnold, eXp Realty LLC. Bright MLS
- $274,9992 bd1 ba922 sqft7561 Spring Lake Dr APT B2, Bethesda, MD 20817For SaleMLS ID #MDMC2243406, Gloria Griner, RLAH @properties. Bright MLS
- $298,0001 bd1 ba816 sqft1914 Wilson Ln APT 204, Mc Lean, VA 22102For SaleMLS ID #VAFX2331198, Erin Peabody, Premiere Property Management, LLC. Bright MLS
