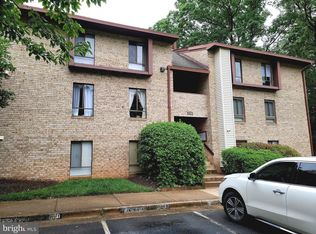
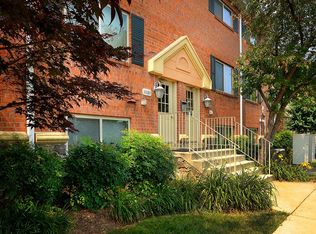
Bright and beautifully renovated this updated two-bedroom Reston condo has a lot to offer and Ready to Move In! From its open layout and renovated custom kitchen to the private balcony and cozy fireplace this home is one of a kind! New flooring and freshly painted. The kitchen features stainless steel appliances, an exceptional amount of custom cabinetry and generous counter space for cooking and meal prep. A hall closet with custom shelving and built-in organizers provides even more storage for pantry items and household essentials. The living area opens to a large private balcony with its own storage closet, accessible from both bedrooms as well. Spacious primary bedroom and walk-in closet with custom closet system. The second bedroom includes custom shelving and custom built-in closet system. Updated full bath features a double-sink, custom lighting and vanity with convenient access from two areas. Full-size washer and dryer are right in the unit, along with assigned parking and additional visitor parking. Come home to a peacefull community right in the heart of Reston. Enjoy all that Reston has to offer, including numerous community pools, tennis courts, trails, and more. The location puts you just minutes from the Silver Line Metro, Reston Town Center, shopping, dining, and everyday conveniences.
DUE TO THE HIGH AMOUNT OF SCAMS, WHETHER YOU ARE WORKING WITH OR WITHOUT AN AGENT, PLEASE MAKE SURE YOU OR YOUR AGENT CONTACTS LISTING AGENT BEFORE FILLING OUT AND SUBMITTING APPLICATIONS TO ENSURE THE CORRECT PROCESS. THE LANDLORD IS NOT OBLIGATED TO ACCEPT YOUR APPLICATION IF YOU HAVE NOT RECEIVED VERIFICATION PRIOR TO APPLYING.
Apartment for rent
Apartment
Available now
Cats, dogs OK
Air conditioner, central air, electric
Dryer in unit laundry
Assigned parking
Electric, heat pump
What's special
Private balconyCozy fireplaceOpen layoutBright and beautifully renovatedFreshly paintedNew flooringSpacious primary bedroom
- 25 days |
- -- |
- -- |
Zillow last checked:
Listing updated:
Travel times

Let’s turn your rent into credit progress
Build credit history with every on-time payment and get credit for the payment you’re already making.
Facts & features
Interior
Bedrooms & bathrooms
- Bedrooms: 2
- Bathrooms: 1
- Full bathrooms: 1
Heating
- Electric, Heat Pump
Cooling
- Air Conditioner, Central Air, Electric
Appliances
- Included: Dishwasher, Dryer, Dryer - Front Loading, Electric Water Heater, Exhaust Fan, Garbage Disposal, Oven/Range - Electric, Refrigerator, Washer, Washer - Front Loading, Washer/Dryer Stacked
- Laundry: Dryer In Unit, Has Laundry, In Unit, Main Level, Washer In Unit
Features
- Combination Dining/Living, Entry Level Bedroom, Exhaust Fan, Kitchen - Gourmet, Open Floorplan, Recessed Lighting, Upgraded Countertops, Walk In Closet, Walk-In Closet(s)
- Flooring: Ceramic, Laminate Plank
- Has fireplace: Yes
Interior area
- Total interior livable area: 931 sqft
Property
Parking
- Parking features: Assigned, Parking Lot
Features
- Patio & porch: Patio
- Exterior features: Balcony, Basketball Court, Combination Dining/Living, Community Center, Jogging Path, Kitchen - Gourmet, Lighting, Recreation Facilities, Tennis Court(s), Tot Lots/Playground, Upgraded Countertops
- Pool features: Community, Pool
- Has view: Yes
- View description: Trees/Woods
Lot
- Features: Level
Details
- Parcel number: 0262190703B
Construction
Type & style
- Home type: Apartment
- Property subtype: Apartment
Condition
- Year built: 1987
Utilities & green energy
- Utilities for property: Garbage, Sewage, Water
Building
Management
- Pets allowed: Yes
Community & HOA
Community
- Features: Pool, Sidewalks, Tennis Court(s)
HOA
- Amenities included: Basketball Court, Tennis Court(s)
Location
- Region: Reston
Financial & listing details
- Lease term: Contact For Details
Nearby apartments for rent


Price history
| Date | Event | Price |
|---|---|---|
| 10/30/2026 | Price change | $2,250-6.3%$2/sqft |
Source: Bright MLS #VAFX2345690 Report a problem | ||
| 10/16/2026 | Listed for rent | $2,400$3/sqft |
Source: Bright MLS #VAFX2345690 Report a problem | ||
| 12/6/2016 | Sold | $216,500-1.5%$233/sqft |
Source: Public Record Report a problem | ||
| 9/25/2016 | Price change | $219,900-2.2%$236/sqft |
Source: Keller Williams - Dulles #FX9721190 Report a problem | ||
| 9/13/2016 | Price change | $224,900-2.2%$242/sqft |
Source: Keller Williams - Dulles #FX9721190 Report a problem | ||
| 8/11/2016 | Price change | $229,900-2.1%$247/sqft |
Source: Keller Williams - Dulles #FX9721190 Report a problem | ||
| 7/22/2016 | Listed for sale | $234,900-14.9%$252/sqft |
Source: Keller Williams Realty Dulles #FX9721190 Report a problem | ||
| 1/24/2006 | Sold | $275,990$296/sqft |
Source: Public Record Report a problem | ||