Fantastic Opportunity !!! Private patio overlooking mature trees, a spacious 2-bedroom, 2 bathroom layout, and a sought-after Reston location near Lake Anne and Lake Newport. You'll enjoy peaceful wooded views and the opportunity to personalize a well laid out condo in one of Reston's most established communities. The interior has been well cared for, providing a solid starting point for cosmetic updates that reflect your own style. The main living area flows into the dining space and opens to a private patio for a quiet outdoor setting or unwinding after work. The kitchen has ample cabinet and counter space with a functional layout ready for your design ideas. This pet-friendly community gives you the flexibility to enjoy life with your four-legged companions while taking advantage of Reston's extensive network of walking trails, parks, and outdoor spaces. Just minutes away, you'll find Lake Anne Plaza, Lake Newport, Baron Cameron Park, and North Shore Pool, along with shopping, restaurants, and everyday conveniences. Commuting is easy with Reston Parkway, Route 7, the Dulles Toll Road (VA-267), and Fairfax County Parkway all nearby. The Wiehle-Reston East Metro Station is just a short drive away, providing convenient access into Tysons, Arlington, and Washington, DC. If you want a home with a desirable location, wooded surroundings, and the opportunity to make it your own, this condo is ready for its next chapter.
For sale
$275,000
1427 Northgate Sq Unit 12, Reston, VA 20190
2beds
986sqft
Condominium
Built in 1971
-- sqft lot
$-- Zestimate®
$279/sqft
$725/mo HOA
What's special
Peaceful wooded views
- 46 days
- 422
- 15
Likely to sell faster than
Zillow last checked:
Listing updated:
Listed by:
Chris Craddock 703-688-2635,
EXP Realty, LLC 8333357433,
Listing Team: The Redux Group, Co-Listing Agent: Claire Flower 808-779-0715,
EXP Realty, LLC
Source: Bright MLS,MLS#: VAFX2332478
Facts & features
Interior
Bedrooms & bathrooms
- Bedrooms: 2
- Bathrooms: 2
- Full bathrooms: 2
- Main level bathrooms: 2
- Main level bedrooms: 2
Rooms
- Room types: Living Room, Dining Room, Primary Bedroom, Kitchen, Bedroom 1
Primary bedroom
- Features: Flooring - Carpet
- Level: Main
Bedroom 1
- Features: Flooring - Carpet
- Level: Main
Dining room
- Features: Flooring - Carpet
- Level: Main
Kitchen
- Features: Flooring - Vinyl
- Level: Main
Living room
- Features: Flooring - Carpet
- Level: Main
Heating
- Forced Air, Electric
Cooling
- Central Air, Electric
Appliances
- Included: Gas Water Heater
- Laundry: In Unit
Features
- Has basement: No
- Has fireplace: No
Interior area
- Total structure area: 986
- Total interior livable area: 986 sqft
- Finished area above ground: 986
- Finished area below ground: 0
Property
Parking
- Parking features: Permit Required, Parking Lot
Accessibility
- Accessibility features: None
Features
- Levels: One
- Stories: 1
- Pool features: Community
Details
- Additional structures: Above Grade, Below Grade
- Parcel number: 0172 35270012B
- Zoning: 372
- Special conditions: Standard
Construction
Type & style
- Home type: Condo
- Architectural style: Transitional
- Property subtype: Condominium
- Attached to another structure: Yes
Materials
- Block, Brick
- Roof: Flat
Condition
- New construction: No
- Year built: 1971
Utilities & green energy
- Sewer: Public Sewer
- Water: Public
Community & HOA
Community
- Condo and coop fee: $651 monthly
- Subdivision: Northgate Condo
HOA
- Has HOA: Yes
- Amenities included: Pool
- Services included: Electricity, Gas, Sewer, Snow Removal, Trash, Water
- HOA fee: $890 annually
- Second HOA name: Northgate Square
Location
- Region: Reston
Financial & listing details
- Price per square foot: $279/sqft
- Tax assessed value: $303,440
- Annual tax amount: $3,643
- Date on market: 8/12/2026
- Listing agreement: Exclusive Right To Sell
- Ownership: Condominium
Estimated market value
Not available
Estimated sales range
Not available
$2,360/mo
Price history
| Date | Event | Price |
|---|---|---|
| 8/12/2026 | Listed for sale | $275,000$279/sqft |
Source:  Bright MLS #VAFX2332478 Report a problem Bright MLS #VAFX2332478 Report a problem | ||
| 8/10/2026 | Listing removed | $2,295$2/sqft |
Source: Zillow Rentals Report a problem | ||
| 7/24/2026 | Listed for rent | $2,295+4.6%$2/sqft |
Source: Zillow Rentals Report a problem | ||
| 10/3/2025 | Listing removed | $2,195$2/sqft |
Source: Zillow Rentals Report a problem | ||
| 9/24/2025 | Price change | $2,195+10%$2/sqft |
Source: Zillow Rentals Report a problem | ||
| 9/21/2025 | Price change | $1,995-5%$2/sqft |
Source: Zillow Rentals Report a problem | ||
| 9/13/2025 | Price change | $2,100-16%$2/sqft |
Source: Zillow Rentals Report a problem | ||
| 9/11/2025 | Listed for rent | $2,500$3/sqft |
Source: Zillow Rentals Report a problem | ||
Public tax history
Tax history is unavailable.
Monthly payment
Est. payment
Payment breakdown
Explore the cost of this home by adjusting the details. Changes won't be saved.Climate risks
Neighborhood: Town Center
Nearby schools
Schools provided by the listing agent
- District: Fairfax County Public Schools
Source: Bright MLS. This data may not be complete. We recommend contacting the local school district to confirm school assignments for this home.
- $262,5001 bd1 ba748 sqft1427 Northgate Sq UNIT 27/1A, Reston, VA 20190Sold

- $252,8001 bd1 ba748 sqft1427 Northgate Sq UNIT 27/2A, Reston, VA 20190Off Market
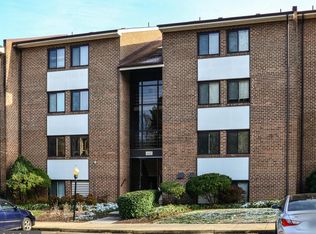
- $312,9002 bd2 ba986 sqft1427 Northgate Sq UNIT 11B, Reston, VA 20190Off Market
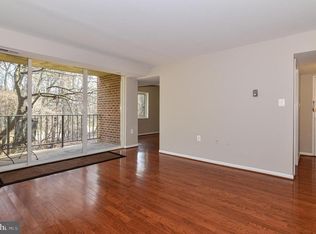
- $304,5002 bd2 ba986 sqft1427 Northgate Sq #27/12B, Reston, VA 20190Off Market
Similar homes
- $289,9003 bd2 ba1.3k sqft11252 Chestnut Grove Sq APT 248, Reston, VA 20190For Sale

 MLS ID #VAFX2340626, Ali Zinat, Realty ONE Group Capital. Bright MLS
 - $360,0003 bd2 ba1.2k sqft1423 Northgate Sq Unit 11, Reston, VA 20190For Sale
 MLS ID #VAFX2338802, Noe Villatoro, Samson Properties. Bright MLS
 - $259,9002 bd2 ba894 sqftShadowood, Reston, VA 20191For Sale
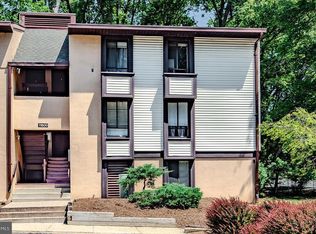 MLS ID #VAFX2328480, Kristy Moore, Local Expert Realty. Bright MLS
 - $275,0002 bd2 ba1.3k sqft**the Sycamores*, Herndon, VA 20170For Sale
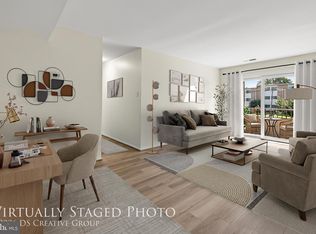 MLS ID #VAFX2334154, Jason Berg, Keller Williams Realty. Bright MLS
 - $279,9991 bd1 ba700 sqftSummerridge Condo, Reston, VA 20194For SaleMLS ID #VAFX2309814, Noel Tuggle, Pearson Smith Realty, LLC. Bright MLS
- $315,0002 bd1 ba1k sqftHunters Woods Village Co, Reston, VA 20191For SaleMLS ID #VAFX2330828, Jenifer Escobar Mata, Smart Realty, LLC. Bright MLS
- $335,0002 bd2 ba1.1k sqftWoodwinds Condo, Reston, VA 20191For SaleMLS ID #VAFX2320918, Kristina Shevchenko, Keller Williams Capital Properties. Bright MLS
- $259,9002 bd1 ba916 sqft7368 Route 29 Unit 103, Falls Church, VA 22046For SaleMLS ID #VAFX2343024, Sofia Pellegrino, Samson Properties. Bright MLS
- $280,0002 bd1 ba790 sqftTivoli Condo, Springfield, VA 22152For SaleMLS ID #VAFX2333404, Brandon Smith, Smart Realty, LLC. Bright MLS
- $250,0002 bd1 ba1k sqftFairfax West, Fairfax, VA 22030For SaleMLS ID #VAFC2008860, Saad Jamil, Samson Properties. Bright MLS
- $279,9002 bd1 ba875 sqft3901 Lyndhurst Dr APT 201, Fairfax, VA 22031For SaleMLS ID #VAFC2008608, Paul Gonzalez, Compass. Bright MLS
- $269,9002 bd1 ba922 sqft7561 Spring Lake Dr APT B2, Bethesda, MD 20817For SaleMLS ID #MDMC2243406, Gloria Griner, RLAH @properties. Bright MLS
- $280,0002 bd1 ba784 sqft5757 Rexford Ct Unit M, Springfield, VA 22152For SaleMLS ID #VAFX2336742, Jess Miller, Samson Properties. Bright MLS
- $289,0002 bd1 ba1.1k sqftParkside Codm, Bethesda, MD 20814For SaleMLS ID #MDMC2255302, Steve Swank, McWilliams/Ballard, Inc.. Bright MLS
- $260,0002 bd1 ba784 sqftCardinal Forest Condo, Springfield, VA 22152For SaleMLS ID #VAFX2340030, Mike Webb, RE/MAX Allegiance. Bright MLS
- $267,5001 bd1 ba533 sqftGeorgetown North, Washington, DC 20007For SaleMLS ID #DCDC2284414, Kerry Fortune, Washington Fine Properties, LLC. Bright MLS
- $289,5001 bd1 ba863 sqft3175 Summit Square Dr #5-E12, Oakton, VA 22124For SaleMLS ID #VAFX2308322, Joe Estabrooks, Keller Williams Capital Properties. Bright MLS
- $245,0002 bd2 ba982 sqftWoodburn Village, Annandale, VA 22003For SaleMLS ID #VAFX2332010, Matt Ferris, Redfin Corporation. Bright MLS
- $259,9001 bd1 ba895 sqftHawthorne Village Condo, Fairfax, VA 22031For SaleMLS ID #VAFX2331948, Fay Sirimas, Pearson Smith Realty, LLC. Bright MLS
- $319,9002 bd2 ba887 sqft114 Westwick Ct Unit 8, Sterling, VA 20165For SaleMLS ID #VALO2133162, Aman Singh, Samson Properties. Bright MLS
